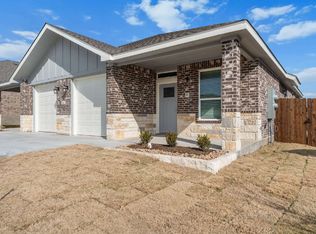
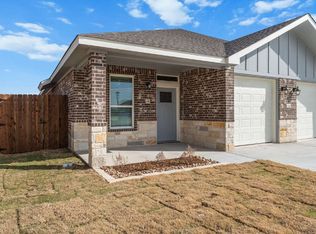
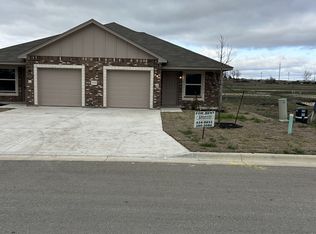
INVESTMENT OPPORTUNITY WITH IMMEDIATE RENTAL INCOME! Whether you're looking for a Temple, TX duplex to add to your investment portfolio or an opportunity to live in one side while rental income helps offset your mortgage payment, 1110 Zora Drive deserves a closer look. Side B is rented, providing income from the start for the new owner. Live in the available side and let your tenant help pay the mortgage, or lease both units for a fully income-producing property.
Priced at $399,000, this duplex offers an appealing opportunity for investors, first-time buyers, owner-occupants, or anyone exploring a house-hacking strategy in Central Texas. Each side provides a functional, modern layout designed for comfortable everyday living and long-term rental appeal.
Conveniently located in Temple, Texas, with access to major employers, healthcare, shopping, dining, schools, and area transportation corridors, this property combines residential flexibility with investment potential.
Why buy a single-family home when your property could help generate income? Own one property, create two potential income opportunities, and start building equity while rental income helps offset the cost of ownership.
Active
$399,000
1110 Zora Dr, Temple, TX 76504
3beds
2baths
2,588sqft
Duplex, Multi Family, Multi Family
Built in 2026
-- sqft lot
$-- Zestimate®
$154/sqft
$-- HOA
What's special
Functional modern layoutComfortable everyday living
- 232 days
- 91
- 7
Zillow last checked:
Listing updated:
Listed by:
Brandi Stokes brandi@starpointerealtyctx.com,
StarPointe Realty CTX, LLC
Source: Central Texas MLS,MLS#: 606600 Originating MLS: Williamson County Association of REALTORS
Originating MLS: Williamson County Association of REALTORSFacts & features
Interior
Bedrooms & bathrooms
- Bedrooms: 3
- Bathrooms: 2
Heating
- Central, Electric
Cooling
- Central Air, Electric, 1 Unit
Appliances
- Included: Dishwasher, Electric Range, Microwave, Water Heater, Some Electric Appliances, Range
- Laundry: Laundry Room
Features
- All Bedrooms Down, Ceiling Fan(s), Pull Down Attic Stairs, Vanity, Walk-In Closet(s), Granite Counters, Kitchen/Family Room Combo, Kitchen/Dining Combo
- Flooring: Vinyl
- Attic: Pull Down Stairs
- Has fireplace: No
- Fireplace features: None
Interior area
- Total interior livable area: 2,588 sqft
Video & virtual tour
Property
Parking
- Total spaces: 1
- Parking features: Attached, Door-Single, Garage
- Attached garage spaces: 1
Accessibility
- Accessibility features: None
Features
- Levels: One
- Stories: 1
- Pool features: None
- Fencing: Back Yard,Picket,Privacy
- View description: None
- Body of water: None
Lot
- Size: 7,135 Square Feet
Details
- Parcel number: 504691
- Special conditions: Builder Owned
Construction
Type & style
- Home type: MultiFamily
- Architectural style: Traditional
- Property subtype: Duplex, Multi Family, Multi Family
- Attached to another structure: Yes
Materials
- Board & Batten Siding, Masonry
- Foundation: Slab
- Roof: Composition,Shingle
Condition
- Year built: 2026
Details
- Builder name: E Construction
Utilities & green energy
- Sewer: Public Sewer
- Water: Public
- Utilities for property: Cable Available, Underground Utilities
Community & HOA
Community
- Subdivision: Pecan Crk South Ph II
HOA
- Has HOA: Yes
- HOA name: The Management Trust
Location
- Region: Temple
Financial & listing details
- Price per square foot: $154/sqft
- Tax assessed value: $36,000
- Annual tax amount: $860
- Date on market: 3/7/2026
- Cumulative days on market: 233 days
- Listing agreement: Exclusive Right To Sell
- Listing terms: Cash,Conventional,FHA,VA Loan
- Tenant pays: All Utilities
Estimated market value
Not available
Estimated sales range
Not available
Not available
Price history
| Date | Event | Price |
|---|---|---|
| 6/1/2026 | Price change | $399,000-2.7%$154/sqft |
Source:  Central Texas MLS #606600 Report a problem Central Texas MLS #606600 Report a problem | ||
| 3/7/2026 | Listed for sale | $410,000$158/sqft |
Source: Central Texas MLS #606600 Report a problem | ||
Public tax history
| Year | Property taxes | Tax assessment |
|---|---|---|
| 2025 | $860 +9.4% | $36,000 -20% |
| 2024 | $786 +22.4% | $45,000 +60.7% |
| 2023 | $642 -23.4% | $28,000 -20% |
| 2022 | $838 | $35,000 |
Find assessor info on the county website
Monthly payment
Est. payment
Payment breakdown
Explore the cost of this home by adjusting the details. Changes won't be saved.Climate risks
Neighborhood: 76504
Nearby schools
Schools provided by the listing agent
- Elementary: Thornton Elementary
- Middle: Travis Science Academy
- High: Temple High School
- District: Temple ISD
Source: Central Texas MLS. This data may not be complete. We recommend contacting the local school district to confirm school assignments for this home.

Similar homes
- $260,0004 bd2 ba2k sqft1901 Fawn Creek St, Temple, TX 76504Active

 MLS ID #617614, Sharon T. Toler, Coldwell Banker Apex, Realtors. Central Texas MLS
 - $395,0203 bd2 ba2.1k sqft9722 Jett Dr, Temple, TX 76502Active
 Central Texas MLS
 - $329,9004 bd3 ba2.3k sqft2227 Wasabi Rd, Temple, TX 76501Active
 MLS ID #626746, Lauren Mynarcik, Anchor Realty. Central Texas MLS
 - $--4 bd3 ba2.3k sqft10409 Bell Mountain Dr, Temple, TX 76502Auction
 Auction.com 2
 - $383,6003 bd2 ba2.1k sqft9832 Jett Dr, Temple, TX 76502ActiveCentral Texas MLS
- $334,9003 bd2 ba2k sqft6112 Monza Dr, Temple, TX 76502ActiveMLS ID #609342, Luke Farmer, Gold Medal Realty. Central Texas MLS
- $419,9004 bd3 ba2.2k sqft1202 Carnaby Dr, Temple, TX 76502ActiveMLS ID #615033, Donna Mahlum, Moreland Properties. Central Texas MLS
- $230,5603 bd3 ba1.4k sqft1326 Newey Cir, Temple, TX 76502ActiveCentral Texas MLS
- $325,0003 bd2 ba2k sqft7207 Rosado Dr, Temple, TX 76502ActiveMLS ID #626863, Brook Fowler, Fowler Legacy Group. Central Texas MLS
- $285,0003 bd3 ba2.3k sqft5404 Southern Crossing Dr, Temple, TX 76502ActiveMLS ID #617463, Amanda Harrimon, Fathom Realty-The Premier Real. Central Texas MLS
- $269,0004 bd2 ba1.5k sqft1619 Fiddle Wood Way, Temple, TX 76502ActiveMLS ID #622417, Amar Gulhane, RAMENDU REALTY. Central Texas MLS
- $295,0004 bd2 ba1.9k sqft6114 Wheaton, Temple, TX 76502ActiveMLS ID #624649, David Spradley, Spradley Properties. Central Texas MLS
- $264,9004 bd2 ba1.8k sqft1916 Meridian Loop, Temple, TX 76504ActiveCentral Texas MLS
- $219,9003 bd2 ba1.4k sqft1109 Monte Verde Dr, Temple, TX 76504ActiveMLS ID #622488, Ryan Smith, Realty of America, LLC. Central Texas MLS
- $329,0004 bd3 ba2.2k sqft1540 Cobble Hill Ct, Temple, TX 76502ActiveMLS ID #621947, Jayci Humphrey, All City Real Estate Ltd. Co. Central Texas MLS
- $286,9003 bd2 ba1.9k sqft1021 Coriander Rd, Temple, TX 76501ActiveMLS ID #616942, Rita B. Smith, Redfin Corporation. Central Texas MLS
- $549,0003 bd3 ba2.3k sqft10559 Hartrick Bluff Rd, Temple, TX 76502ActiveMLS ID #621296, Beverly Wallace, Century 21 Bill Bartlett. Central Texas MLS
- $275,0004 bd2 ba2.2k sqft6309 Dorothy Muree Dr, Temple, TX 76502ActiveMLS ID #610272, Yvette Hernandez, Real Broker, Llc. Central Texas MLS
- $240,9453 bd3 ba1.4k sqft1718 Alameda St, Temple, TX 76504ActiveCentral Texas MLS
- $262,5004 bd2 ba1.6k sqft1526 Sideoats Ln, Temple, TX 76502ActiveMLS ID #607455, Ryan Smith, Realty of America, LLC. Central Texas MLS
