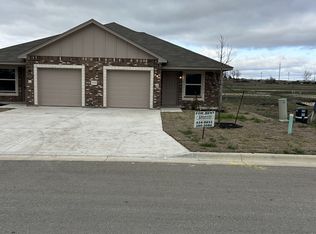
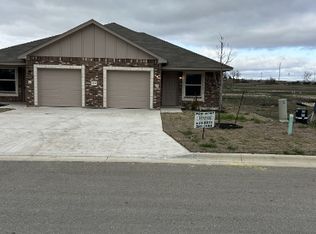
New Construction by Swartz & Nunn Construction LLC. Invest or owner occupy this with one side rented to qualify for cash flow income. This duplex offers convivence to add to future income investment for long term. Close to the VA Administrative Hospital, Baylor Scott N White, public mall , restaurants and major shopping centers. The home is approximately 2702 Sq Ft and approximately 1351 sq ft on each side, Vinyl plank flooring throughout, all appliances in kitchen counters, with tile backsplash and custom wood cabinets. Lennox AC unit, and 50-gallon Rheem water heater. Front , back and side sod, and wood privacy fence. ***Property is eligible for IRS Opportunity Zones which allows temporarily defer tax on eligible gains when you invest in a Qualified Opportunity Fund to spur economic growth and job creation in low-income communities while providing tax benefits to investors , Buyer is encouraged to refer to IRS to learn more and talk to your CPA. ***
Both Units are rented and have a 12 month lease agreement in place.
Active
$389,900
1106 Zora Dr #A & B, Temple, TX 76504
6beds
4baths
2,644sqft
Duplex, Multi Family, Multi Family
Built in 2023
-- sqft lot
$-- Zestimate®
$147/sqft
$26/mo HOA
What's special
Wood privacy fenceVinyl plank flooring throughoutTile backsplashLennox ac unitCustom wood cabinets
- 265 days
- 14
- 2
Zillow last checked:
Listing updated:
Listed by:
Christine Gordon (866)277-6005,
All City Real Estate Ltd. Co
Source: Central Texas MLS,MLS#: 603400 Originating MLS: Fort Hood Area Association of REALTORS
Originating MLS: Fort Hood Area Association of REALTORSFacts & features
Interior
Bedrooms & bathrooms
- Bedrooms: 6
- Bathrooms: 4
Heating
- Central, Electric, Multiple Heating Units
Cooling
- Central Air, Electric, 2 Units
Appliances
- Included: Dishwasher, Electric Cooktop, Disposal, Multiple Water Heaters, Plumbed For Ice Maker, Refrigerator, Some Electric Appliances, Cooktop, Microwave
- Laundry: Washer Hookup, Electric Dryer Hookup, Inside, Laundry Closet, In Unit
Features
- Ceiling Fan(s), Tub Shower, Walk-In Closet(s), Breakfast Bar, Breakfast Area, Eat-in Kitchen, Granite Counters, Pantry
- Flooring: Laminate, Wood
- Attic: None
- Has fireplace: No
- Fireplace features: None
Interior area
- Total interior livable area: 2,644 sqft
Video & virtual tour
Property
Parking
- Total spaces: 2
- Parking features: Garage
- Garage spaces: 2
Accessibility
- Accessibility features: None
Features
- Levels: One
- Stories: 1
- Pool features: None
- Fencing: Back Yard,Privacy,Wood
- View description: None
- Body of water: None
Lot
- Size: 7,196 Square Feet
Details
- Parcel number: 504690
- Special conditions: Builder Owned
Construction
Type & style
- Home type: MultiFamily
- Architectural style: Contemporary/Modern
- Property subtype: Duplex, Multi Family, Multi Family
- Attached to another structure: Yes
Materials
- Brick Veneer, Frame
- Foundation: Slab
- Roof: Composition,Shingle
Condition
- Year built: 2023
Utilities & green energy
- Sewer: Public Sewer
- Water: Public
- Utilities for property: Electricity Available, High Speed Internet Available, Water Available
Community & HOA
Community
- Features: Curbs, Street Lights, Sidewalks
- Subdivision: Pecan Crk South Ph II
HOA
- Has HOA: No
- HOA fee: $78 quarterly
- HOA name: Pecan Creek Residential Community, Inc
Location
- Region: Temple
Financial & listing details
- Price per square foot: $147/sqft
- Date on market: 2/1/2026
- Cumulative days on market: 267 days
- Listing agreement: Exclusive Right To Sell
- Listing terms: Cash,Conventional,FHA,VA Loan
- Electric utility on property: Yes
Estimated market value
Not available
Estimated sales range
Not available
$1,239/mo
Price history
| Date | Event | Price |
|---|---|---|
| 4/15/2026 | Price change | $389,900-2.5%$147/sqft |
Source:  Central Texas MLS #603400 Report a problem Central Texas MLS #603400 Report a problem | ||
| 2/2/2026 | Listed for sale | $399,9000%$151/sqft |
Source: Central Texas MLS #603400 Report a problem | ||
| 9/29/2025 | Listing removed | $399,990$151/sqft |
Source: Central Texas MLS #582716 Report a problem | ||
| 6/10/2025 | Listed for sale | $399,990$151/sqft |
Source: Central Texas MLS #582716 Report a problem | ||
Public tax history
Tax history is unavailable.
Monthly payment
Est. payment
Payment breakdown
Explore the cost of this home by adjusting the details. Changes won't be saved.Climate risks
Neighborhood: 76504
Nearby schools
Schools provided by the listing agent
- District: Temple ISD
Source: Central Texas MLS. This data may not be complete. We recommend contacting the local school district to confirm school assignments for this home.

Similar homes
- $389,9006 bd4 ba2.7k sqft1102 Zora Dr #A & B, Temple, TX 76504Active

 MLS ID #603395, Christine Gordon, All City Real Estate Ltd. Co. Central Texas MLS
 - $375,0006 bd4 ba2.6k sqft2409 Alterman Dr, Temple, TX 76504For Sale
 MLS ID #21348119, Leslie Edwards. NTREIS
 - $375,0006 bd4 ba2.6k sqft2408 Alterman Dr, Temple, TX 76504For Sale
 MLS ID #21348117, Leslie Edwards. NTREIS
 - $369,9006 bd4 ba2.7k sqft1952 Lively Ln, Temple, TX 76502Active
 MLS ID #626857, Willard Waddell, Vylla Home. Central Texas MLS
 - $384,5006 bd4 ba2.7k sqft306 Dolphin Dr, Temple, TX 76501ActiveMLS ID #555546, Leah Turner, Morris Real Estate. Central Texas MLS
- $384,5006 bd4 ba2.7k sqft117 Dolphin Dr, Temple, TX 76501ActiveMLS ID #554994, Leah Turner, Morris Real Estate. Central Texas MLS
- $305,0006 bd4 ba2.6k sqft624 Olaf Dr, Temple, TX 76504ActiveMLS ID #618967, John Rios, TemTex Realty. Central Texas MLS
- $425,9006 bd6 ba2.9k sqft222 Dolphin Dr, Temple, TX 76501ActiveMLS ID #624330, Leah Turner, Morris Real Estate. Central Texas MLS
- $349,9996 bd4 ba2.6k sqft5010 205th Loop, Temple, TX 76502ActiveMLS ID #612012, Victor Olvera, Bison Creek Real Estate LLC. Central Texas MLS
- $389,9994 bd3 ba2.2k sqft2601 Turtle Dove Dr, Temple, TX 76502ActiveMLS ID #604395, Christophe Blanc, Benchmark Management Group LLC. Central Texas MLS
- $234,0003 bd2 ba1.4k sqft1316 Zetsche Ct, Temple, TX 76504Active
 MLS ID #1959957, Blanca Garza, Team Price Real Estate. Unlock MLS
 - $251,9305 bd3 ba1.8k sqft1410 Newey Cir, Temple, TX 76502ActiveCentral Texas MLS
- $290,0004 bd3 ba2.4k sqft5303 Whistle Stop Dr, Temple, TX 76502ActiveMLS ID #626370, Pricilla Paniagua, EG Realty. Central Texas MLS
- $248,0205 bd3 ba1.8k sqft1118 Newey Cir, Temple, TX 76502ActiveCentral Texas MLS
- $385,0004 bd2 ba2.1k sqft519 Pleasant View Rd, Troy, TX 76579ActiveMLS ID #603282, Adelaide Baird, Aspen Real Estate. Central Texas MLS
- $377,2604 bd3 ba1.9k sqft9808 Jett Dr, Temple, TX 76502ActiveCentral Texas MLS
- $309,0003 bd2 ba1.8k sqft820 Copper Ridge Loop, Temple, TX 76502ActiveMLS ID #626657, David Southerland, Nolan Creek Realty. Central Texas MLS
- $395,0203 bd2 ba2.1k sqft9722 Jett Dr, Temple, TX 76502ActiveCentral Texas MLS
- $383,6003 bd2 ba2.1k sqft9832 Jett Dr, Temple, TX 76502ActiveCentral Texas MLS
- $440,0005 bd3 ba2.6k sqft5313 Cicero Dr, Belton, TX 76513ActiveMLS ID #628260, Ian Powell, Competitive Edge Realty LLC. Central Texas MLS
