Investor Opportunity! Brand-New Duplex in Temple
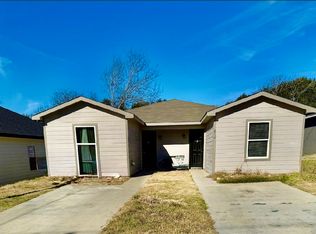
Don't miss this exceptional investment opportunity with this newly constructed duplex at 814 N. 22nd Street, Temple, TX. Each unit offers an identical, thoughtfully designed floor plan featuring 3 bedrooms and 2 full bathrooms, making it ideal for owner-occupants or investors seeking strong rental potential.
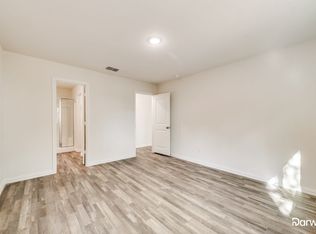
Inside each unit, you'll find an open-concept layout with granite countertops, a spacious pantry, and brand-new stainless steel stove and microwave. The front bedroom serves as the primary suite with a private full bath and walk-in closet, while the second full bathroom is conveniently located near the additional bedrooms. Durable hard-surface flooring throughout means no carpet, providing easy maintenance and modern appeal. A dedicated laundry/utility room is located at the rear of each unit for added convenience.
Outside, each unit is equipped with its own HVAC system, offering independent climate control. Residents can also enjoy a private rear porch, perfect for relaxing outdoors.
Whether you're looking to expand your investment portfolio or live in one unit while generating income from the other, this turnkey duplex is a fantastic opportunity in a growing Temple location.
Active
$339,000
814 S 22nd St, Temple, TX 76501
6beds
4baths
2,172sqft
Duplex, Multi Family, Multi Family
Built in 2023
-- sqft lot
$-- Zestimate®
$156/sqft
$-- HOA
What's special
Granite countertopsDurable hard-surface flooring throughoutOpen-concept layoutSpacious pantry
- 61 days
- 97
- 6
Zillow last checked:
Listing updated:
Listed by:
Stephen Harris (866)277-6005,
All City Real Estate Ltd. Co
Source: Central Texas MLS,MLS#: 620139 Originating MLS: Fort Hood Area Association of REALTORS
Originating MLS: Fort Hood Area Association of REALTORSFacts & features
Interior
Bedrooms & bathrooms
- Bedrooms: 6
- Bathrooms: 4
Heating
- Central, Electric
Cooling
- Central Air, Electric, 2 Units
Appliances
- Included: Electric Range, Electric Water Heater, Some Electric Appliances, Microwave, Range
- Laundry: Inside, Laundry in Utility Room, Laundry Room
Features
- Kitchen/Dining Combo, Living/Dining Room, Open Floorplan, Pantry, Recessed Lighting, Storage, Tub Shower, Vanity, Walk-In Closet(s), Granite Counters
- Flooring: Tile, Vinyl
- Attic: Access Only
- Has fireplace: No
- Fireplace features: None
Interior area
- Total interior livable area: 2,172 sqft
Video & virtual tour
Property
Accessibility
- Accessibility features: Other, See Remarks
Features
- Levels: One
- Stories: 1
- Pool features: None
- Fencing: None
- View description: None
- Body of water: None
Lot
- Size: 5,998 Square Feet
Details
- Parcel number: 33156
Construction
Type & style
- Home type: MultiFamily
- Architectural style: Traditional
- Property subtype: Duplex, Multi Family, Multi Family
- Attached to another structure: Yes
Materials
- Board & Batten Siding
- Foundation: Slab
- Roof: Composition,Shingle
Condition
- Resale
- Year built: 2023
Utilities & green energy
- Sewer: Public Sewer
- Water: Public
- Utilities for property: Trash Collection Public
Community & HOA
Community
- Security: Smoke Detector(s)
- Subdivision: Crestview
HOA
- Has HOA: No
Location
- Region: Temple
Financial & listing details
- Price per square foot: $156/sqft
- Tax assessed value: $171,176
- Annual tax amount: $4,087
- Date on market: 8/6/2026
- Cumulative days on market: 62 days
- Listing agreement: Exclusive Right To Sell
- Listing terms: Cash,Conventional,FHA,VA Loan
- Road surface type: Paved
Estimated market value
Not available
Estimated sales range
Not available
$2,182/mo
Price history
| Date | Event | Price |
|---|---|---|
| 8/6/2026 | Listed for sale | $339,000$156/sqft |
Source:  Central Texas MLS #620139 Report a problem Central Texas MLS #620139 Report a problem | ||
Public tax history
| Year | Property taxes | Tax assessment |
|---|---|---|
| 2025 | $4,087 -42% | $171,176 -43.2% |
| 2024 | $7,044 +1363% | $301,231 +1334.4% |
| 2023 | $481 +45.7% | $21,000 +52.2% |
| 2022 | $330 | $13,800 +176% |
| 2021 | -- | $5,000 +400% |
| 2020 | $26 -4.4% | $1,000 |
| 2019 | $27 -1.8% | $1,000 |
| 2018 | $27 -0.1% | $1,000 |
| 2017 | $27 | $1,000 |
| 2016 | $27 +4% | $1,000 |
| 2015 | $26 | $1,000 |
| 2014 | $26 | $1,000 |
| 2013 | -- | $1,000 |
| 2012 | -- | $1,000 |
| 2011 | -- | $1,000 |
| 2010 | -- | $1,000 |
| 2009 | -- | $1,000 |
| 2008 | -- | $1,000 |
| 2007 | -- | $1,000 |
| 2006 | -- | $1,000 |
| 2005 | -- | $1,000 |
| 2004 | -- | $1,000 |
| 2003 | -- | $1,000 |
| 2002 | -- | $1,000 |
| 2001 | -- | $1,000 |
| 2000 | -- | $1,000 |
Find assessor info on the county website
Monthly payment
Est. payment
Payment breakdown
Explore the cost of this home by adjusting the details. Changes won't be saved.Climate risks
Neighborhood: 76501
Nearby schools
Schools provided by the listing agent
- Elementary: Garcia Elementary
- Middle: Travis Science Academy
- High: Temple High School
- District: Temple ISD
Source: Central Texas MLS. This data may not be complete. We recommend contacting the local school district to confirm school assignments for this home.

Similar homes
- $349,9996 bd4 ba2.6k sqft5010 205th Loop, Temple, TX 76502Active

 MLS ID #612012, Victor Olvera, Bison Creek Real Estate LLC. Central Texas MLS
 - $256,0006 bd4 ba2.2k sqft5103 & 5105 Canyon Creek Dr, Temple, TX 76502Active
 MLS ID #626439, Brook Fowler, Fowler Legacy Group. Central Texas MLS
 - $325,0003 bd2 ba2k sqft7207 Rosado Dr, Temple, TX 76502Active
 MLS ID #626863, Brook Fowler, Fowler Legacy Group. Central Texas MLS
 - $295,0003 bd2 ba2.3k sqft1112 N 6th St, Temple, TX 76501Active
 MLS ID #615494, Daisy Ruiz, All City Real Estate. Central Texas MLS
 - $350,0003 bd2 ba2k sqft3206 W Nugent Ave, Temple, TX 76504ActiveMLS ID #620664, Ali Thompson, Real Broker, LLC. Central Texas MLS
- $299,0003 bd3 ba2.5k sqft112 W Avenue I, Temple, TX 76504ActiveMLS ID #623185, Deanna Reese, Hearthstone Home Group- All Ci. Central Texas MLS
- $239,0003 bd2 ba1.6k sqft2215 N 9th St, Temple, TX 76501ActiveMLS ID #626591, Nancy Hazard, Always Here Properties, Llc. Central Texas MLS
- $272,6724 bd4 ba2.1k sqft910 Saratoga Dr, Temple, TX 76504ActiveMLS ID #624956, Tom Maher, LPT Realty. Central Texas MLS
- $329,9004 bd2 ba2k sqft2105 Briar Hollow Dr, Temple, TX 76502ActiveMLS ID #625547, Quinton Locklin, Keller Williams Lone Star Realty. Central Texas MLS
- $270,0003 bd1 ba1.5k sqft814 E Young Ave, Temple, TX 76501ActiveMLS ID #624876, Cheri Phillips, RE/MAX Temple-Belton. Central Texas MLS
- $319,9003 bd2 ba1.6k sqft204 Taylors Dr, Temple, TX 76502ActiveMLS ID #624701, Angela Reese, Compass RE Texas, LLC. Central Texas MLS
- $309,0004 bd2 ba1.7k sqft517 Coventry Dr, Temple, TX 76502ActiveMLS ID #608078, Kathleen Lamberte, Vista Real Estate Group-Compass RE Texas, LLC. Central Texas MLS
- $289,0004 bd3 ba1.9k sqft1652 Hillside Dr, Temple, TX 76502ActiveMLS ID #626809, Rowena Miller, Covington Real Estate, Inc.. Central Texas MLS
- $399,0003 bd2 ba2.5k sqft1110 Zora Dr, Temple, TX 76504ActiveMLS ID #606600, Brandi Stokes, StarPointe Realty CTX, LLC. Central Texas MLS
- $316,5006 bd4 ba2.3k sqft1623 Pima Trl, Harker Heights, TX 76548ActiveMLS ID #622160, Katie Strange, Two Lakes Real Estate. Central Texas MLS
- $275,0003 bd2 ba1.8k sqft3205 Pin Oak Dr, Temple, TX 76502ActiveMLS ID #625164, Jimmy Morales, Ashby Real Estate Group. Central Texas MLS
- $264,9004 bd3 ba2.1k sqft3302 Chisholm Trl, Temple, TX 76504ActiveMLS ID #622070, Kirbi Barbosa, Native Real Estate. Central Texas MLS
- $259,9003 bd3 ba2.2k sqft712 Brazos Dr, Temple, TX 76504ActiveMLS ID #626120, Lauren Hartshorn, Magnolia Realty Temple Belton. Central Texas MLS
- $285,0003 bd3 ba2.3k sqft5404 Southern Crossing Dr, Temple, TX 76502ActiveMLS ID #617463, Amanda Harrimon, Fathom Realty-The Premier Real. Central Texas MLS
- $349,9906 bd4 ba2.6k sqft1402 Pima Trl, Harker Heights, TX 76548ActiveMLS ID #607062, David Matteson, Hearthstone Home Group- All Ci. Central Texas MLS
