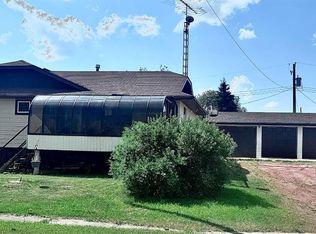
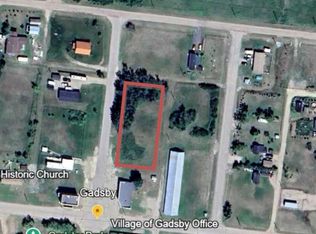
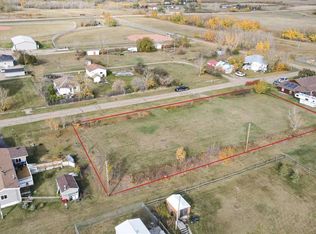
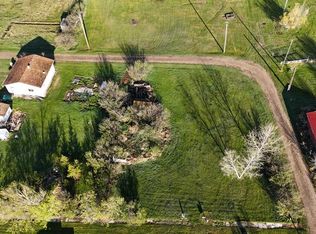
This home offers the open-concept layout and cozy atmosphere that today’s buyers are searching for. Located at 202 Berry Street in the Village of Halkirk, this well-maintained 988 sq. ft. bungalow provides comfortable living with plenty of potential. The main floor features two spacious bedrooms with a centrally located 4-piece bathroom, creating a functional layout for families, couples, or guests. You'll also appreciate the large laundry room conveniently located near the entrance, helping keep the rest of the home clean and organized. Downstairs, the fully developed basement offers a generous open-concept space that is perfect for entertaining, family movie nights, or creating a recreation area. The lower level includes one large bedroom and an additional room that could serve as a fourth bedroom, office, hobby room, or guest space. A second 4-piece bathroom completes the basement, providing comfort and convenience for family and visitors alike. Outside, the expansive backyard offers endless possibilities. With back alley access, there is ample room for RV parking, additional storage, or the future development of a large garage. Whether you're a first-time buyer, growing family, investor, or someone looking for small-town living, this property offers exceptional versatility and value. This is a great opportunity to own this welcoming home with room to grow in the charming Village of Halkirk.
For sale
C$149,900
202 E Berry St, Halkirk, AB T0C 1M0
4beds
988sqft
Single Family Residence
Built in 1981
5,662 Square Feet Lot
$-- Zestimate®
C$152/sqft
C$-- HOA
What's special
Open-concept layoutCozy atmosphereTwo spacious bedroomsFully developed basementExpansive backyardBack alley accessAdditional storage
- 24 days
- 15
- 2
Zillow last checked:
Listing updated:
Listed by:
Sean Neumeier, Associate,
Cir Realty
Source: courtesy of Pillar9 System,MLS®#: A2352073 Originating MLS®#: Central Alberta
Facts & features
Interior
Bedrooms & bathrooms
- Bedrooms: 4
- Bathrooms: 2
- Full bathrooms: 2
Other
- Level: Main
- Dimensions: 11`4" x 12`3"
Bedroom
- Level: Main
- Dimensions: 9`4" x 12`2"
Bedroom
- Level: Basement
- Dimensions: 12`0" x 11`3"
Bedroom
- Level: Basement
- Dimensions: 12`1" x 9`2"
Other
- Level: Main
- Dimensions: 5`1" x 9`2"
Other
- Level: Basement
- Dimensions: 5`0" x 9`0"
Family room
- Level: Basement
- Dimensions: 12`6" x 12`0"
Other
- Level: Main
- Dimensions: 16`0" x 12`0"
Laundry
- Level: Main
- Dimensions: 12`0" x 6`0"
Living room
- Level: Main
- Dimensions: 12`8" x 15`8"
Living room
- Level: Basement
- Dimensions: 26`0" x 12`0"
Heating
- Forced Air, Natural Gas
Cooling
- None
Appliances
- Included: Dishwasher, Microwave, Oven, Refrigerator, Washer/Dryer
- Laundry: Main Level
Features
- Ceiling Fan(s), No Animal Home, No Smoking Home, Open Floorplan
- Flooring: Carpet, Laminate, Vinyl
- Windows: Vinyl Windows
- Basement: Full
- Has fireplace: No
Interior area
- Total interior livable area: 988 sqft
- Finished area above ground: 988
Property
Parking
- Total spaces: 2
- Parking features: Off Street
Features
- Levels: One
- Stories: 1
- Patio & porch: Deck
- Exterior features: Private Yard, Storage
- Fencing: Fenced
- Frontage length: 35.05M 115`0"
Lot
- Size: 5,662 Square Feet
- Features: Back Lane, Back Yard, Cleared, Landscaped, Lawn, Level, Low Maintenance Landscape, Standard Shaped Lot
Details
- Zoning: R1
Construction
Type & style
- Home type: SingleFamily
- Architectural style: Bungalow
- Property subtype: Single Family Residence
Materials
- Concrete, Vinyl Siding, Wood Frame
- Foundation: Wood
- Roof: Asphalt Shingle
Condition
- New construction: No
- Year built: 1981
Community & HOA
Community
- Features: None
- Subdivision: NONE
HOA
- Has HOA: No
Location
- Region: Halkirk
Financial & listing details
- Price per square foot: C$152/sqft
- Date on market: 10/14/2026
- Inclusions: Shed
Price history
Price history is unavailable.
Public tax history
Tax history is unavailable.
Climate risks
Neighborhood: T0C
Nearby schools
GreatSchools rating
No schools nearby
We couldn't find any schools near this home.
Similar homes
- C$140,0004 bd1 ba910 sqft15 W 1st St, White Sands, AB T0C 3B0For Sale
 MLS ID #A2357265, Julie Greiner, Associate, Real Broker. courtesy of Pillar9 System
- C$142,0004 bd2 ba1.4k sqft5221 W 49th St, Castor, AB T0C 0X0For Sale
 MLS ID #A2304434, Melanie White, Associate, Fc Hunt Agencies 1984 Ltd.. courtesy of Pillar9 System
- C$196,0003 bd2 ba1.1k sqft5006 E 45th St, Castor, AB T0C 0X0For Sale
 MLS ID #A2344256, Basil Nichols, Associate, Sutton Landmark Realty. courtesy of Pillar9 System
- C$130,0003 bd1 ba1.1k sqft5214 E 50th St, Castor, AB T0C 0X0For Sale
 MLS ID #A2292787, Melanie White, Associate, Fc Hunt Agencies 1984 Ltd.. courtesy of Pillar9 System
