Immaculate condition, thoughtful features and easy one level living await at 202 Emerald Drive! Built in 2023, this beautifully maintained 2 bedroom, 2 bathroom home offers 1,456 square feet of inviting living space and is truly ready for its next owners. Located on leased land, this home offers a different approach to homeownership in Scarborough. Property taxes are assessed on the home ONLY rather than the home/land for other single family homes in Scarborough, with annual property taxes of just $1,818 helping offset the monthly park fee. Buyers comparing monthly ownership costs will want to consider both together. Inside, a bright and spacious layout features a welcoming living room with a gas fireplace and a lovely kitchen with an island, gas range and plenty of room to gather. The primary suite includes a private bathroom with a double vanity and shower, while a second bedroom and full bathroom offer flexibility for guests or a home office. First floor laundry, an oversized attached two car garage and a walk up attic provide everyday convenience and exceptional storage. Enjoy time outside on the composite deck or tending the raised garden beds, all set on a beautifully landscaped corner site within Pinecrest Housing Community. Community offerings include an activity center, gardens, transportation bus and access to Hillcrest amenities. Weekly trash pickup and plowing of the main community roads are also included. With its exceptional condition, newer construction and convenient location near shopping, town amenities and major routes, this home is ready for you to settle in and enjoy!
Pending
$360,000
202 Emerald Drive, Scarborough, ME 04074
2beds
1,456sqft
Single Family Residence
Built in 2023
-- sqft lot
$366,100 Zestimate®
$247/sqft
$740/mo HOA
What's special
Gas fireplaceBeautifully landscaped corner siteComposite deckRaised garden bedsFirst floor laundryBright and spacious layoutGas range
- 17 days
- 1,323
- 78
Likely to sell faster than
Zillow last checked:
Listing updated:
Listed by:
Waypoint Brokers Collective
Source: Maine Listings,MLS#: 1685955
Facts & features
Interior
Bedrooms & bathrooms
- Bedrooms: 2
- Bathrooms: 2
- Full bathrooms: 2
Primary bedroom
- Features: Closet, Double Vanity, Full Bath
- Level: First
Bedroom 2
- Features: Closet
- Level: First
Kitchen
- Features: Eat-in Kitchen, Kitchen Island
- Level: First
Living room
- Features: Gas Fireplace
- Level: First
Mud room
- Features: Closet
- Level: First
Heating
- Direct Vent Heater, Forced Air
Cooling
- None, Window Unit(s)
Appliances
- Included: Dishwasher, Dryer, Microwave, Gas Range, Refrigerator, Washer
Features
- 1st Floor Bedroom, 1st Floor Primary Bedroom w/Bath, Attic, Shower, Storage, Primary Bedroom w/Bath
- Flooring: Vinyl, Hardwood
- Windows: Double Pane Windows
- Basement: None
- Number of fireplaces: 1
Interior area
- Total structure area: 1,456
- Total interior livable area: 1,456 sqft
- Finished area above ground: 1,456
- Finished area below ground: 0
Video & virtual tour
Property
Parking
- Total spaces: 2
- Parking features: Paved, 1 - 4 Spaces, On Site, Garage Door Opener
- Attached garage spaces: 2
Features
- Patio & porch: Deck, Porch
Lot
- Features: Mobile Home Park, Near Shopping, Near Turnpike/Interstate, Near Town, Neighborhood, Corner Lot, Level, Landscaped
Details
- Parcel number: SCARMT002L202
- On leased land: Yes
- Zoning: MANUF NL MDL-02
Construction
Type & style
- Home type: SingleFamily
- Architectural style: Ranch
- Property subtype: Single Family Residence
Materials
- Other, Mobile, Vinyl Siding
- Foundation: Slab
- Roof: Shingle
Condition
- Year built: 2023
Utilities & green energy
- Electric: Circuit Breakers
- Sewer: Public Sewer
- Water: Public
Green energy
- Energy efficient items: Ceiling Fans
Community & HOA
Community
- Subdivision: Pinecrest Manufactured Housing Community
HOA
- Has HOA: Yes
- HOA fee: $740 monthly
Location
- Region: Scarborough
Financial & listing details
- Price per square foot: $247/sqft
- Tax assessed value: $24,300
- Annual tax amount: $1,818
- Date on market: 10/28/2026
- Road surface type: Paved
Estimated market value
$366,100
$348,000 - $384,000
$3,352/mo
Price history
| Date | Event | Price |
|---|---|---|
| 11/4/2026 | Pending sale | $360,000$247/sqft |
Source:  Maine Listings #1685955 Report a problem | ||
| 10/28/2026 | Listed for sale | $360,000$247/sqft |
Source: Maine Listings #1685955 Report a problem | ||
Public tax history
| Year | Property taxes | Tax assessment |
|---|---|---|
| 2024 | $365 | $24,300 |
| 2023 | $365 | $24,300 |
| 2022 | $365 +1.1% | $24,300 |
| 2020 | $361 -30.6% | $24,300 -31.4% |
| 2019 | $520 +30.3% | $35,400 +46.3% |
| 2017 | $399 +3.6% | $24,200 |
| 2016 | $385 +2.7% | $24,200 |
| 2015 | $375 +2.7% | $24,200 |
| 2014 | $365 +2.2% | $24,200 |
| 2013 | $357 | $24,200 |
Find assessor info on the county website
Monthly payment
Est. payment
Payment breakdown
Explore the cost of this home by adjusting the details. Changes won't be saved.Climate risks
Neighborhood: 04074
Similar homes
- $379,9004 bd1 ba1.3k sqft86 Anthoine Street, South Portland, ME 04106Active
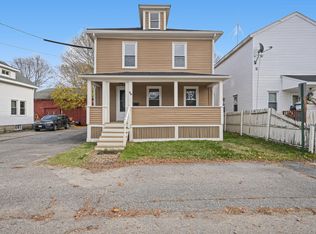
 MLS ID #1687549, Duston Leddy Real Estate. Maine Listings
- $400,0003 bd2 ba1.4k sqft68 Mayer Road, Portland, ME 04102Active
 MLS ID #1687736, RE/MAX Oceanside. Maine Listings
- $469,0003 bd1 ba992 sqft51 Pine Haven Terrace, South Portland, ME 04106Active
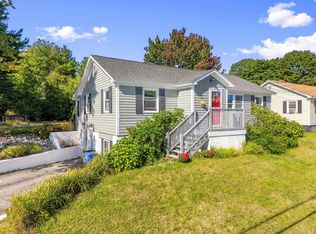 MLS ID #1682503, Anchor Real Estate. Maine Listings
- $499,0003 bd3 ba1.5k sqft9 Cole Street #11, South Portland, ME 04106Active
 MLS ID #1687738, F.O. Bailey Real Estate. Maine Listings
- $395,0002 bd1 ba806 sqft65 Keswick Road, South Portland, ME 04106ActiveMLS ID #1684321, Coldwell Banker Realty. Maine Listings
- $420,0004 bd1 ba1k sqft105 Rowe Avenue, Portland, ME 04102ActiveMLS ID #1687587, Keller Williams Realty. Maine Listings
- $530,0003 bd2 ba1.5k sqft47 Scamman Street, South Portland, ME 04106ActiveMLS ID #1687583, Keller Williams Realty. Maine Listings
- $375,0002 bd2 ba1.4k sqft10 Micah Drive, Westbrook, ME 04092ActiveMLS ID #1687069, Signature Homes Real Estate Group, LLC. Maine Listings
- $415,0003 bd1 ba1.6k sqft12 Gerry Avenue, South Portland, ME 04106ActiveMLS ID #1681710, Fontaine Family-The Real Estate Leader. Maine Listings
- $439,0002 bd1 ba936 sqft18 Ardsley Avenue, South Portland, ME 04106ActiveMLS ID #1668360, Coldwell Banker Realty. Maine Listings
- $389,5003 bd2 ba1.1k sqft28 Dale Avenue #B, Westbrook, ME 04092ActiveMLS ID #1687603, Signature Homes Real Estate Group, LLC. Maine Listings
- $365,0001 bd1 ba963 sqft30 Lincoln Street #210, Westbrook, ME 04092ActiveMLS ID #1687519, Portside Real Estate Group. Maine Listings
- $449,9002 bd2 ba1.2k sqft107 Thirlmere Avenue, South Portland, ME 04106ActiveMLS ID #1684055, Landing Real Estate. Maine Listings
- $399,9003 bd1 ba960 sqft6 Castle Terrace, Scarborough, ME 04074ActiveMLS ID #1675986, Locations Real Estate Group LLC. Maine Listings
- $499,0003 bd2 ba1.3k sqft13 Gerry Avenue, South Portland, ME 04106ActiveMLS ID #1686174, Locations Real Estate Group LLC. Maine Listings
- $399,0003 bd2 ba1.4k sqft77 Rochester Street, Westbrook, ME 04092ActiveMLS ID #1686181, Keller Williams Realty. Maine Listings
- $389,9003 bd2 ba1k sqft62 Powsland Street, Portland, ME 04102ActiveMLS ID #1679635, Portside Real Estate Group. Maine Listings
- $400,0002 bd2 ba1.5k sqft17 Graham Road #1, Westbrook, ME 04092ActiveMLS ID #1687723, U&R Real Estate. Maine Listings
- $350,0002 bd1 ba864 sqft240 Barnstable Road #34, South Portland, ME 04106ActiveMLS ID #1684688, Cottage & Co Real Estate. Maine Listings
- $375,0002 bd2 ba844 sqft55 Glenridge Drive #55, Portland, ME 04102ActiveMLS ID #1687065, www.HomeZu.com. Maine Listings
