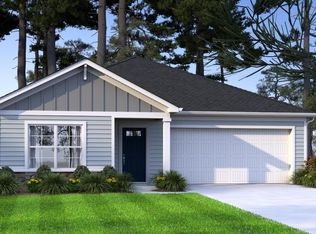
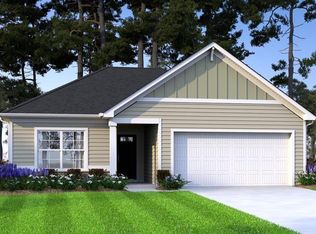
The Loblolly is a spacious 2,334-square-foot, two-story home featuring 5 bedrooms and 3 full bathrooms, designed with an open-concept main floor and a highly functional upper-level layout. This home is a spectacular two-story, 1 home that is sure to impress. Upon entering, you’re greeted by a bright and airy foyer that seamlessly flows into the breathtaking living area. The heart of the home is the light-filled kitchen with plenty of cabinet and counter space, making dinners a breeze—and the great room offers up substantial space to hold incredible, memorable moments. This main level also boasts the fifth bedroom—which could easily be turned into a home office, workout room or play area. Upstairs, you’ll find the 4 remaining bedrooms—including the tucked-away master suite, which offers up enough space to create your own personal piece of paradise. You will undoubtedly enjoy the massive walk-in closet that also leads to the laundry room—which will make laundry day easier. Schedule a tour today before this home is gone.
Contingent
$285,000
202 Hidden Hills Ln, Laurens, SC 29360
5beds
2,334sqft
Single Family Residence, Residential
Built in ----
6,969 Square Feet Lot
$281,900 Zestimate®
$122/sqft
$-- HOA
What's special
Fifth bedroomOpen-concept main floorTucked-away master suiteLight-filled kitchenBright and airy foyerMassive walk-in closet
- 38 days
- 94
- 2
Likely to sell faster than
Zillow last checked:
Listing updated:
Listed by:
Tya Kennedy 864-200-8059,
Diamond Realty & Investments
Source: Greater Greenville AOR,MLS#: 1603082
Facts & features
Interior
Bedrooms & bathrooms
- Bedrooms: 5
- Bathrooms: 3
- Full bathrooms: 3
- Main level bathrooms: 1
- Main level bedrooms: 1
Rooms
- Room types: Laundry
Primary bedroom
- Area: 240
- Dimensions: 16 x 15
Bedroom 2
- Area: 132
- Dimensions: 11 x 12
Bedroom 3
- Area: 132
- Dimensions: 11 x 12
Bedroom 4
- Area: 132
- Dimensions: 11 x 12
Primary bathroom
- Features: Double Sink, Full Bath, Shower Only, Walk-In Closet(s)
- Level: Second
Dining room
- Area: 120
- Dimensions: 10 x 12
Kitchen
- Area: 150
- Dimensions: 10 x 15
Living room
- Area: 210
- Dimensions: 14 x 15
Heating
- Natural Gas
Cooling
- Central Air
Appliances
- Included: Dishwasher, Disposal, Free-Standing Gas Range, Refrigerator, Microwave, Gas Water Heater, Tankless Water Heater
- Laundry: 2nd Floor, Walk-in, Electric Dryer Hookup, Washer Hookup, Laundry Room
Features
- Ceiling Smooth, Tray Ceiling(s), Granite Counters, Open Floorplan, Walk-In Closet(s), Pantry
- Flooring: Carpet, Vinyl
- Windows: Tilt Out Windows
- Basement: None
- Has fireplace: No
- Fireplace features: None
Interior area
- Total interior livable area: 2,334 sqft
Property
Parking
- Total spaces: 2
- Parking features: Attached, Garage Door Opener, Key Pad Entry, Concrete
- Attached garage spaces: 2
- Has uncovered spaces: Yes
Features
- Levels: Two
- Stories: 2
- Patio & porch: Patio, Front Porch
- Fencing: Fenced
Lot
- Size: 6,969 Square Feet
- Dimensions: .16
- Features: 1/2 Acre or Less
- Topography: Level
Details
- Parcel number: 5050000072
Construction
Type & style
- Home type: SingleFamily
- Architectural style: Traditional
- Property subtype: Single Family Residence, Residential
Materials
- Vinyl Siding
- Foundation: Slab
- Roof: Composition
Utilities & green energy
- Sewer: Public Sewer
- Water: Public
- Utilities for property: Underground Utilities
Community & HOA
Community
- Features: Common Areas, Sidewalks
- Security: Smoke Detector(s)
- Subdivision: Hidden Hills
HOA
- Has HOA: Yes
- Services included: Street Lights
Location
- Region: Laurens
Financial & listing details
- Price per square foot: $122/sqft
- Tax assessed value: $14,400
- Annual tax amount: $293
- Date on market: 9/5/2026
Estimated market value
$281,900
$268,000 - $296,000
$1,948/mo
Price history
| Date | Event | Price |
|---|---|---|
| 9/22/2026 | Contingent | $285,000$122/sqft |
Source:  Greater Greenville AOR #1603082 Report a problem Greater Greenville AOR #1603082 Report a problem | ||
| 9/5/2026 | Listed for sale | $285,000+9.3%$122/sqft |
Source: Greater Greenville AOR #1603082 Report a problem | ||
| 4/17/2025 | Sold | $260,790$112/sqft |
Source: Greater Greenville AOR #1543115 Report a problem | ||
| 12/4/2024 | Pending sale | $260,790$112/sqft |
Source: Greater Greenville AOR #1543115 Report a problem | ||
Public tax history
| Year | Property taxes | Tax assessment |
|---|---|---|
| 2025 | $293 -1.2% | $860 |
| 2024 | $297 +15.5% | $860 -60.2% |
| 2023 | $257 | $2,160 |
Find assessor info on the county website
Monthly payment
Est. payment
Payment breakdown
Explore the cost of this home by adjusting the details. Changes won't be saved.Climate risks
Neighborhood: 29360
Nearby schools
Schools provided by the listing agent
- Elementary: Ford
- Middle: Sanders
- High: Laurens Dist 55
Source: Greater Greenville AOR. This data may not be complete. We recommend contacting the local school district to confirm school assignments for this home.
Similar homes
- $237,9903 bd3 ba1.4k sqft106 Southern Magnolia Ln, Laurens, SC 29360For Sale
 MLS ID #1602375, Pamela Davis, Upstate Realty, Inc.. Greater Greenville AOR
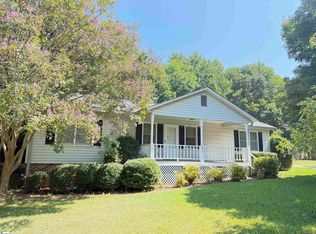
 - $287,5003 bd2 ba1.8k sqft103 David St, Laurens, SC 29360For Sale
 MLS ID #1603087, Deborah Simpson, Simpson Land and Home. Greater Greenville AOR
 - $290,9004 bd3 ba2.3k sqft253 Long Branch Rd, Clinton, SC 29325For Sale
 MLS ID #1605686, Carolina Same, Agent Group Realty - Upstate. Greater Greenville AOR
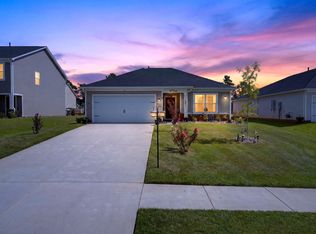
 - $249,9003 bd2 ba1.3k sqft131 Southern Magnolia Ln, Laurens, SC 29360For Sale
 MLS ID #341890, Jose Nunez, C 21 Blackwell & Co. SAR as distributed by MLS GRID
