Ascension Estates new construction! Welcome to the warmth of the quality finishings in this spacious split level home! Featuring luxury vinyl plank throughout the main living space, vaulted ceilings, beautiful white cabinetry, granite countertops, stainless steel appliances & tons of storage options! Primary suite on the main level tastefully designed with tray ceiling, double vanity sink & spacious closet. Two additional bedrooms on main level with additional full bath. Lower level features large bonus room/ 4th bedroom with storage closet, half bath and expansive laundry room with access to mechanicals for easy living. If you're looking for low maintenance living just minutes to I68/79, Cheat Lake & Morgantown look no further!
Contingent
$337,900
202 Josephine Dr, Morgantown, WV 26508
3beds
1,763sqft
:
Get pre-qualified$2,118/mo
Single Family Residence
Built in 2026
2,526 Square Feet Lot
$337,100 Zestimate®
$192/sqft
$50/mo HOA
What's special
Quality finishingsTray ceilingDouble vanity sinkVaulted ceilingsBeautiful white cabinetrySpacious split level homeGranite countertops
- 34 days |
- 449 |
- 22 |
Zillow last checked:
Listing updated:
Listed by:
ZACK PELL 304-376-9778,
THE AGENCY - MORGANTOWN,
MICHELLE OATES 304-276-3311,
THE AGENCY - MORGANTOWN
Source: NCWV REIN,MLS#: 10165692
Facts & features
Interior
Bedrooms & bathrooms
- Bedrooms: 3
- Bathrooms: 3
- Full bathrooms: 2
- 1/2 bathrooms: 1
Primary bedroom
- Level: First
Bedroom 2
- Level: First
Bedroom 3
- Level: First
Family room
- Level: Lower
Kitchen
- Features: Pantry, Luxury Vinyl Plank
- Level: First
Living room
- Features: Ceiling Fan(s), Cathedral/Vaulted Ceiling, Luxury Vinyl Plank
- Level: First
Basement
- Level: Basement
Heating
- Forced Air, Natural Gas
Cooling
- Central Air, Ceiling Fan(s)
Appliances
- Included: Range, Microwave, Dishwasher, Disposal, Refrigerator, Plumbed For Ice Maker
- Laundry: Washer Hookup
Features
- Vaulted Ceiling(s)
- Flooring: Carpet, Luxury Vinyl Plank
- Basement: Full,Finished
- Attic: Scuttle
- Has fireplace: No
- Fireplace features: None
Interior area
- Total structure area: 1,763
- Total interior livable area: 1,763 sqft
- Finished area above ground: 1,260
- Finished area below ground: 503
Property
Parking
- Total spaces: 2
- Parking features: Garage Door Opener, 2 Cars
- Garage spaces: 2
Features
- Levels: 2
- Stories: 2
- Exterior features: Other
- Fencing: None
- Has view: Yes
- View description: Neighborhood
- Waterfront features: None
Lot
- Size: 2,526 Square Feet
- Features: Corner Lot
Details
- Parcel number: TBD
Construction
Type & style
- Home type: SingleFamily
- Property subtype: Single Family Residence
Materials
- Frame, Shake Siding, Vinyl Siding
- Foundation: Concrete Perimeter
- Roof: Shingle
Condition
- Year built: 2026
Utilities & green energy
- Electric: 200 Amps
- Sewer: Public Sewer
- Water: Public
Community & HOA
Community
- Features: Other
- Security: Smoke Detector(s), Carbon Monoxide Detector(s)
- Subdivision: Ascension Estates
HOA
- Has HOA: Yes
- Services included: Snow Removal
- HOA fee: $600 annually
Location
- Region: Morgantown
Financial & listing details
- Price per square foot: $192/sqft
- Date on market: 7/6/2026
- Electric utility on property: Yes
Estimated market value
$337,100
$320,000 - $354,000
$2,448/mo
Price history
| Date | Event | Price |
|---|---|---|
| 7/17/2026 | Contingent | $337,900$192/sqft |
Source:  NCWV REIN #10165692 Report a problem NCWV REIN #10165692 Report a problem | ||
| 7/6/2026 | Listed for sale | $337,900$192/sqft |
Source: NCWV REIN #10165692 Report a problem | ||
Public tax history
Tax history is unavailable.
Monthly payment
Est. payment
Payment breakdown
Explore the cost of this home by adjusting the details. Changes won't be saved.Climate risks
Neighborhood: Brookhaven
Nearby schools
GreatSchools rating
- 8/10Brookhaven Elementary SchoolGrades: PK-5Distance: 0.4 mi
- 7/10South Middle SchoolGrades: 6-8Distance: 2.5 mi
- 7/10Morgantown High SchoolGrades: 9-12Distance: 2.7 mi
Schools provided by the listing agent
- Elementary: Brookhaven Elementary
- Middle: South Middle
- High: Morgantown High
- District: Monongalia
Source: NCWV REIN. This data may not be complete. We recommend contacting the local school district to confirm school assignments for this home.
- $330,0003 bd3 ba1.5k sqft101 Ida Marie Dr, Morgantown, WV 26508Sold
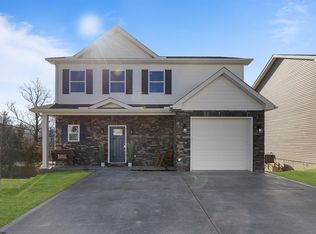
- $329,7003 bd2 ba1.7k sqft102 Ida Marie Dr, Morgantown, WV 26508Off Market
- $151,700-- bd-- ba-- sqft82 Pleasant Hill Rd, Morgantown, WV 26508Off Market
- $382,3003 bd3 ba2.3k sqft104 Ida Marie Dr, Morgantown, WV 26508Off Market
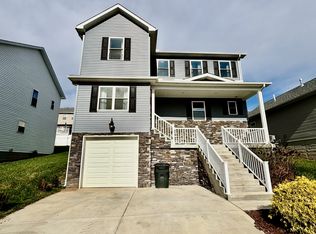
- $124,400-- bd-- ba-- sqft128 Pleasant Hill Rd, Morgantown, WV 26508Off Market
- $327,9003 bd3 ba1.7k sqft206 Josephine Dr, Morgantown, WV 26508Sold
- $396,6003 bd2 ba1.9k sqft106 Ida Marie Dr, Morgantown, WV 26508Off Market
- $324,9003 bd3 ba1.5k sqft103 Ida Marie Dr, Morgantown, WV 26508Sold
A local agent can set up tours, give advice and negotiate with sellers.
A local lender can help you make sure your offer is ready when you are.
Similar homes
- $320,0003 bd3 ba1.8k sqft878 Shaffer Ln, Morgantown, WV 26508For Sale
 MLS ID #10166304, CHRISTINA CRABTREE. NCWV REIN
 - $340,0004 bd4 ba2k sqft109 Ida Marie Dr, Morgantown, WV 26508For Sale
 MLS ID #10164282, CHRISTA BARVINCHAK. NCWV REIN
 - $360,0003 bd3 ba2.1k sqft552 Beulah Rd, Morgantown, WV 26508For Sale
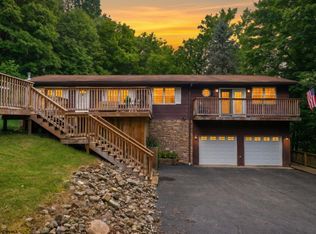 MLS ID #10166059, ERIKA JOHNSON. NCWV REIN
 - $365,0004 bd3 ba1.8k sqft100 Canto Dr, Morgantown, WV 26508For Sale
 MLS ID #10165688, JAMIE STACKHOUSE. NCWV REIN
 - $334,9504 bd3 ba1.7k sqft312 Anini Dr, Morgantown, WV 26508For SaleMLS ID #10165673, PAUL KOKOSKA. NCWV REIN
- $359,5003 bd2 ba2.1k sqft825 Augusta Ave, Morgantown, WV 26501For SaleMLS ID #10166234, JEFF STEWART. NCWV REIN
- $325,0003 bd3 ba1.9k sqft90 Antietam Dr, Morgantown, WV 26508For SaleMLS ID #10164450, JOSHUA WHITE. NCWV REIN
- $354,5003 bd3 ba1.9k sqft428 Arabela Ct, Morgantown, WV 26508For SaleMLS ID #10165573, EVE LEOMBRUNO. NCWV REIN
- $375,0003 bd3 ba2.5k sqft1010 Ashton Dr, Morgantown, WV 26508For SaleMLS ID #10166066, JESSICA FLOWERS. NCWV REIN
- $299,0004 bd2 ba1.6k sqft616 Globe Ave, Morgantown, WV 26501For SaleMLS ID #10166295, JESSICA DUNLEVY. NCWV REIN
- $447,0004 bd3 ba1.9k sqft674 Pleasant Hill Rd, Morgantown, WV 26508For SaleMLS ID #10165073, MORGAN STEPHENS-SIMONETTI. NCWV REIN
- $317,0004 bd3 ba2.5k sqft858 Stewart St, Morgantown, WV 26505For SaleMLS ID #10166120, JENNIFER BEATTIE. NCWV REIN
- $304,0003 bd3 ba1.9k sqft315 Pasture Ln, Morgantown, WV 26505For SaleMLS ID #10166320, STEPHANIE CHRISTENSEN. NCWV REIN
- $380,0903 bd3 ba1.6k sqftLOT 4 Brettwald Trl, Morgantown, WV 26508New ConstructionNCWV REIN
- $329,0003 bd3 ba1.4k sqft521 Grove St, Morgantown, WV 26505For SaleMLS ID #10162304, SARAH STRAFACE. NCWV REIN
- $289,9003 bd3 ba1.7k sqft528 Turquoise Ln, Morgantown, WV 26508For SaleMLS ID #10166040, STACEY BARTLETT. NCWV REIN
- from $349,0003 bd2 ba1.6k sqftThe Grant Plan, Brettwald on the Trail, Morgantown, WV 26508New ConstructionTJ Custom Homes
- $351,5003 bd4 ba2k sqft318 Bay St, Morgantown, WV 26508For SaleMLS ID #10162668, ERIN SNIDER. NCWV REIN
- $369,0003 bd3 ba1.7k sqft902 Stewart Pl, Morgantown, WV 26505For SaleMLS ID #10165088, SUSAN PAPPAS. NCWV REIN
- $335,0003 bd3 ba1.8k sqft120 Red Oak Ln, Morgantown, WV 26501For SaleMLS ID #10166239, BRITTANY KOLOJAY. NCWV REIN
