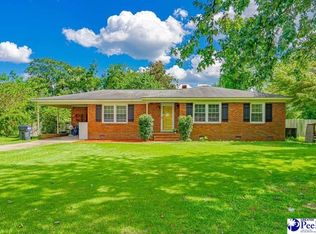
$218,0003 bd2 ba1.6k sqft201 N Harvest Ln, Florence, SC 29501Off MarketSaveNo image available for this property
$335,0004 bd3 ba2.3k sqft142 N Lakewood Dr, Florence, SC 29501SoldSaveNo image available for this property
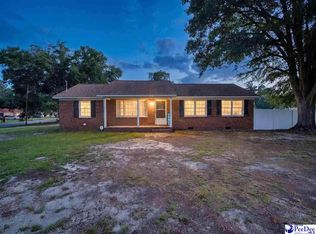
$241,6003 bd2 ba2.2k sqft205 N Harvest Ln, Florence, SC 29501Off MarketSaveNo image available for this property
$257,5003 bd2 ba2.3k sqft128 N Lakewood Dr, Florence, SC 29501Off MarketSaveNo image available for this property
$185,0003 bd2 ba1.3k sqft2217 W Cambridge Dr, Florence, SC 29501For SaleSaveMLS ID #2602861, Jaclyn D Waldron, Real Broker, Llc. Pee Dee Realtor Association
$208,5003 bd2 ba1.8k sqft600 Greenway Dr, Florence, SC 29501For SaleSaveMLS ID #20251025, Morgan McLamb Flowers, C/b Mcmillan And Assoc.. Pee Dee Realtor Association
$199,9903 bd2 ba1.1k sqft2105 Eaton Cir, Florence, SC 29501For SaleSaveMLS ID #2602497, Lorenzo M Robinson, 324 Realty Group, Llc. Pee Dee Realtor Association
$145,0003 bd2 ba1.4k sqft2772 W Ridgecrest Cir, Florence, SC 29501For SaleSaveNo image available for this propertyMLS ID #2603629, Carly Miller, Welcome Home Realty. Pee Dee Realtor Association
$275,0004 bd3 ba2k sqft116 N Lakewood Dr, Florence, SC 29501For SaleSaveNo image available for this propertyMLS ID #2603587, Meghan Lynch, Exp Realty Greyfeather Group. Pee Dee Realtor Association
$150,0003 bd2 ba1.8k sqft850 Indian Dr, Florence, SC 29501For SaleSaveNo image available for this propertyMLS ID #2603109, Charles L Caughman, The Caughman Team At Exp. Pee Dee Realtor Association
$198,9003 bd2 ba1.2k sqft2005 McNeil Dr, Florence, SC 29501For SaleSaveNo image available for this propertyMLS ID #2601154, John M Jebaily, Jebaily Properties. Pee Dee Realtor Association
$195,0003 bd2 ba1.8k sqft313 Parkview Cir, Florence, SC 29501For SaleSaveNo image available for this propertyMLS ID #2603635, Anthony A Wise, Mygoodagent. Pee Dee Realtor Association
$185,0003 bd2 ba2.4k sqft2369 S Hallmark Dr, Florence, SC 29505For SaleSaveNo image available for this propertyMLS ID #20250335, Morgan McLamb Flowers, C/b Mcmillan And Assoc.. Pee Dee Realtor Association
$185,0003 bd2 ba1.5k sqft1311 Old Mars Bluff Rd, Florence, SC 29506For SaleSaveNo image available for this propertyMLS ID #2603460, Andrew Savage, Iron & Olive Group Team At Exp Realty. Pee Dee Realtor Association
$159,9503 bd2 ba1.1k sqft200 S Homestead Dr, Florence, SC 29501For SaleSaveNo image available for this propertyMLS ID #2603405, Weston C Oates, Home Solutions Of Sc. Pee Dee Realtor Association
$210,0003 bd2 ba2.3k sqft515 W Pine St, Florence, SC 29501For SaleSaveNo image available for this propertyMLS ID #2601602, Lidya McLeod, Northgroup Real Estate Llc. Pee Dee Realtor Association
$179,9003 bd2 ba1.3k sqft801 Madeira Ln, Florence, SC 29505For SaleSaveNo image available for this propertyMLS ID #2603358, Katherine Vastano, Exp Realty Llc. Pee Dee Realtor Association
$198,6343 bd2 ba1.4k sqft222 E Grace Dr, Florence, SC 29505For SaleSaveNo image available for this propertyMLS ID #2603326, Samuel Fryer, Drayton Realty Group. Pee Dee Realtor Association
$199,9003 bd2 ba1.6k sqft2413 S Purvis Dr, Florence, SC 29505For SaleSaveNo image available for this propertyMLS ID #2603570, Natalie Taflinger, Exp Realty Llc. Pee Dee Realtor Association
$195,0002 bd2 ba1.5k sqft118 Hutchinson Ave, Florence, SC 29505For SaleSaveNo image available for this propertyMLS ID #2603637, Julie K Jebaily, Jebaily Properties. Pee Dee Realtor Association
$214,9003 bd2 ba1.1k sqft901 Kalmia St, Florence, SC 29501For SaleSaveNo image available for this propertyMLS ID #2603319, Drayton E Lassen, Re/max Professionals. Pee Dee Realtor Association
$230,0003 bd3 ba1.7k sqft900 W Cedar St, Florence, SC 29501For SaleSaveNo image available for this propertyMLS ID #2603236, Alicia T Carter, Vylla Home, Inc. Pee Dee Realtor Association
$179,0003 bd1 ba1.1k sqft305 S 3rd St, Florence, SC 29506For SaleSaveNo image available for this propertyMLS ID #2602966, Lisa G Scott-Williams, Exp Realty Llc. Pee Dee Realtor Association