Is an adorable and charming ranch a good way to describe this home...YES IT IS! This home is sooo ready to move into and just waiting for you. Step inside to the open concept living room (fireplace), dining room(built-in china cabinet), kitchen, foyer area great for entertaining. The front porch/sun room adds valuable living space and offers a bright, welcoming retreat. Two large, spacious bedrooms both with gorgeous original hardwood floors. Enjoy abundant closet space throughout the home, plus a full basement with half bath, dedicated workshop, and plenty of versatile living space to suit your needs. Oversized one car attached garage, fenced yard area that offers privacy for relaxing and entertaining. More recent updates include; New AC 2022, New insulated garage door 2024, New front door and storm door 2024 New gutters with leaf guards 2025. Don't wait too long to look at this one!
Contingent
$147,000
202 S William St, Farmer City, IL 61842
2beds
1,376sqft
:
Get pre-qualified$1,075/mo
Single Family Residence
Built in 1968
5,094 Square Feet Lot
$-- Zestimate®
$107/sqft
$-- HOA
What's special
Two large spacious bedroomsGorgeous original hardwood floorsBright welcoming retreatDedicated workshop
- --
- on Zillow |
- 637
- views |
- 29
- saves |
Likely to sell faster than
Zillow last checked:
Listing updated:
Listed by:
Cherie Magenheimer-Bobb, GRI 309-928-9028,
Cornerstone Real Estate
Source: MRED as distributed by MLS GRID,MLS#: 12692980
Facts & features
Interior
Bedrooms & bathrooms
- Bedrooms: 2
- Bathrooms: 2
- Full bathrooms: 1
- 1/2 bathrooms: 1
Rooms
- Room types: Sun Room, Other Room
Primary bedroom
- Level: Main
- Area: 156 Square Feet
- Dimensions: 13X12
Bedroom 2
- Level: Main
- Area: 132 Square Feet
- Dimensions: 12X11
Dining room
- Level: Main
- Area: 110 Square Feet
- Dimensions: 11X10
Kitchen
- Level: Main
- Area: 160 Square Feet
- Dimensions: 16X10
Laundry
- Level: Basement
- Area: 63 Square Feet
- Dimensions: 9X7
Living room
- Level: Main
- Area: 375 Square Feet
- Dimensions: 25X15
Other
- Level: Main
- Area: 88 Square Feet
- Dimensions: 11X8
Sun room
- Level: Main
- Area: 136 Square Feet
- Dimensions: 17X8
Heating
- Natural Gas
Cooling
- Central Air
Appliances
- Included: Range, Dishwasher, Refrigerator, Washer, Dryer, Range Hood
Features
- Basement: Unfinished,Partial
- Number of fireplaces: 1
- Fireplace features: Wood Burning, Living Room
Interior area
- Total structure area: 2,360
- Total interior livable area: 1,376 sqft
Property
Parking
- Total spaces: 6
- Parking features: Garage Door Opener, Yes, Attached, Garage
- Attached garage spaces: 1
- Has uncovered spaces: Yes
Accessibility
- Accessibility features: No Disability Access
Features
- Stories: 1
Lot
- Size: 5,094 Square Feet
- Dimensions: 72x70.75
Details
- Parcel number: 0528340003
- Special conditions: None
Construction
Type & style
- Home type: SingleFamily
- Architectural style: Ranch
- Property subtype: Single Family Residence
Materials
- Aluminum Siding
Condition
- New construction: No
- Year built: 1968
Utilities & green energy
- Sewer: Public Sewer
- Water: Public
Community & HOA
HOA
- Services included: None
Location
- Region: Farmer City
Financial & listing details
- Price per square foot: $107/sqft
- Tax assessed value: $112,926
- Annual tax amount: $3,003
- Date on market: 7/2/2026
- Ownership: Fee Simple
Estimated market value
Not available
Estimated sales range
Not available
Not available
Price history
Price history is unavailable.
Public tax history
| Year | Property taxes | Tax assessment |
|---|---|---|
| 2024 | $3,003 +11.2% | $37,642 +9.8% |
| 2023 | $2,701 +6% | $34,282 +6% |
| 2022 | $2,547 +4.9% | $32,341 +3% |
| 2021 | $2,428 -1.8% | $31,399 |
| 2020 | $2,472 +0.1% | $31,399 |
| 2019 | $2,470 +4% | $31,399 +2.4% |
| 2018 | $2,375 +1.3% | $30,663 +2.6% |
| 2017 | $2,345 | $29,876 +2% |
| 2016 | $2,345 +3.7% | $29,290 |
| 2015 | $2,262 | $29,290 |
| 2014 | $2,262 | $29,290 |
| 2013 | -- | $29,290 |
| 2012 | -- | $29,290 +2.2% |
| 2011 | -- | $28,659 |
| 2010 | -- | $28,659 |
Find assessor info on the county website
Monthly payment
Est. payment
Payment breakdown
Explore the cost of this home by adjusting the details. Changes won't be saved.Climate risks
Neighborhood: 61842
Nearby schools
GreatSchools rating
- 6/10Ruth M Schneider Elementary SchoolGrades: PK-3Distance: 0.3 mi
- 4/10Blue Ridge Intermediate-Jr High SchoolGrades: 4-8Distance: 7.9 mi
- 2/10Blue Ridge High SchoolGrades: 9-12Distance: 0.3 mi
Schools provided by the listing agent
- District: 18
Source: MRED as distributed by MLS GRID. This data may not be complete. We recommend contacting the local school district to confirm school assignments for this home.
- $93,400-- bd-- ba776 sqft204 S William St, Farmer City, IL 61842Off Market
- $122,3002 bd1 ba1.2k sqft209 W Green St, Farmer City, IL 61842Off Market

- $---- bd-- ba-- sqft203 S William St, Farmer City, IL 61842Off Market
- $89,500-- bd-- ba978 sqft214 S William St, Farmer City, IL 61842Off Market
- $162,4003 bd2 ba1.6k sqft204 W Green St, Farmer City, IL 61842Sold
- $153,456-- bd1 ba2k sqft210 W Green St, Farmer City, IL 61842Off Market
- $143,9003 bd2 ba1.8k sqft215 S William St, Farmer City, IL 61842Off Market
- $82,500-- bd-- ba1k sqft210 W Water St, Farmer City, IL 61842Off Market
A local agent can set up tours, give advice and negotiate with sellers.
Similar homes
- $175,9003 bd2 ba1.2k sqft510 N William St, Farmer City, IL 61842New
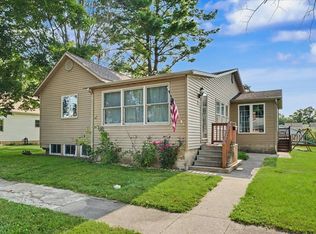 MLS ID #12712068, Leslie Winstead, RE/MAX Choice Clinton. MRED as distributed by MLS GRID
 - $134,0002 bd1 ba1k sqft708 W Water St, Farmer City, IL 61842For Sale
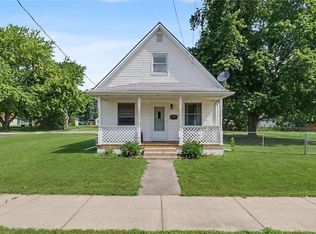 MLS ID #6259936, Natalie Nielsen. CIBR
 - $124,9002 bd1 ba1.1k sqft305 N William St, Farmer City, IL 61842Active
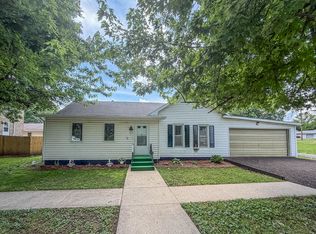 MLS ID #12674222, Ryan Dallas, RYAN DALLAS REAL ESTATE. MRED as distributed by MLS GRID
 - $219,9003 bd3 ba1.5k sqft605 E Market St, Farmer City, IL 61842Active
 MLS ID #12680112, Cherie Magenheimer-Bobb, GRI, Cornerstone Real Estate. MRED as distributed by MLS GRID
 - $--2 bd1 ba1k sqft6163 Liberty Rd, Farmer City, IL 61842AuctionAuction.com 2
- $165,0003 bd2 ba912 sqft462 County Road 2600 N, Mahomet, IL 61853Price ChangeMLS ID #12660535, Russell Taylor, ABR,CRB,CRS,GRI,SRES, Taylor Realty Associates. MRED as distributed by MLS GRID
- $153,0003 bd1 ba1.8k sqft708 N Mill St, Le Roy, IL 61752ActiveMLS ID #12702054, Chad Allen Lange, RE/MAX Rising. MRED as distributed by MLS GRID
- $149,9003 bd2 ba1.9k sqft307 S Lincoln St, Mahomet, IL 61853ActiveMLS ID #12667188, Nate Evans, Nate Evans Group. MRED as distributed by MLS GRID
- $--2 bd1 ba1.2k sqft309 S Portland Pl, Clinton, IL 61727AuctionServiceLink Auction
- $130,0003 bd1 ba820 sqft611 N Chestnut St, Wapella, IL 61777ActiveMLS ID #12667262, Chelsi Fisher, Century 21 Quest. MRED as distributed by MLS GRID
- $180,0003 bd2 ba1.2k sqft101 W Oak St, Le Roy, IL 61752Price ChangeMLS ID #12697101, Patricia Hadley, RE/MAX Choice. MRED as distributed by MLS GRID
- $110,0004 bd2 ba1.2k sqft103 N High St, Ellsworth, IL 61737ActiveMLS ID #12680968, Matt Zenor, Coldwell Banker Real Estate Group. MRED as distributed by MLS GRID
- $159,0002 bd2 ba1.3k sqft804 S Okaw #C, Mahomet, IL 61853Price ChangeMLS ID #12682864, Jeffrey Sklar, Beycome Brokerage Realty LLC. MRED as distributed by MLS GRID
- $--3 bd2 ba1.3k sqft1407 E Main St, Clinton, IL 61727AuctionAuction.com 1
- $179,9002 bd3 ba1.3k sqft464 S Independence St, Monticello, IL 61856ActiveMLS ID #12609400, Jeffrey Finke, Coldwell Banker R.E. Group. MRED as distributed by MLS GRID
- $170,0002 bd2 ba1.1k sqft503 W Randolph St #D, Heyworth, IL 61745ActiveMLS ID #12700956, Chad Allen Lange, RE/MAX Rising. MRED as distributed by MLS GRID
- $124,9002 bd1 ba900 sqft501 N State St, Bellflower, IL 61724ActiveMLS ID #12615767, Eric Porter, The Real Estate Group,Inc. MRED as distributed by MLS GRID
- $110,0002 bd1 ba1k sqft919 E Johnson St, Clinton, IL 61727ActiveMLS ID #12651610, Jill Millburg, ABR, Century 21 Quest. MRED as distributed by MLS GRID
- $175,0003 bd1 ba1.4k sqft2210 Fogel Rd, Mahomet, IL 61853ActiveMLS ID #12628905, Nate Evans, Nate Evans Group. MRED as distributed by MLS GRID
- $190,0003 bd2 ba1.2k sqft511 S Buchanan Dr, Monticello, IL 61856For SaleMLS ID #6258322, Tony Piraino. CIBR
