Small town charm shines in this 3 Bedroom, 1 Full bathroom home. Recently rehabbed. New furnace, AC, Water Heater, Roof, Siding, Electrical, and Appliances in 2023. 3 main floor bedrooms and a finished attic space. Fenced back yard giving you privacy. Conveniently located near Highway 51 giving you a short drive to Bloomington or Decatur.
Contingent
Price cut: $10K (9/9)
$120,000
611 N Chestnut St, Wapella, IL 61777
2beds
1,031sqft
Single Family Residence
Built in 1923
5,400 Square Feet Lot
$-- Zestimate®
$116/sqft
$-- HOA
What's special
Finished attic spaceWater heaterNew furnace
- 131 days
- 524
- 49
Zillow last checked:
Listing updated:
Listed by:
Chelsi Fisher (309)622-3192,
Century 21 Quest
Source: MRED as distributed by MLS GRID,MLS#: 12667262
Facts & features
Interior
Bedrooms & bathrooms
- Bedrooms: 2
- Bathrooms: 1
- Full bathrooms: 1
Rooms
- Room types: Attic, Bonus Room
Primary bedroom
- Features: Flooring (Laminate), Bathroom (Full)
- Level: Main
- Area: 144 Square Feet
- Dimensions: 12X12
Bedroom 2
- Features: Flooring (Laminate)
- Level: Main
- Area: 104 Square Feet
- Dimensions: 13X8
Other
- Features: Flooring (Carpet)
- Level: Attic
- Area: 322 Square Feet
- Dimensions: 14X23
Bonus room
- Level: Main
- Area: 132 Square Feet
- Dimensions: 11X12
Kitchen
- Features: Flooring (Laminate)
- Level: Main
- Area: 108 Square Feet
- Dimensions: 12X9
Living room
- Features: Flooring (Laminate)
- Level: Main
- Area: 230 Square Feet
- Dimensions: 23X10
Heating
- Natural Gas
Cooling
- Central Air
Appliances
- Included: Range, Dishwasher, Refrigerator
Features
- Basement: Crawl Space
Interior area
- Total structure area: 1,030
- Total interior livable area: 1,031 sqft
- Finished area below ground: 0
Property
Parking
- Total spaces: 2
- Parking features: Yes
Accessibility
- Accessibility features: No Disability Access
Features
- Stories: 1.5
Lot
- Size: 5,400 Square Feet
- Dimensions: 90x60
Details
- Parcel number: 0234452024
- Special conditions: Standard
Construction
Type & style
- Home type: SingleFamily
- Architectural style: Other
- Property subtype: Single Family Residence
Materials
- Aluminum Siding
- Roof: Asphalt
Condition
- New construction: No
- Year built: 1923
- Major remodel year: 2023
Utilities & green energy
- Sewer: Septic Tank
- Water: Public
Community & HOA
Community
- Features: Park
- Subdivision: Not Applicable
HOA
- Services included: None
Location
- Region: Wapella
Financial & listing details
- Price per square foot: $116/sqft
- Tax assessed value: $10,884
- Annual tax amount: $256
- Date on market: 6/3/2026
- Ownership: Fee Simple
Estimated market value
Not available
Estimated sales range
Not available
$1,221/mo
Price history
| Date | Event | Price |
|---|---|---|
| 9/24/2026 | Contingent | $120,000$116/sqft |
Source:  MRED as distributed by MLS GRID #12667262 Report a problem MRED as distributed by MLS GRID #12667262 Report a problem | ||
| 9/9/2026 | Price change | $120,000-7.7%$116/sqft |
Source: MRED as distributed by MLS GRID #12667262 Report a problem | ||
| 7/15/2026 | Price change | $130,000-7.1%$126/sqft |
Source: MRED as distributed by MLS GRID #12667262 Report a problem | ||
| 6/24/2026 | Listed for sale | $140,000$136/sqft |
Source: MRED as distributed by MLS GRID #12667262 Report a problem | ||
| 6/19/2026 | Contingent | $140,000$136/sqft |
Source: MRED as distributed by MLS GRID #12667262 Report a problem | ||
| 6/3/2026 | Listed for sale | $140,000+2700%$136/sqft |
Source: MRED as distributed by MLS GRID #12667262 Report a problem | ||
| 4/13/2022 | Sold | $5,000$5/sqft |
Source: Public Record Report a problem | ||
Public tax history
| Year | Property taxes | Tax assessment |
|---|---|---|
| 2024 | $248 +8.1% | $3,628 +9.8% |
| 2023 | $230 +5.6% | $3,304 +6% |
| 2022 | $217 -61% | $3,117 -61.7% |
| 2021 | $557 -2.7% | $8,129 |
| 2020 | $572 -0.3% | $8,129 |
| 2019 | $574 +3% | $8,129 +2.4% |
| 2018 | $557 +1.7% | $7,938 +2.8% |
| 2017 | $548 | $7,724 +2% |
| 2016 | $548 +0.7% | $7,573 |
| 2015 | $544 | $7,573 |
| 2014 | $544 | $7,573 |
Find assessor info on the county website
Monthly payment
Est. payment
Payment breakdown
Explore the cost of this home by adjusting the details. Changes won't be saved.Climate risks
Neighborhood: 61777
Nearby schools
Schools provided by the listing agent
- Elementary: Clinton Elementary School
- Middle: Clinton Elementary School
- High: Clinton High School
- District: 15
Source: MRED as distributed by MLS GRID. This data may not be complete. We recommend contacting the local school district to confirm school assignments for this home.

Similar homes
- $--2 bd1 ba802 sqft120 S Wilson St, Clinton, IL 61727Auction
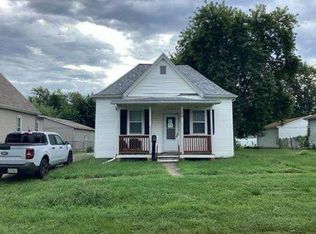 Auction.com 1
 - $--2 bd1 ba1.2k sqft309 S Portland Pl, Clinton, IL 61727Auction
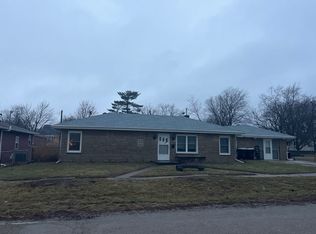 ServiceLink Auction
 - $--4 bd2 ba1.4k sqft407 S Isham St, Waynesville, IL 61778Auction
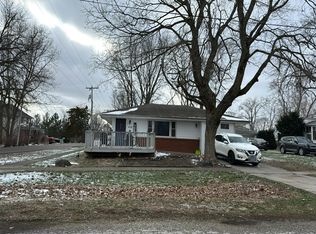 Auction.com 2
 - $150,0002 bd1 ba1.3k sqft207 E North St, Heyworth, IL 61745Active
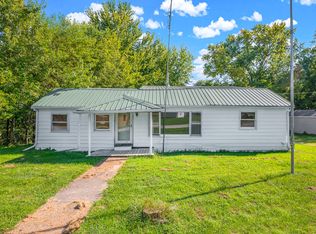 MLS ID #12722205, Rosa Abdullah, Brilliant Real Estate. MRED as distributed by MLS GRID
 - $109,9003 bd1 ba1.4k sqft1557 Walnut St, Beason, IL 62512For Sale
 MLS ID #CA1046137, Ty Tucker, ME Realty. RMLS Alliance as distributed by MLS GRID
 - $179,0003 bd1 ba1.1k sqft101 Margaret St, Bloomington, IL 61704For SaleMLS ID #CA1046618, Seth A Goodman, ME Realty. RMLS Alliance as distributed by MLS GRID
