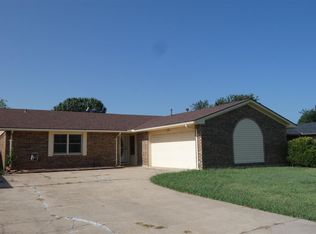
Welcome home to this well-maintained property situated on a desirable corner lot in Crystal Hills, within the West Elementary School area. Offering nearly 1,800 sq. ft. of comfortable living space, this home features plenty of room to relax and entertain. A large covered front porch welcomes you and provides the perfect spot to sit, unwind, and enjoy the outdoors. Step inside to a welcoming foyer and spacious first living area. The second living area features a beautiful fireplace and adjoining dining space, creating a warm and inviting atmosphere. The kitchen offers a breakfast bar with seating for three, attractive butcher-block countertops, and an additional dining area. The downstairs also includes a convenient utility room with the washer and dryer, as well as a half bath for everyday use. As an added bonus, all kitchen appliances remain with the home, along with the washer and dryer. Step through the sliding glass doors to a covered back patio overlooking the fully wood-fenced backyard. A separate storage/workshop building with a concrete floor provides additional space for storage, hobbles, or projects. The home features three nicely maintained bedrooms, including a primary bedroom with a private full bath. With multiple living areas, generous indoor and outdoor spaces, a covered patio, fenced backyard, and corner-lot location, this home has so much to offer.
Under contract
$179,900
202 SW 78th St, Lawton, OK 73505
3beds
1,800sqft
Single Family Residence
Built in 1980
-- sqft lot
$178,500 Zestimate®
$100/sqft
$-- HOA
What's special
Welcoming foyerLarge covered front porchDesirable corner lotFully wood-fenced backyardHalf bathThree nicely maintained bedroomsBeautiful fireplace
- 31 days
- 354
- 28
Likely to sell faster than
Zillow last checked:
Listing updated:
Listed by:
R L SMITH 580-595-1580,
RE/MAX PROFESSIONALS
Source: Lawton BOR,MLS#: 172138
Facts & features
Interior
Bedrooms & bathrooms
- Bedrooms: 3
- Bathrooms: 3
- Full bathrooms: 2
- 1/2 bathrooms: 1
Rooms
- Room types: Den/Family Room, Formal Living
Dining room
- Features: Living/Dining
Kitchen
- Features: Kitchen/Dining, Breakfast Bar
Heating
- Fireplace(s), Central, Natural Gas
Cooling
- Central-Electric
Appliances
- Included: Electric, Cooktop, Oven, Vent Hood, Dishwasher, Disposal, Refrigerator, Washer, Dryer, Ice Maker, Electric Water Heater
- Laundry: Washer Hookup, Dryer Hookup, Utility Room
Features
- Pantry, Two Living Areas
- Flooring: Vinyl, Carpet
- Doors: Storm Door(s)
- Windows: Double Pane Windows
- Has fireplace: Yes
- Fireplace features: Gas
Interior area
- Total structure area: 1,800
- Total interior livable area: 1,800 sqft
Property
Parking
- Total spaces: 2
- Parking features: Auto Garage Door Opener, Garage Door Opener, Garage Faces Rear, Double Driveway
- Garage spaces: 2
- Has uncovered spaces: Yes
Features
- Levels: Two
- Patio & porch: Covered Porch, Enclosed, Covered Patio
- Fencing: Wood
Lot
- Dimensions: 100 x 129
- Features: Corner Lot
Details
- Additional structures: Storage Shed
- Parcel number: 02N12W322140000030033
- Zoning description: R-1 Single Family
Construction
Type & style
- Home type: SingleFamily
- Property subtype: Single Family Residence
Materials
- Brick Veneer
- Foundation: Slab
- Roof: Composition
Condition
- New construction: No
- Year built: 1980
Utilities & green energy
- Electric: City
- Gas: Natural
- Sewer: Public Sewer
- Water: Public, Water District: Lawton
Community & HOA
Location
- Region: Lawton
Financial & listing details
- Price per square foot: $100/sqft
- Tax assessed value: $181,560
- Annual tax amount: $1,708
- Price range: $179.9K - $179.9K
- Date on market: 9/10/2026
- Listing terms: VA Loan,FHA,Conventional,Cash
Estimated market value
$178,500
$170,000 - $187,000
$1,859/mo
Price history
| Date | Event | Price |
|---|---|---|
| 9/18/2026 | Contingent | $179,900$100/sqft |
Source: Lawton BOR #172138 Report a problem | ||
| 9/10/2026 | Listed for sale | $179,900+75.5%$100/sqft |
Source: Lawton BOR #172138 Report a problem | ||
| 1/30/2002 | Sold | $102,500$57/sqft |
Source: Agent Provided Report a problem | ||
Public tax history
| Year | Property taxes | Tax assessment |
|---|---|---|
| 2025 | -- | $15,080 +3% |
| 2024 | -- | $14,641 +3% |
| 2023 | -- | $14,215 |
| 2022 | -- | $14,215 -4.1% |
| 2021 | -- | $14,817 -3% |
| 2020 | -- | $15,279 -1.2% |
| 2019 | $1,461 +12% | $15,471 -4.7% |
| 2017 | $1,304 | $16,241 -1.4% |
| 2016 | $1,304 -4.2% | $16,477 +2.5% |
| 2015 | $1,361 +5.2% | $16,080 +3% |
| 2014 | $1,294 -1.6% | $15,612 |
| 2013 | $1,315 -2.4% | $15,612 |
| 2012 | $1,347 | $15,612 |
| 2011 | -- | $15,612 +5% |
| 2010 | -- | $14,869 +5.9% |
| 2008 | $1,324 | $14,039 |
| 2007 | $1,324 +6.3% | $14,039 +5% |
| 2006 | $1,245 +14.8% | $13,370 +10.2% |
| 2005 | $1,085 +9.4% | $12,127 +5% |
| 2004 | $991 +4.8% | $11,550 -88.5% |
| 2003 | $946 +8.1% | $100,817 +9.4% |
| 2002 | $875 | $92,127 +788.8% |
| 2001 | -- | $10,365 |
Find assessor info on the county website
Monthly payment
Est. payment
Payment breakdown
Explore the cost of this home by adjusting the details. Changes won't be saved.Climate risks
Neighborhood: 73505
Nearby schools
Schools provided by the listing agent
- Elementary: Almor West
- Middle: Eisenhower
- High: Eisenhower
Source: Lawton BOR. This data may not be complete. We recommend contacting the local school district to confirm school assignments for this home.


Similar homes
- $169,9003 bd2 ba1.7k sqft6901 SW Beta Ave, Lawton, OK 73505For Sale
 MLS ID #172273, BARRY T EZERSKI, RE/MAX PROFESSIONALS (BO). Lawton BOR
 - $175,0003 bd2 ba1.5k sqft508 SW 70th St, Lawton, OK 73505For Sale
 MLS ID #172115, RACHELLE POLITO, NEXT HOME TRI-COVENANT REALTY. Lawton BOR
 - $183,0003 bd2 ba1.6k sqft7202 NW Compass Dr, Lawton, OK 73505For Sale
 MLS ID #171885, NIKKI THURMAN, NEXT HOME TRI-COVENANT REALTY. Lawton BOR
 - $184,9003 bd2 ba1.5k sqft7010 NW Kingsbury Ave, Lawton, OK 73505For Sale
 MLS ID #171781, ANTHONY CAPUCCIO, CAPUCCIO DREAM HOMES REALTY. Lawton BOR
