STYLISH REMODELED CANAL HOME! Situated on a corner lot in popular Treasure Island, this home has Bay views from one of several decks. Wrap-around porch and multiple decks provide tons of outdoor entertaining space. Ground level area has a firepit and fenced-in yard for the pets. Other exterior features include floating jet ski dock for 3 jet skis, two boat slips, boat lift, 2 bait wells and 2 storage areas. Inside you'll find gorgeous interiors with beautiful hardwood floors, vaulted wood ceiling and exposed beams. Large kitchen area has a spacious island that doubles as a dining table. Other kitchen features include butcherblock counter top, stainless steel farm sink, separate pantry and soft-close drawers and cabinets. Primary Bedroom is on one side of the home and 2 guest bedrooms are on the other. Coastal chic furnishings are included in the sale - make this your wonderful weekend get-away, investment property or full-time residence.
For sale
Price cut: $21K (6/23)
$499,000
202 Schooner Dr, Freeport, TX 77541
3beds
1,248sqft
Single Family Residence
Built in 1984
6,499 Square Feet Lot
$485,400 Zestimate®
$400/sqft
$42/mo HOA
What's special
Boat liftWrap-around porchBeautiful hardwood floorsTwo boat slipsCorner lotStainless steel farm sinkVaulted wood ceiling
- 150 days
- 166
- 19
Zillow last checked:
Listing updated:
Listed by:
Alison Christensen TREC #0643073 409-539-1794,
Sand N Sea Properties, LLC
Source: HAR,MLS#: 88255664
Facts & features
Interior
Bedrooms & bathrooms
- Bedrooms: 3
- Bathrooms: 2
- Full bathrooms: 2
Rooms
- Room types: Utility Room
Primary bedroom
- Level: First
- Area: 143.75
- Dimensions: 12.5x11.5
Bedroom
- Level: First
- Area: 156
- Dimensions: 13x12
Bedroom
- Level: First
- Area: 120
- Dimensions: 12x10
Kitchen
- Level: First
- Area: 270
- Dimensions: 18x15
Living room
- Level: First
- Area: 400
- Dimensions: 25x16
Heating
- Electric
Cooling
- Ceiling Fan(s), Electric
Appliances
- Included: Disposal, Dryer, Refrigerator, Washer, Double Oven, Electric Oven, Microwave, Electric Cooktop, Dishwasher
- Laundry: Electric Dryer Hookup, Washer Hookup
Features
- Crown Molding, High Ceilings, Vaulted Ceiling
- Flooring: Wood
- Windows: Window Coverings
Interior area
- Total structure area: 1,248
- Total interior livable area: 1,248 sqft
Property
Features
- Stories: 1
- Patio & porch: Covered, Patio/Deck
- Exterior features: Side Yard, Boat Lift, Boat Slip
- Fencing: Partial
- Has view: Yes
- View description: Bay, Canal, Water
- Has water view: Yes
- Water view: Bay,Canal,Water
- Waterfront features: Bulkhead, Canal Front
Lot
- Size: 6,499 Square Feet
- Dimensions: 65 x 100
- Features: Corner Lot, Subdivided, Waterfront, 0 Up To 1/4 Acre
Details
- Additional structures: Boat House
- Parcel number: 80460136000
Construction
Type & style
- Home type: SingleFamily
- Architectural style: Other
- Property subtype: Single Family Residence
Materials
- Cement Siding
- Foundation: Raised
- Roof: Composition
Condition
- New construction: No
- Year built: 1984
Utilities & green energy
- Sewer: Septic Tank
- Water: Water District
Community & HOA
Community
- Subdivision: Treasure Island
HOA
- Has HOA: Yes
- Amenities included: Beach Access, Boat Ramp, Park
- HOA fee: $500 annually
Location
- Region: Freeport
Financial & listing details
- Price per square foot: $400/sqft
- Tax assessed value: $475,760
- Annual tax amount: $8,625
- Date on market: 4/12/2026
- Listing terms: Cash,Conventional
- Ownership: Full Ownership
- Road surface type: Concrete
Estimated market value
$485,400
$461,000 - $510,000
Not available
Price history
| Date | Event | Price |
|---|---|---|
| 6/23/2026 | Price change | $499,000-4%$400/sqft |
Source: GTXMLS #20260066 Report a problem | ||
| 4/12/2026 | Listed for sale | $520,000$417/sqft |
Source:  HAR #88255664 Report a problem HAR #88255664 Report a problem | ||
| 4/10/1996 | Sold | -- |
Source: Public Record Report a problem | ||
Public tax history
| Year | Property taxes | Tax assessment |
|---|---|---|
| 2025 | $8,625 -8.2% | $475,760 -7.2% |
| 2024 | $9,391 -1.2% | $512,690 -0.5% |
| 2023 | $9,507 +11.2% | $515,270 +30.9% |
| 2022 | $8,551 +11.8% | $393,610 +22.5% |
| 2021 | $7,648 | $321,270 +4.8% |
| 2020 | -- | $306,700 +17.9% |
| 2019 | $6,438 -4.7% | $260,060 +2.3% |
| 2018 | $6,753 | $254,330 |
| 2017 | $6,753 +0.5% | $254,330 -0.8% |
| 2016 | $6,717 | $256,390 +4.6% |
| 2015 | $6,717 | $245,220 -0.3% |
| 2014 | $6,717 | $245,960 0% |
| 2012 | -- | $246,070 +4.6% |
| 2011 | -- | $235,340 |
| 2010 | -- | $235,340 +131.5% |
| 2009 | -- | $101,640 -52.4% |
| 2008 | -- | $213,340 +11.9% |
| 2006 | -- | $190,730 +19.9% |
| 2005 | -- | $159,070 -5% |
| 2004 | -- | $167,510 +3.6% |
| 2003 | -- | $161,640 +7.5% |
| 2002 | -- | $150,300 +17.5% |
| 2001 | -- | $127,920 |
Find assessor info on the county website
Monthly payment
Est. payment
Payment breakdown
Explore the cost of this home by adjusting the details. Changes won't be saved.Climate risks
Neighborhood: 77541
Nearby schools
Schools provided by the listing agent
- Elementary: Freeport Elementary
- Middle: O'hara Lanier Middle
- High: Brazosport High School
Source: HAR. This data may not be complete. We recommend contacting the local school district to confirm school assignments for this home.


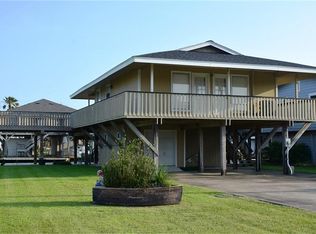
Similar homes
- $469,0003 bd2 ba1.3k sqft333 Schooner Dr, Freeport, TX 77541For Sale
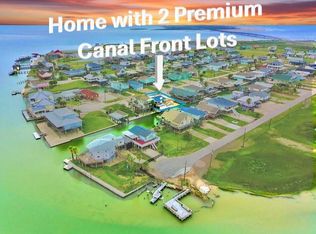 MLS ID #24184956, John Prell, Creekview Realty. HAR
 - $499,9003 bd2 ba1.6k sqft13135 Gulf Beach Dr, Freeport, TX 77541For Sale
 MLS ID #29830564, Terri Aubain, Carter Signature Properties. HAR
 - $530,0003 bd2 ba1k sqft12911 Gulf Beach Dr, Freeport, TX 77541For Sale
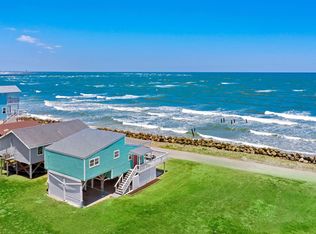 MLS ID #62404556, Sylvia Barrett, Galveston Island Real Estate. HAR
 - $428,0003 bd2 ba1.2k sqft13227 Jolly Roger Dr, Freeport, TX 77541For Sale
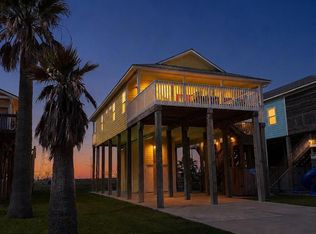 MLS ID #35513230, Vickey Wachtel, Go Real Estate. HAR
