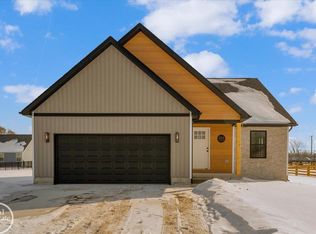
Welcome To Woodland Estates! This Beautiful Home, Which is Being Built, Is Located In St. Clair's Newest Development. Features Include: Custom Kitchen Cabinets W/ Island, Granite Countertops, Vinyl Tile Flooring, & Vaulted Ceilings, Foam Insulation, Central A/C, & 2-Car Garage. Home Is Located On Premium Lot #66 - Near Schools, Downtown, And Boardwalk! Upgrades Are Available, As Well As Other Home Options/Styles.
Pending
$345,000
202 Shelldrake Ln, Saint Clair, MI 48079
3beds
1,341sqft
Single Family Residence
Built in 2026
0.26 Acres Lot
$-- Zestimate®
$257/sqft
$-- HOA
What's special
Foam insulationVaulted ceilingsGranite countertopsVinyl tile flooring
- 23 days
- 59
- 0
Zillow last checked:
Listing updated:
Listed by:
Marcus Cronce 810-887-7731,
Real Estate One Port Huron 810-966-1200
Source: MiRealSource,MLS#: 50224103 Originating MLS: MiRealSource
Facts & features
Interior
Bedrooms & bathrooms
- Bedrooms: 3
- Bathrooms: 2
- Full bathrooms: 2
Rooms
- Room types: Den/Study/Lib, Bedroom, Laundry, Great Room, Master Bedroom, Bathroom
Bedroom 1
- Features: Vinyl
- Level: First
- Area: 168
- Dimensions: 14 x 12
Bedroom 2
- Features: Vinyl
- Level: First
- Area: 120
- Dimensions: 10 x 12
Bedroom 3
- Features: Vinyl
- Level: First
- Area: 132
- Dimensions: 12 x 11
Bathroom 1
- Level: First
- Area: 60
- Dimensions: 12 x 5
Bathroom 2
- Level: First
- Area: 50
- Dimensions: 10 x 5
Dining room
- Features: Vinyl
- Level: First
- Area: 60
- Dimensions: 10 x 6
Great room
- Level: First
- Area: 192
- Dimensions: 12 x 16
Kitchen
- Features: Vinyl
- Level: First
- Area: 126
- Dimensions: 14 x 9
Heating
- Forced Air, Natural Gas
Cooling
- Ceiling Fan(s), Central Air
Appliances
- Included: Gas Water Heater
- Laundry: First Floor Laundry
Features
- Walk-In Closet(s)
- Flooring: Vinyl
- Basement: Crawl Space
- Has fireplace: No
Interior area
- Total structure area: 1,341
- Total interior livable area: 1,341 sqft
- Finished area above ground: 1,341
- Finished area below ground: 0
Property
Parking
- Total spaces: 2
- Parking features: Garage, Attached, Electric in Garage, Garage Faces Side
- Attached garage spaces: 2
Features
- Levels: One
- Stories: 1
- Patio & porch: Porch
- Frontage type: Road
- Frontage length: 79
Lot
- Size: 0.26 Acres
- Dimensions: 79 x 143
Details
- Parcel number: 079970066000
- Zoning description: Residential
- Special conditions: Private
Construction
Type & style
- Home type: SingleFamily
- Architectural style: Ranch
- Property subtype: Single Family Residence
Materials
- Stone, Vinyl Siding
Condition
- New Construction
- New construction: Yes
- Year built: 2026
Utilities & green energy
- Sewer: Public Sanitary
- Water: Public
Community & HOA
Community
- Deposit fee: $0
- Application fee: $0
- Subdivision: Woodland Estates
HOA
- Has HOA: Yes
- Amenities included: Sidewalks
- HOA phone: 810-459-9423
Location
- Region: Saint Clair
Financial & listing details
- Price per square foot: $257/sqft
- Date on market: 10/7/2026
- Cumulative days on market: 25 days
- Listing agreement: Exclusive Right To Sell
- Listing terms: Cash,Conventional,FHA,VA Loan
Estimated market value
Not available
Estimated sales range
Not available
$2,044/mo
Price history
| Date | Event | Price |
|---|---|---|
| 10/7/2026 | Pending sale | $345,000$257/sqft |
Source:  MiRealSource #50224103 Report a problem | ||
| 10/7/2026 | Listed for sale | $345,000$257/sqft |
Source: MiRealSource #50224103 Report a problem | ||
Public tax history
Tax history is unavailable.
Monthly payment
Est. payment
Payment breakdown
Explore the cost of this home by adjusting the details. Changes won't be saved.Climate risks
Neighborhood: 48079
Nearby schools
Schools provided by the listing agent
- District: East China School District
Source: MiRealSource. This data may not be complete. We recommend contacting the local school district to confirm school assignments for this home.

Similar homes
- $359,9003 bd2 ba1.3k sqft1 Shelldrake Ln, Saint Clair, MI 48079New Construction
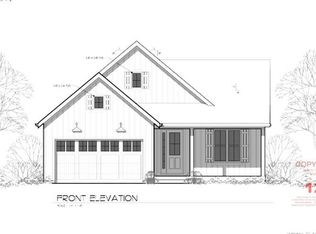
 MLS ID #50177150, Marcus Cronce, Real Estate One Port Huron. MiRealSource
- $--2 bd1 ba1k sqft224 S 10th St, Saint Clair, MI 48079Auction
 Xome
- $379,9003 bd2 ba1.5k sqft3 Riley Rd, Saint Clair, MI 48079New Construction
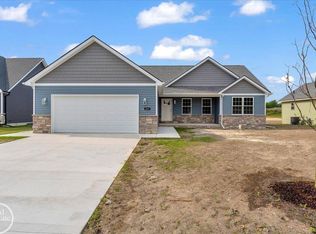 MLS ID #50206033, Marcus Cronce, Real Estate One Port Huron. MiRealSource
- $344,9003 bd2 ba1.6k sqft3400 King Rd, China, MI 48054For Sale
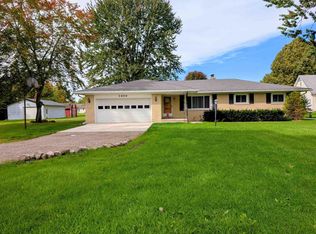 MLS ID #50223982, Pita Bushay, My Home Realty LLC. MiRealSource
- $288,5004 bd2 ba1.9k sqft732 N 9th St, Saint Clair, MI 48079For SaleMLS ID #50214059, Shelley M Watters, Sine & Monaghan Realtors LLC St Clair. MiRealSource
- $334,9004 bd3 ba1.8k sqft3131 King Rd, East China, MI 48054For SaleMLS ID #50220064, Dee J Patsalis, Sine & Monaghan Realtors LLC St Clair. MiRealSource
- $394,9003 bd2 ba1.5k sqft2 Shelldrake Ln, Saint Clair, MI 48079New ConstructionMLS ID #50177149, Marcus Cronce, Real Estate One Port Huron. MiRealSource
- $414,9004 bd3 ba1.9k sqft1 Carney Dr, Saint Clair, MI 48079New ConstructionMLS ID #50213985, Marcus Cronce, Real Estate One Port Huron. MiRealSource
- $414,9004 bd3 ba1.9k sqft2 Riley Rd, Saint Clair, MI 48079New ConstructionMLS ID #50205321, Marcus Cronce, Real Estate One Port Huron. MiRealSource
- $369,9003 bd2 ba1.7k sqft55 Rella Rae Ave, Marysville, MI 48040For Sale
 MLS ID #20261085561, Dayne Davis, Berkshire Hathaway HomeServices Kee Realty Ft Gra. Realcomp II
- $299,9004 bd2 ba1.4k sqft6039 Belle River Rd, China, MI 48054For SaleMLS ID #50225516, Renee Bacon, KW Platinum. MiRealSource
- $345,0004 bd3 ba1.8k sqft685 Cardinal Dr, Marysville, MI 48040For SaleMLS ID #20261072230, Mary Morasso, Keller Williams Paint Creek. Realcomp II
- $329,9003 bd2 ba1.5k sqft343 Marion Ave, Smiths Creek, MI 48074For SaleMLS ID #50210944, Tricia Kerchkof, Berkshire Hathaway HomeServices Kee Realty. MiRealSource
- $359,0004 bd2 ba1.9k sqft8760 Gratiot Ave, Columbus, MI 48063For SaleMLS ID #50224802, Kristie Lohmann, RE/MAX First. MiRealSource
- $420,0003 bd3 ba1.9k sqft260 S Carney Dr, Saint Clair, MI 48079New ConstructionMLS ID #50213900, Claire Pieprzak, KW Platinum. MiRealSource
- $359,9003 bd2 ba1.2k sqft1111 Allen Rd, Smiths Creek, MI 48074For SaleMLS ID #20261063020, D Scott Beedon, Oakwood R E & Development LLC. Realcomp II
- $374,5003 bd2 ba1.8k sqft294 Recor Rd, East China, MI 48054For SaleMLS ID #50216776, Jeremiah Glowski, Berkshire Hathaway HomeServices Kee Realty NB. MiRealSource
