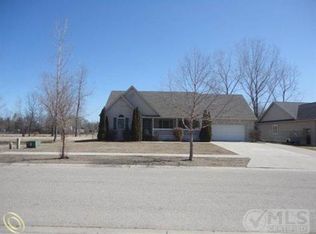
Welcome to this inviting 3-bedroom, 2-bath ranch in Marysville, offering a desirable open-concept layout and comfortable one-level living. The kitchen features granite countertops and stainless-steel appliances, flowing seamlessly into the main living space. The spacious primary suite includes a large walk-in closet and a private bathroom with a custom double-sink vanity. A full unfinished basement offers excellent potential for additional living space, storage, or a hobby area. Outside, enjoy the fenced backyard and a back deck with a retractable awning, creating a great setting for relaxing or entertaining. The attached garage is equipped with ceramic tile flooring and a natural gas heater, providing a functional space for projects and year-round use. A whole-house generator adds an extra layer of convenience and peace of mind. This home combines a practical layout with desirable features inside and out. Schedule your showing today!
For sale
$369,900
55 Rella Rae Ave, Marysville, MI 48040
3beds
1,792sqft
Single Family Residence
Built in 2014
0.39 Acres Lot
$363,100 Zestimate®
$206/sqft
$6/mo HOA
What's special
- 4 days
- 504
- 43
Likely to sell faster than
Zillow last checked:
Listing updated:
Listed by:
Dayne Davis 810-985-5080,
Berkshire Hathaway HomeServices Kee Realty Ft Gra 810-985-5080,
Jeffrey L Wine 810-650-6255,
Berkshire Hathaway HomeServices Kee Realty Ft Gra
Source: Realcomp II,MLS#: 20261085561
Facts & features
Interior
Bedrooms & bathrooms
- Bedrooms: 3
- Bathrooms: 2
- Full bathrooms: 2
Primary bedroom
- Level: Entry
- Area: 240
- Dimensions: 16 X 15
Bedroom
- Level: Entry
- Area: 156
- Dimensions: 13 X 12
Bedroom
- Level: Entry
- Area: 108
- Dimensions: 12 X 9
Primary bathroom
- Level: Entry
- Area: 96
- Dimensions: 16 X 6
Other
- Level: Entry
- Area: 45
- Dimensions: 9 X 5
Dining room
- Level: Entry
- Area: 165
- Dimensions: 15 X 11
Kitchen
- Level: Entry
- Area: 220
- Dimensions: 20 X 11
Laundry
- Level: Entry
- Area: 42
- Dimensions: 7 X 6
Living room
- Level: Entry
- Area: 378
- Dimensions: 27 X 14
Heating
- Forced Air, Natural Gas
Cooling
- Ceiling Fans, Central Air
Appliances
- Included: Dishwasher, Free Standing Gas Range, Free Standing Refrigerator, Microwave
- Laundry: Laundry Room
Features
- Basement: Full,Unfinished
- Has fireplace: No
Interior area
- Total interior livable area: 1,792 sqft
- Finished area above ground: 1,792
Property
Parking
- Total spaces: 2
- Parking features: Two Car Garage, Attached, Electricityin Garage, Heated Garage, Garage Door Opener
- Attached garage spaces: 2
Accessibility
- Accessibility features: Standby Generator
Features
- Levels: One
- Stories: 1
- Entry location: GroundLevelwSteps
- Patio & porch: Deck
- Exterior features: Awnings
- Pool features: None
- Fencing: Back Yard
Lot
- Size: 0.39 Acres
- Dimensions: 88 x 195
Details
- Additional structures: Sheds
- Parcel number: 74039890025000
- Special conditions: Short Sale No,Standard
Construction
Type & style
- Home type: SingleFamily
- Architectural style: Ranch
- Property subtype: Single Family Residence
Materials
- Brick Veneer, Vinyl Siding
- Foundation: Basement, Poured, Sump Pump
- Roof: Asphalt
Condition
- New construction: No
- Year built: 2014
Utilities & green energy
- Sewer: Public Sewer
- Water: Public
Community & HOA
Community
- Subdivision: WALTSVIEW CONDO
HOA
- Has HOA: Yes
- HOA fee: $75 annually
Location
- Region: Marysville
Financial & listing details
- Price per square foot: $206/sqft
- Tax assessed value: $165,284
- Annual tax amount: $7,437
- Date on market: 10/22/2026
- Cumulative days on market: 4 days
- Listing agreement: Exclusive Right To Sell
- Listing terms: Cash,Conventional,FHA,Va Loan
- Exclusions: Exclusion(s) Do Not Exist
Estimated market value
$363,100
$345,000 - $381,000
$2,023/mo
Price history
| Date | Event | Price |
|---|---|---|
| 10/22/2026 | Listed for sale | $369,900+19.3%$206/sqft |
Source:  Realcomp II #20261085561 Report a problem | ||
| 2/23/2023 | Sold | $310,000-6.1%$173/sqft |
Source:  MiRealSource #50095346 Report a problem | ||
| 2/23/2023 | Pending sale | $329,999$184/sqft |
Source: MiRealSource #50095346 Report a problem | ||
| 11/28/2022 | Price change | $329,999-2.9%$184/sqft |
Source: MiRealSource #50095346 Report a problem | ||
| 11/14/2022 | Price change | $339,999-5.6%$190/sqft |
Source: MiRealSource #50095346 Report a problem | ||
| 11/10/2022 | Price change | $359,999-5.3%$201/sqft |
Source: MiRealSource #50095346 Report a problem | ||
| 11/7/2022 | Listed for sale | $379,999+783.7%$212/sqft |
Source: MiRealSource #50095346 Report a problem | ||
| 7/3/2014 | Sold | $43,000-15.2%$24/sqft |
Source: Public Record Report a problem | ||
| 7/17/2006 | Sold | $50,700$28/sqft |
Source: MiRealSource #876881 Report a problem | ||
Public tax history
| Year | Property taxes | Tax assessment |
|---|---|---|
| 2026 | -- | $185,700 +9% |
| 2025 | $7,130 +47.9% | $170,300 +9.1% |
| 2024 | $4,821 | $156,100 -1.8% |
| 2023 | -- | $159,000 |
| 2022 | -- | -- |
| 2021 | -- | -- |
| 2020 | -- | -- |
| 2019 | -- | -- |
| 2018 | -- | -- |
| 2017 | -- | -- |
| 2016 | -- | -- |
| 2015 | -- | $90,200 +395.6% |
| 2014 | -- | $18,200 +2.2% |
| 2013 | -- | $17,800 +8.5% |
| 2012 | -- | $16,400 -17.2% |
| 2011 | -- | $19,800 |
| 2010 | -- | $19,800 -4.8% |
| 2009 | -- | $20,800 |
| 2008 | -- | $20,800 -11.1% |
| 2007 | -- | $23,400 |
| 2006 | -- | -- |
| 2003 | -- | $21,840 +10.5% |
| 2002 | -- | $19,760 +8.6% |
| 2001 | -- | $18,200 |
Find assessor info on the county website
Monthly payment
Est. payment
Payment breakdown
Explore the cost of this home by adjusting the details. Changes won't be saved.Climate risks
Neighborhood: 48040
Similar homes
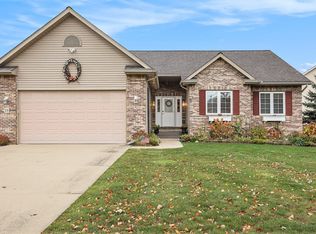
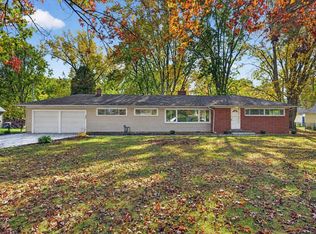
- $339,9003 bd2 ba1.6k sqft455 6th St, Marysville, MI 48040For Sale
 MLS ID #50225127, Kimberly Tousignant, Community Choice Realty Inc.. MiRealSource
- $369,9003 bd3 ba2.4k sqft232 Liberty Ave, Marysville, MI 48040For Sale
 MLS ID #50213087, Roman Torrez, KW Platinum Port Huron. MiRealSource
- $--3 bd2 ba1.7k sqft920 13th St, Marysville, MI 48040Auction
 Auction.com 2
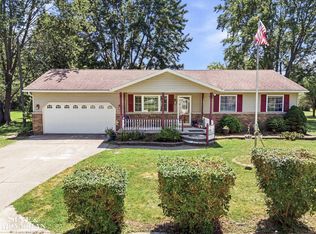
- $360,0003 bd3 ba2.6k sqft3655 Ravenswood Rd, Marysville, MI 48040For Sale
 MLS ID #50217711, Dona Leigh Grimes, Sine & Monaghan Realtors LLC St Clair. MiRealSource
- $345,0004 bd3 ba1.8k sqft685 Cardinal Dr, Marysville, MI 48040For Sale
 MLS ID #20261072230, Mary Morasso, Keller Williams Paint Creek. Realcomp II
- $329,5004 bd2 ba2.4k sqft1120 Oconnor St, Marysville, MI 48040For SaleMLS ID #50225224, Lucy Sebastian, KW Platinum. MiRealSource
- $399,9993 bd2 ba1.7k sqft210 Oregon Ave, Marysville, MI 48040New ConstructionMLS ID #50206050, Shawne Schulz, Sine & Monaghan Realtors LLC Algonac. MiRealSource
- $259,9003 bd2 ba1.3k sqft820 Montana St, Marysville, MI 48040For SaleMLS ID #20261081700, Dave Barbe, O'Connor Realty, Inc. Realcomp II
- $214,9003 bd2 ba1.9k sqft1410 Colorado St, Marysville, MI 48040For SaleMLS ID #20261083808, Jeff Hedberg, Real Estate Masters. Realcomp II
- $299,9003 bd1 ba1.2k sqft5034 Yankee Rd, Saint Clair, MI 48079For SaleMLS ID #50225834, Gerald Emig, St. Clair Realty. MiRealSource
- $320,0003 bd2 ba1.3k sqft918 Range Rd, Marysville, MI 48040New ConstructionMLS ID #50202187, Shawne Schulz, Sine & Monaghan Realtors LLC Algonac. MiRealSource
- $359,9003 bd2 ba1.3k sqft2071 Edward Ln E, Smiths Creek, MI 48074For SaleMLS ID #20261075460, Rachelle Bayliss, EXP Realty Main. Realcomp II
- $514,9003 bd2 ba2k sqft207 Gratiot Blvd, Marysville, MI 48040For SaleMLS ID #50221691, Michael Rutherford, KW Platinum. MiRealSource
- $395,0003 bd1 ba1.9k sqft5167 Howard Rd, Smiths Creek, MI 48074For SaleMLS ID #20261078675, Brett S Knybel, KW Platinum. Realcomp II
- $289,9003 bd3 ba2.4k sqft5351 Robinwood Dr, North Street, MI 48049For SaleMLS ID #20261086022, Thomas Dado, Community Choice Realty Inc. Realcomp II
- $399,9003 bd3 ba2.2k sqft2752 E Lake Dr, Smiths Creek, MI 48074For SaleMLS ID #20261082805, Timothy Kearns, Kearns Real Estate Agency. Realcomp II
- $250,0002 bd2 ba1.2k sqft2682 Range Rd, Pt Huron, MI 48060For SaleMLS ID #20261086247, Kimberly Nichols, Unique Properties Real Estate. Realcomp II
- $368,0003 bd3 ba1.5k sqft3834 Knapp Ave, Port Huron, MI 48060For SaleMLS ID #20261079992, Ed Quain, O'Connor Realty, Inc. Realcomp II
