Easy one floor living in this well maintained 3 bedroom, 2.5 bathroom home situated on a corner lot in Newburg Village! Step inside the front door to a large living room that flows into a dining area and kitchen. The dining area opens to a concrete patio. All of the appliances will remain, including the gas range, washer, dryer, and garage refrigerator. The main floor laundry and half bath is conveniently located off the kitchen, and between the kitchen and attached 2 car garage. The spacious primary suite features a walk in shower and plenty of closet space. Down the hall are 2 more bedrooms and another full bathroom. The unfinished basement provides tons of storage, or could be finished for additional living space. Economical natural gas heat too! This great home won't last long! Schedule your private tour today!
For sale
$350,000
202 Village Dr, Newmanstown, PA 17073
3beds
1,519sqft
:
Get pre-qualified$2,273/mo
Single Family Residence
Built in 2009
0.25 Acres Lot
$-- Zestimate®
$230/sqft
$-- HOA
What's special
Corner lotEasy one floor living
- 1 day |
- 235 |
- 19 |
Zillow last checked:
Listing updated:
Listed by:
Ginger Parker 484-955-0904,
Howard Hanna Krall Real Estate 7172731631
Source: Bright MLS,MLS#: PALN2027450
Facts & features
Interior
Bedrooms & bathrooms
- Bedrooms: 3
- Bathrooms: 3
- Full bathrooms: 2
- 1/2 bathrooms: 1
- Main level bathrooms: 3
- Main level bedrooms: 3
Basement
- Area: 0
Heating
- Forced Air, Natural Gas
Cooling
- Central Air, Electric
Appliances
- Included: Dishwasher, Dryer, Washer, Oven/Range - Gas, Electric Water Heater
- Laundry: Main Level
Features
- Flooring: Carpet, Vinyl
- Basement: Unfinished,Shelving,Concrete,Interior Entry,Full,Exterior Entry
- Has fireplace: No
Interior area
- Total structure area: 1,519
- Total interior livable area: 1,519 sqft
- Finished area above ground: 1,519
- Finished area below ground: 0
Property
Parking
- Total spaces: 6
- Parking features: Garage Faces Front, Garage Door Opener, Inside Entrance, Attached, Driveway
- Attached garage spaces: 2
- Uncovered spaces: 4
Accessibility
- Accessibility features: None
Features
- Levels: One
- Stories: 1
- Pool features: None
Lot
- Size: 0.25 Acres
- Features: Corner Lot/Unit
Details
- Additional structures: Above Grade, Below Grade
- Parcel number: 2423998243725720000
- Zoning: RESIDENTIAL
- Special conditions: Standard
Construction
Type & style
- Home type: SingleFamily
- Architectural style: Ranch/Rambler
- Property subtype: Single Family Residence
Materials
- Vinyl Siding, Brick, Stick Built
- Foundation: Permanent
- Roof: Shingle,Composition
Condition
- New construction: No
- Year built: 2009
Utilities & green energy
- Sewer: Public Sewer
- Water: Public
Community & HOA
Community
- Subdivision: Newburg Village
HOA
- Has HOA: No
Location
- Region: Newmanstown
- Municipality: MILLCREEK TWP
Financial & listing details
- Price per square foot: $230/sqft
- Tax assessed value: $174,300
- Annual tax amount: $4,318
- Date on market: 7/27/2026
- Listing agreement: Exclusive Right To Sell
- Inclusions: Kitchen Refrigerator, Washer, Dryer, Oven / Range, Microwave, Garage Refrigerator, Dehumidifier, Window Treatments, Ring Doorbell Camera
- Ownership: Fee Simple
Estimated market value
Not available
Estimated sales range
Not available
Not available
Price history
| Date | Event | Price |
|---|---|---|
| 7/27/2026 | Listed for sale | $350,000$230/sqft |
Source:  Bright MLS #PALN2027450 Report a problem Bright MLS #PALN2027450 Report a problem | ||
Public tax history
Tax history is unavailable.
Monthly payment
Est. payment
Payment breakdown
Explore the cost of this home by adjusting the details. Changes won't be saved.Climate risks
Neighborhood: 17073
Nearby schools
GreatSchools rating
- NAFort Zeller El SchoolGrades: K-2Distance: 1.8 mi
- 5/10Eastern Lebanon Co Middle SchoolGrades: 6-8Distance: 4.6 mi
- 6/10Eastern Lebanon Co Senior High SchoolGrades: 9-12Distance: 4.5 mi
Schools provided by the listing agent
- Elementary: Fort Zeller
- High: Eastern Lebanon County Senior
- District: Eastern Lebanon County
Source: Bright MLS. This data may not be complete. We recommend contacting the local school district to confirm school assignments for this home.
- $340,3003 bd2 ba1.5k sqft202 Village Dr #L-0352, Newmanstown, PA 17073Off Market
- $368,9004 bd2 ba1.8k sqft8 Hillside, Newmanstown, PA 17073Off Market
- $355,2003 bd2 ba1.4k sqft22 Hillside Dr #L-0353, Newmanstown, PA 17073Off Market
- $346,1003 bd3 ba1.5k sqft215 Edgemont, Newmanstown, PA 17073Off Market
- $327,2003 bd3 ba1.1k sqft201 Edgemont Ln #L-0351, Newmanstown, PA 17073Off Market
- $329,8003 bd2 ba1.1k sqft203 Edgemont Ln #L-0350, Newmanstown, PA 17073Off Market
- $346,7003 bd2 ba1.5k sqft204 Village Dr #L-0376, Newmanstown, PA 17073Off Market
- $364,5003 bd2 ba1.5k sqft20 Hillside Dr #L-0354, Newmanstown, PA 17073Off Market
A local agent can set up tours, give advice and negotiate with sellers.
Similar homes
- $399,9004 bd3 ba1.9k sqft124 N Sheridan Rd, Newmanstown, PA 17073For Sale
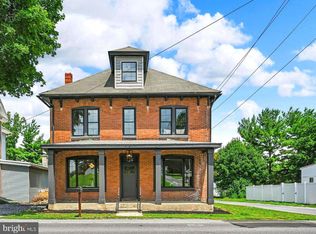
 MLS ID #PALN2027536, Shane Hess, Howard Hanna Krall Real Estate. Bright MLS
 - $330,0004 bd3 ba1.7k sqft6 Cherry Ln, Newmanstown, PA 17073For Sale
 MLS ID #PALN2026764, Sue Frey, Keller Williams Platinum Realty - Wyomissing. Bright MLS
 - $359,9003 bd2 ba1.7k sqft32 Loganberry Ct, Womelsdorf, PA 19567For Sale
 MLS ID #PABK2074102, Dave Mattes, RE/MAX Of Reading. Bright MLS
 - $299,9003 bd2 ba1.7k sqft204 Oak St, Richland, PA 17087For Sale
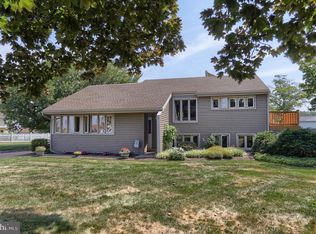 MLS ID #PALN2027444, Ginger Parker, Howard Hanna Krall Real Estate. Bright MLS
 - $350,0004 bd2 ba1.4k sqft722 Canal Rd, Womelsdorf, PA 19567AuctionMLS ID #PABK2074732, Keith Snyder, Kingsway Realty - Ephrata. Bright MLS
- $185,0004 bd1 ba1.7k sqft204 S Sheridan Rd, Newmanstown, PA 17073AuctionMLS ID #PALN2027414, Roy Shirk, Suburban Realty. Bright MLS
- $179,9003 bd2 ba1.4k sqft35 W Main St, Newmanstown, PA 17073For SaleMLS ID #PALN2027248, Luke Berg, United Real Estate Strive 212. Bright MLS
- $335,9003 bd1 ba1.5k sqft207 N Linden St, Robesonia, PA 19551For SaleMLS ID #PABK2074750, Julia Sutu, Commonwealth Real Estate LLC. Bright MLS
- $425,0003 bd2 ba1.4k sqft2383 Brownsville Rd, Robesonia, PA 19551For SaleMLS ID #PABK2075564, Jimmy Thelusca, Pagoda Realty ERA Powered. Bright MLS
- $349,9003 bd1 ba1.4k sqft1474 Heidelberg Ave, Schaefferstown, PA 17088For SaleMLS ID #PALN2027394, LISA MONTALVO, Turn Key Realty Group. Bright MLS
- $--3 bd3 ba1.2k sqft208 Adams Dr, Womelsdorf, PA 19567AuctionXome
- $329,9003 bd2 ba1.2k sqft12 Heagy Dr, Lebanon, PA 17046For SaleMLS ID #PALN2027552, Calvin Malone, John H. Walak Real Estate. Bright MLS
- $299,9003 bd1 ba1k sqft136 E Gaul St, Wernersville, PA 19565For SaleMLS ID #PABK2075696, Chris Carr, HomeZu. Bright MLS
- $379,9003 bd3 ba2.1k sqft8448 Lancaster Ave, Bethel, PA 19507For SaleMLS ID #PABK2075772, Katiejo Shank, RE/MAX Of Reading. Bright MLS
- $485,0003 bd1 ba1.5k sqft240 Stricklerstown Rd, Newmanstown, PA 17073For SaleMLS ID #PALN2025542, John MacDonald, Core Partners Realty LLC. Bright MLS
- $345,0004 bd3 ba2k sqft100 N Robeson St, Robesonia, PA 19551For SaleMLS ID #PABK2074326, leidy gonzalez acevedo, Coldwell Banker Realty. Bright MLS
- $475,0003 bd1 ba2k sqft81-83 E Main St, Newmanstown, PA 17073For SaleMLS ID #PALN2025540, John MacDonald, Core Partners Realty LLC. Bright MLS
- $214,9003 bd1 ba1.3k sqft79 E Main St, Newmanstown, PA 17073For SaleMLS ID #PALN2025516, John MacDonald, Core Partners Realty LLC. Bright MLS
- $330,0004 bd3 ba2.1k sqft25 Firefly Dr #L-0035, Myerstown, PA 17067For SaleMLS ID #PALN2027030, Kim Rollins, Suburban Realty. Bright MLS
- $375,0003 bd3 ba1.5k sqft680 New Schaefferstown Rd, Bernville, PA 19506AuctionMLS ID #PABK2074628, Keith Snyder, Kingsway Realty - Ephrata. Bright MLS
