Completely Renovated & Move-In Ready! Welcome home to this beautifully renovated 3-bedroom Cape Cod in the heart of Wernersville! Every major update has already been completed, allowing you to simply unpack and enjoy. Step inside to find refinished hardwood floors, fresh neutral paint, updated lighting, and a bright, inviting living room. The completely remodeled kitchen features new cabinetry, butcher block countertops, stylish backsplash, modern hardware, and some brand-new appliances. The beautifully updated bathroom offers timeless finishes and a custom tile surround. Major improvements include a new roof, replacement windows, updated electrical, updated plumbing, a newer boiler, water heater, fresh exterior paint, new garage door and opener, newly sealed driveway, and landscaping. The spacious detached garage, large backyard, and full clean dry basement provide abundant storage and endless possibilities for hobbies, a workshop, or future expansion. Conveniently located near schools, parks, shopping, restaurants, and major commuter routes, this home combines classic charm with today's modern updates. Nothing to do but move in! Don't miss your opportunity to own one of Wernersville's finest renovated homes. Schedule your private showing today! Open House Sunday August 2nd 1:00 PM–3:00 PM
Under contract
$299,900
136 E Gaul St, Wernersville, PA 19565
3beds
1,048sqft
Single Family Residence
Built in 1925
5,662 Square Feet Lot
$309,700 Zestimate®
$286/sqft
$-- HOA
What's special
Timeless finishesSpacious detached garageModern hardwareLarge backyardFull clean dry basementNew roofFresh exterior paint
- 18 days |
- 361 |
- 18 |
Zillow last checked:
Listing updated:
Listed by:
Chris Carr 855-885-4663,
HomeZu (855) 885-4663
Source: Bright MLS,MLS#: PABK2075696
Facts & features
Interior
Bedrooms & bathrooms
- Bedrooms: 3
- Bathrooms: 1
- Full bathrooms: 1
- Main level bathrooms: 1
- Main level bedrooms: 2
Basement
- Area: 0
Heating
- Radiator, Natural Gas
Cooling
- Ceiling Fan(s), Window Unit(s), Electric
Appliances
- Included: Microwave, Dryer, ENERGY STAR Qualified Refrigerator, ENERGY STAR Qualified Dishwasher, Oven/Range - Electric, Washer, Electric Water Heater
- Laundry: In Basement
Features
- Eat-in Kitchen, Plaster Walls
- Flooring: Hardwood
- Basement: Full,Unfinished
- Has fireplace: No
Interior area
- Total structure area: 1,573
- Total interior livable area: 1,048 sqft
- Finished area above ground: 1,048
- Finished area below ground: 0
Property
Parking
- Total spaces: 1
- Parking features: Garage Door Opener, Asphalt, Driveway, Detached
- Garage spaces: 1
- Has uncovered spaces: Yes
Accessibility
- Accessibility features: None
Features
- Levels: Two
- Stories: 2
- Patio & porch: Porch
- Exterior features: Lighting, Flood Lights
- Pool features: Community
Lot
- Size: 5,662 Square Feet
Details
- Additional structures: Above Grade, Below Grade
- Parcel number: 90436607676882
- Zoning: R
- Special conditions: Standard
Construction
Type & style
- Home type: SingleFamily
- Architectural style: Cape Cod
- Property subtype: Single Family Residence
Materials
- Asbestos
- Foundation: Stone
- Roof: Architectural Shingle
Condition
- Excellent
- New construction: No
- Year built: 1925
Utilities & green energy
- Sewer: Public Sewer
- Water: Public
- Utilities for property: Cable Available
Community & HOA
Community
- Subdivision: None Available
HOA
- Has HOA: No
Location
- Region: Wernersville
- Municipality: WERNERSVILLE BORO
Financial & listing details
- Price per square foot: $286/sqft
- Tax assessed value: $59,100
- Annual tax amount: $2,802
- Date on market: 7/27/2026
- Listing agreement: Exclusive Agency
- Listing terms: Cash,Conventional,FHA
- Inclusions: All Appliances, 2 Window Ac, Washer Dryer
- Ownership: Fee Simple
Estimated market value
$309,700
$294,000 - $325,000
$1,642/mo
Price history
| Date | Event | Price |
|---|---|---|
| 7/28/2026 | Contingent | $299,900$286/sqft |
Source:  Bright MLS #PABK2075696 Report a problem Bright MLS #PABK2075696 Report a problem | ||
| 7/27/2026 | Listed for sale | $299,900+62.1%$286/sqft |
Source: Bright MLS #PABK2075696 Report a problem | ||
| 3/6/2026 | Sold | $185,000+5.7%$177/sqft |
Source: Bright MLS #PABK2066854 Report a problem | ||
| 1/13/2026 | Pending sale | $175,000$167/sqft |
Source: Bright MLS #PABK2066854 Report a problem | ||
| 1/11/2026 | Listing removed | $175,000$167/sqft |
Source: Bright MLS #PABK2066854 Report a problem | ||
| 1/5/2026 | Listed for sale | $175,000+129.7%$167/sqft |
Source: Bright MLS #PABK2066854 Report a problem | ||
| 8/10/2019 | Listing removed | $76,197$73/sqft |
Source: Auction.com Report a problem | ||
| 8/9/2019 | Price change | $76,197-0.1%$73/sqft |
Source: Auction.com Report a problem | ||
| 8/7/2019 | Price change | $76,255+0.2%$73/sqft |
Source: Auction.com Report a problem | ||
| 8/5/2019 | Price change | $76,084+0%$73/sqft |
Source: Auction.com Report a problem | ||
| 8/4/2019 | Price change | $76,0480%$73/sqft |
Source: Auction.com Report a problem | ||
| 7/24/2019 | Price change | $76,065-0.1%$73/sqft |
Source: Auction.com Report a problem | ||
| 7/17/2019 | Price change | $76,144+0%$73/sqft |
Source: Auction.com Report a problem | ||
| 7/15/2019 | Price change | $76,130+0.1%$73/sqft |
Source: Auction.com Report a problem | ||
| 7/13/2019 | Price change | $76,063-0.7%$73/sqft |
Source: Auction.com Report a problem | ||
| 7/11/2019 | Price change | $76,6060%$73/sqft |
Source: Auction.com Report a problem | ||
| 7/3/2019 | Price change | $76,635-0.2%$73/sqft |
Source: Auction.com Report a problem | ||
| 7/2/2019 | Price change | $76,783-0.2%$73/sqft |
Source: Auction.com Report a problem | ||
| 6/29/2019 | Price change | $76,949-0.2%$73/sqft |
Source: Auction.com Report a problem | ||
| 6/28/2019 | Price change | $77,083+1.8%$74/sqft |
Source: Auction.com Report a problem | ||
| 6/26/2019 | Price change | $75,692+0.7%$72/sqft |
Source: Auction.com Report a problem | ||
| 6/22/2019 | Price change | $75,181$72/sqft |
Source: Auction.com Report a problem | ||
| 6/20/2019 | Listed for sale | -- |
Source: Auction.com Report a problem | ||
Public tax history
| Year | Property taxes | Tax assessment |
|---|---|---|
| 2025 | $2,989 +5.3% | $59,100 |
| 2024 | $2,839 +5.2% | $59,100 |
| 2023 | $2,700 +0.1% | $59,100 |
| 2022 | $2,697 +1.7% | $59,100 |
| 2021 | $2,653 +2.2% | $59,100 |
| 2020 | $2,595 +1.8% | $59,100 |
| 2019 | $2,548 +2% | $59,100 |
| 2018 | $2,497 +4.1% | $59,100 |
| 2017 | $2,400 +207.6% | $59,100 |
| 2016 | $780 | $59,100 |
| 2015 | $780 | $59,100 |
| 2014 | -- | $59,100 |
| 2013 | -- | $59,100 |
| 2012 | -- | $59,100 |
| 2011 | -- | $59,100 |
| 2010 | -- | $59,100 |
| 2009 | -- | $59,100 |
| 2008 | -- | $59,100 |
| 2007 | -- | $59,100 |
| 2006 | -- | $59,100 |
| 2005 | -- | $59,100 |
| 2004 | -- | $59,100 |
| 2003 | -- | $59,100 |
| 2002 | -- | $59,100 |
Find assessor info on the county website
Monthly payment
Est. payment
Payment breakdown
Explore the cost of this home by adjusting the details. Changes won't be saved.Climate risks
Neighborhood: 19565
Nearby schools
GreatSchools rating
- 6/10Conrad Weiser East El SchoolGrades: K-4Distance: 0.5 mi
- 6/10Conrad Weiser Middle SchoolGrades: 5-8Distance: 3 mi
- 7/10Conrad Weiser High SchoolGrades: 9-12Distance: 2.5 mi
Schools provided by the listing agent
- District: Conrad Weiser Area
Source: Bright MLS. This data may not be complete. We recommend contacting the local school district to confirm school assignments for this home.
- $328,2003 bd3 ba2.2k sqft126 E Gaul St, Wernersville, PA 19565Off Market
- $303,6003 bd1 ba2.5k sqft120 Bucks St, Wernersville, PA 19565Off Market
- $300-- bd-- ba-- sqft116 Bucks St, Wernersville, PA 19565Off Market
- $290,4004 bd2 ba1.2k sqft131 E Washington St, Wernersville, PA 19565Off Market
- $317,8004 bd2 ba1.2k sqft123 E Washington St, Wernersville, PA 19565Off Market
- $286,2003 bd1 ba1.8k sqft110 Bucks St, Wernersville, PA 19565Off Market
- $237,5004 bd1 ba1.3k sqft131 E Gaul St, Wernersville, PA 19565Off Market
- $245,5003 bd1 ba1.2k sqft208 Bucks St, Wernersville, PA 19565Off Market
A local agent can set up tours, give advice and negotiate with sellers.
A local lender can help you make sure your offer is ready when you are.
Similar homes
- $294,9003 bd2 ba1.4k sqft119 N Robeson St, Robesonia, PA 19551For Sale
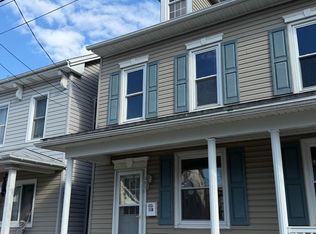
 MLS ID #PABK2076148, Dave Decembrino, RE/MAX Of Reading. Bright MLS
 - $294,9003 bd2 ba1.4k sqft117 N Robeson St, Robesonia, PA 19551For Sale
 MLS ID #PABK2076136, Dave Decembrino, RE/MAX Of Reading. Bright MLS
 - $269,9003 bd2 ba1.2k sqft929 John St, Reading, PA 19607For Sale
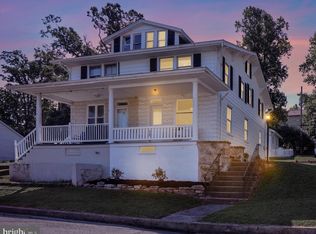 MLS ID #PABK2076362, Vashni Rodriguez, Iron Valley Real Estate of Berks. Bright MLS
 - $300,0003 bd1 ba888 sqft2320 Elizabeth Ave, Temple, PA 19560For Sale
 MLS ID #PABK2076508, Patricia Smith, RE/MAX Of Reading. Bright MLS
 - $--3 bd3 ba1.2k sqft1125 Ashbourne Dr, Reading, PA 19605AuctionAuction.com 2
- $279,9003 bd1 ba1k sqft1421 Fayette Ave, Reading, PA 19607For SaleMLS ID #PABK2076478, Devon Guistwite, Realty One Group Alliance. Bright MLS
- $265,0003 bd3 ba1.3k sqft517 Park Ave, Reading, PA 19611For SaleMLS ID #PABK2076338, Dean Rentschler, RE/MAX Of Reading. Bright MLS
- $329,9003 bd1 ba1.5k sqft134 Gerald Ave, Reading, PA 19607For SaleMLS ID #PABK2076142, Marcus Gonzalez, Atlas Land and Homes. Bright MLS
- $310,0004 bd3 ba1.4k sqft714 N Wyomissing Blvd, Wyomissing, PA 19610For SaleMLS ID #PABK2076162, Denise Commings, RE/MAX Of Reading. Bright MLS
- $269,9003 bd2 ba1.2k sqft1304 Hampden Blvd, Reading, PA 19604For SaleMLS ID #PABK2075504, Tricia Mountz Bubel, RE/MAX Of Reading. Bright MLS
- $264,9003 bd2 ba1.2k sqft24 S Hull St, Sinking Spring, PA 19608For SaleMLS ID #PABK2072012, Terry Imschweiler, United Real Estate Strive 212. Bright MLS
- $294,9003 bd3 ba1.4k sqft1050 Friedensburg Rd, Reading, PA 19606For SaleMLS ID #PABK2076376, Clair McKoy, Iron Valley Real Estate of Berks. Bright MLS
- $270,0003 bd2 ba1.3k sqft109 Ridge St, Reading, PA 19607For SaleMLS ID #PABK2076580, Linda Henry, Herb Real Estate, Inc.. Bright MLS
- $280,0003 bd1 ba1k sqft5877 Berne Rd, Mohrsville, PA 19541For SaleMLS ID #PABK2076690, Jen Blankenbiller, BHHS Homesale Realty- Reading Berks. Bright MLS
- $300,0004 bd2 ba1.1k sqft103 W Conestoga St, New Holland, PA 17557AuctionMLS ID #PALA2093354, Jennah Good, Berkshire Hathaway HomeServices Homesale Realty. Bright MLS
- $299,9993 bd1 ba1.3k sqft301 E Poplar St, Lebanon, PA 17042For SaleMLS ID #PALN2027004, Aaron Donnachie, Suburban Realty. Bright MLS
- $299,9003 bd1 ba1k sqft611 S 14th Ave, Lebanon, PA 17042For SaleMLS ID #PALN2027756, Ben Siegrist, Kingsway Realty - Lancaster. Bright MLS
- $299,9002 bd1 ba1.1k sqft25 Alsace Ave, Temple, PA 19560For SaleMLS ID #PABK2073760, Monica Haworth, Century 21 Longacre Realty. Bright MLS
- $320,0003 bd3 ba1.5k sqft7 Rosalies Way, Temple, PA 19560For SaleMLS ID #PABK2075432, Linda Dearce, Keller Williams Platinum Realty - Wyomissing. Bright MLS
- $269,0004 bd1 ba1.5k sqft227 Belvedere Ave, Reading, PA 19611For SaleMLS ID #PABK2075450, Megan Wajda, RE/MAX Realty Services-Bensalem. Bright MLS
