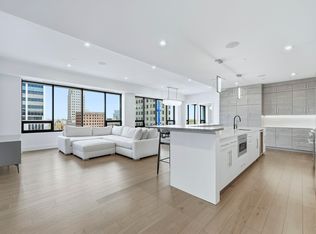
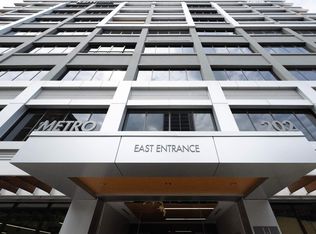
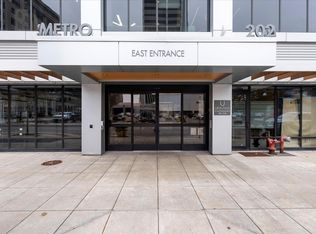
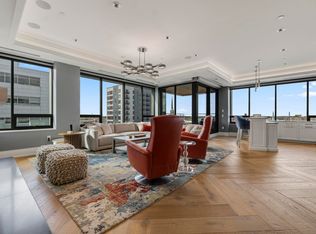
Welcome to downtown Fort Wayne living at its finest—an effortlessly stylish retreat perched above the city in the coveted Metro Building. Curated by renowned designer Frank Souder and brought to life with RW Robrock’s impeccable craftsmanship, this chic 2-bedroom, 2.5-bath residence captures unparalleled skyline views from every room, along with private parking, exclusive rooftop amenities, and instant access to The Landing, Promenade Park, and some of the city’s most celebrated dining. Modern luxury and turn-key sophistication shine in every high-end, high-tech detail. Unit #710 unfolds with generous room sizes and sweeping west-facing vistas—sunsets included—all the way to the Electric Works campus & unobstructed views of the TinCaps fireworks. The chef’s kitchen is a true showpiece, thoughtfully planned with professional-grade appliances, custom cabinetry, a sprawling island/breakfast bar, premium natural stone selections, quartz surfaces, and a swanky butler’s area ideal for entertaining. Both bedrooms offer sleek en-suite retreats featuring tall ceilings, natural stone finishes, under-vanity lighting, and impressive storage. The primary suite elevates the experience with dual walk-in closets, a garden tub, heated tile floors, and an expansive tile walk-in shower. A lovely west-facing veranda, spacious laundry room, and a dreamy half bath complete the interior. Includes two deeded parking spaces (valued at $90,000) in the secure, private garage with a car wash station, plus additional storage available for rent. Residents of the ultra-lux Urbana Condos enjoy access to a beautifully designed rooftop space with grill, pergola, and firepit; priority-dispatch elevators; a state-of-the-art fitness studio; private parking; and a dedicated conference and recreation area. A rare blend of design pedigree, effortless comfort, and unmatched urban access—this is downtown living reimagined.
Closed
$970,000
202 W Berry St Ste 710, Fort Wayne, IN 46802
2beds
2,142sqft
Condominium
Built in 2019
-- sqft lot
$983,200 Zestimate®
$--/sqft
$2,853 Estimated rent
Home value
$983,200
$895,000 - $1.08M
$2,853/mo
Zestimate® history
Owner options
List your home for rent
$2,853/mo
Rent Zestimate®
Find your next renter with Zillow Rental Manager. Plus, with online applications, you can quickly screen prospective tenants – for free.
$2,853/mo
Rent Zestimate®
Refinance and save
$7,210/mo
Est. payment
Refinancing to a lower rate could help reduce your monthly payments and save thousands over the life of the loan.
$7,210/mo
Est. payment
Explore your selling options
Work with a Zillow partner agent
Leverage their expertise and Zillow's premium Showcase listings to get your home seen by more buyers.
Get startedList with your own agent
Get your home in front of millions of buyers by listing it on Zillow.
Learn how to do itSell it yourself
Take full control of how buyers see your home on Zillow by listing For Sale by Owner (FSBO).
List your homeWhat's special
Generous room sizesSleek en-suite retreatsDreamy half bathLovely west-facing verandaPrivate parkingExclusive rooftop amenitiesExpansive tile walk-in shower
Zillow last checked:
Listing updated:
Listed by:
Heather Regan Off:260-207-4648,
Regan & Ferguson Group,
Leslie Ferguson,
Regan & Ferguson Group
Bought with:
James Reecer, RB14025608
Keller Williams Realty Group
Source: IRMLS,MLS#: 202547914
Facts & features
Interior
Bedrooms & bathrooms
- Bedrooms: 2
- Bathrooms: 3
- Full bathrooms: 2
- 1/2 bathrooms: 1
- Main level bedrooms: 2
Bedroom 1
- Level: Main
Bedroom 2
- Level: Main
Dining room
- Level: Main
- Area: 170
- Dimensions: 17 x 10
Kitchen
- Level: Main
- Area: 198
- Dimensions: 18 x 11
Living room
- Level: Main
- Area: 368
- Dimensions: 23 x 16
Heating
- Natural Gas, Forced Air
Cooling
- Central Air
Appliances
- Included: Disposal, Range/Oven Hook Up Gas, Dishwasher, Microwave, Refrigerator, Washer, Dryer-Electric, Exhaust Fan, Gas Range, Tankless Water Heater
- Laundry: Electric Dryer Hookup, Sink, Main Level, Washer Hookup
Features
- Breakfast Bar, Bookcases, Ceiling-9+, Walk-In Closet(s), Countertops-Solid Surf, Eat-in Kitchen, Entrance Foyer, Soaking Tub, Kitchen Island, Open Floorplan, Split Br Floor Plan, Double Vanity, Main Level Bedroom Suite, Great Room
- Flooring: Hardwood, Tile
- Doors: Pocket Doors
- Windows: Blinds
- Basement: Other
- Number of fireplaces: 1
- Fireplace features: Living Room
Interior area
- Total structure area: 2,142
- Total interior livable area: 2,142 sqft
- Finished area above ground: 2,142
- Finished area below ground: 0
Property
Features
- Levels: One
- Stories: 1
- Patio & porch: Deck Covered
- Fencing: None
Lot
- Features: Corner Lot, Planned Unit Development, City/Town/Suburb
Details
- Parcel number: 021202414009.002074
Construction
Type & style
- Home type: Condo
- Property subtype: Condominium
Materials
- Other, Cement Board
Condition
- New construction: No
- Year built: 2019
Utilities & green energy
- Sewer: City
- Water: City
Community & neighborhood
Security
- Security features: Smoke Detector(s)
Community
- Community features: Clubhouse, Fitness Center
Location
- Region: Fort Wayne
- Subdivision: None
HOA & financial
HOA
- Has HOA: Yes
- HOA fee: $2,471 quarterly
Other
Other facts
- Listing terms: Cash,Conventional
Price history
| Date | Event | Price |
|---|---|---|
| 1/29/2026 | Sold | $970,000-11.8% |
Source:  IRMLS #202547914 Report a problem IRMLS #202547914 Report a problem | ||
| 1/21/2026 | Pending sale | $1,099,990 |
Source: IRMLS #202547914 Report a problem | ||
| 12/3/2025 | Listed for sale | $1,099,990+30.2% |
Source: IRMLS #202547914 Report a problem | ||
| 4/10/2023 | Sold | $845,000-23.1% |
Source: IRMLS #202310586 Report a problem | ||
| 1/18/2022 | Listing removed | $1,099,000 |
Source: IRMLS #202149975 Report a problem | ||
| 12/3/2021 | Listed for sale | $1,099,000+30.1% |
Source: IRMLS #202149975 Report a problem | ||
| 11/23/2020 | Listing removed | $844,975$394/sqft |
Source: Keller Williams Realty Group #202023863 Report a problem | ||
| 6/24/2020 | Listed for sale | $844,975$394/sqft |
Source: Keller Williams Fort Wayne #202023863 Report a problem | ||
Public tax history
| Year | Property taxes | Tax assessment |
|---|---|---|
| 2025 | $12,818 +35.3% | $806,600 -0.6% |
| 2024 | $9,476 +142.9% | $811,100 +10.9% |
| 2023 | $3,901 +140.1% | $731,500 +2.6% |
| 2022 | $1,625 -87.6% | $712,900 +19.8% |
| 2021 | $13,149 +2620% | $595,100 -1% |
| 2020 | $483 | $600,900 +2606.8% |
| 2019 | -- | $22,200 |
Find assessor info on the county website
Neighborhood: West Central
Nearby schools
GreatSchools rating
- 5/10Washington Elementary SchoolGrades: PK-5Distance: 0.6 mi
- 4/10Portage Middle SchoolGrades: 6-8Distance: 2.5 mi
- 3/10Wayne High SchoolGrades: 9-12Distance: 5.6 mi
Schools provided by the listing agent
- Elementary: Washington
- Middle: Portage
- High: Wayne
- District: Fort Wayne Community
Source: IRMLS. This data may not be complete. We recommend contacting the local school district to confirm school assignments for this home.


Get pre-qualified for a loan
At Zillow Home Loans, we can pre-qualify you in as little as 5 minutes with no impact to your credit score.An equal housing lender. NMLS #10287.
Sell for more on Zillow
Get a Zillow Showcase℠ listing at no additional cost and you could sell for .
$983,200
2% more
+$19,664
With Zillow Showcase(estimated)
$1,002,864
- Indiana
- Allen County
- Fort Wayne
- 46802
- West Central
- 202 W Berry St Ste 710
Nearby cities
Nearby neighborhoods
Nearby zip codes
Other Fort Wayne Topics
