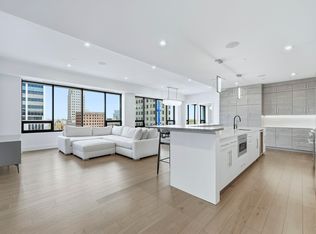
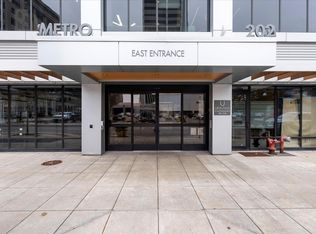
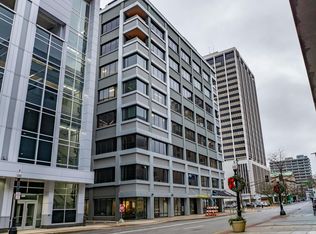
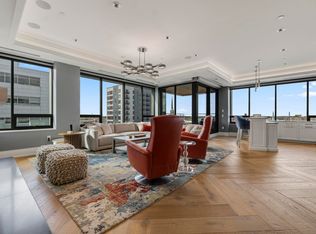
Located in the heart of Downtown, this is the last unfinished condo in the newly renovated Metro building, which is home to 9 private homes, retail & office space. Every other Metro condo has sold! Unit 820 is a penthouse unit with 3,786 sqft ready for you to finish to your specs. Currently framed for 3 bedrooms, 2 full baths and 2 half baths but can be completed however you imagine. Pictures are of a similar unit. Park in one of the parking slips (available for purchase) in the connected, private, secured parking garage, with a large car washing suite. Take one of the keyed elevators to the 8th floor & just around the corner from the fitness facility you will find the entrance to this high-rise downtown home. This unit boasts an upstairs penthouse room (39x15) with sliders to a 45x12 private rooftop patio. From your patio you can easily access the rooftop common area which will include an outdoor kitchen, grill, pergola and entertaining space. Just steps from the fabulous new Landing, nationally acclaimed Promenade Park, and award-winning dining. The main living space is open and features a private covered corner veranda and a floating staircase to the aforementioned penthouse room and patio. Building features priority dispatch elevators; fitness studio; private and secure storage room, mail room with Luxer One mail/package system, and main floor meeting/conference room.
Closed
$1,150,000
202 W Berry St Ste 820, Fort Wayne, IN 46802
3beds
3,786sqft
Condominium
Built in 2023
-- sqft lot
$1,269,600 Zestimate®
$--/sqft
$3,538 Estimated rent
Home value
$1,269,600
$1.16M - $1.40M
$3,538/mo
Zestimate® history
Owner options
List your home for rent
$3,538/mo
Rent Zestimate®
Find your next renter with Zillow Rental Manager. Plus, with online applications, you can quickly screen prospective tenants – for free.
$3,538/mo
Rent Zestimate®
Refinance and save
$8,568/mo
Est. payment
Refinancing to a lower rate could help reduce your monthly payments and save thousands over the life of the loan.
$8,568/mo
Est. payment
Explore your selling options
Work with a Zillow partner agent
Leverage their expertise and Zillow's premium Showcase listings to get your home seen by more buyers.
Get startedList with your own agent
Get your home in front of millions of buyers by listing it on Zillow.
Learn how to do itSell it yourself
Take full control of how buyers see your home on Zillow by listing For Sale by Owner (FSBO).
List your homeWhat's special
Zillow last checked:
Listing updated:
Listed by:
James Reecer jreecer@kw.com,
Keller Williams Realty Group
Bought with:
Leslie Ferguson, RB14051442
Regan & Ferguson Group
Regan & Ferguson Group
Source: IRMLS,MLS#: 202415101
Facts & features
Interior
Bedrooms & bathrooms
- Bedrooms: 3
- Bathrooms: 4
- Full bathrooms: 2
- 1/2 bathrooms: 2
- Main level bedrooms: 3
Bedroom 1
- Level: Main
Bedroom 2
- Level: Main
Dining room
- Level: Main
- Area: 180
- Dimensions: 15 x 12
Family room
- Level: Upper
- Area: 585
- Dimensions: 39 x 15
Kitchen
- Level: Main
- Area: 360
- Dimensions: 24 x 15
Living room
- Level: Main
- Area: 456
- Dimensions: 24 x 19
Heating
- Natural Gas, Forced Air
Cooling
- Central Air
Appliances
- Included: Disposal, Tankless Water Heater
- Laundry: Dryer Hook Up Gas/Elec
Features
- 1st Bdrm En Suite, Main Level Bedroom Suite
- Basement: None
- Number of fireplaces: 1
- Fireplace features: Living Room
Interior area
- Total structure area: 3,786
- Total interior livable area: 3,786 sqft
- Finished area above ground: 3,786
- Finished area below ground: 0
Property
Features
- Levels: Two
- Stories: 2
- Fencing: None
Lot
- Features: Planned Unit Development, City/Town/Suburb
Details
- Parcel number: 021202414009.010074
- Zoning: R1
Construction
Type & style
- Home type: Condo
- Property subtype: Condominium
Materials
- Other
- Roof: Flat
Condition
- New construction: Yes
- Year built: 2023
Utilities & green energy
- Sewer: City
- Water: City
Community & neighborhood
Security
- Security features: Security System, Closed Circuit Camera(s)
Community
- Community features: Fitness Center
Location
- Region: Fort Wayne
- Subdivision: None
HOA & financial
HOA
- Has HOA: Yes
- HOA fee: $1,576 quarterly
Other
Other facts
- Listing terms: Cash,Conventional
Price history
| Date | Event | Price |
|---|---|---|
| 7/5/2024 | Sold | $1,150,000-7.6% |
Source:  IRMLS #202415101 Report a problem IRMLS #202415101 Report a problem | ||
| 6/27/2024 | Pending sale | $1,245,000 |
Source: IRMLS #202415101 Report a problem | ||
| 5/2/2024 | Listed for sale | $1,245,000 |
Source: IRMLS #202415101 Report a problem | ||
| 5/1/2024 | Listing removed | $1,245,000 |
Source: IRMLS #202403168 Report a problem | ||
| 2/1/2024 | Listed for sale | $1,245,000 |
Source: IRMLS #202403168 Report a problem | ||
| 2/1/2024 | Listing removed | $1,245,000 |
Source: IRMLS #202341332 Report a problem | ||
| 11/10/2023 | Listed for sale | $1,245,000-16.8% |
Source: IRMLS #202341332 Report a problem | ||
| 11/23/2020 | Listing removed | $1,496,000$395/sqft |
Source: Keller Williams Realty Group #202023862 Report a problem | ||
| 6/24/2020 | Listed for sale | $1,496,000$395/sqft |
Source: Keller Williams Fort Wayne #202023862 Report a problem | ||
Public tax history
| Year | Property taxes | Tax assessment |
|---|---|---|
| 2025 | $13,892 +34.4% | $1,002,400 -1.4% |
| 2024 | $10,334 +61.6% | $1,016,200 -1% |
| 2023 | $6,396 +180.7% | $1,026,900 +2.6% |
| 2022 | $2,279 -87.7% | $1,000,800 +19.8% |
| 2021 | $18,457 +2616.7% | $835,400 -1% |
| 2020 | $679 | $843,500 +2603.5% |
| 2019 | -- | $31,200 |
Find assessor info on the county website
Neighborhood: West Central
Nearby schools
GreatSchools rating
- 5/10Washington Elementary SchoolGrades: PK-5Distance: 0.6 mi
- 4/10Portage Middle SchoolGrades: 6-8Distance: 2.5 mi
- 3/10Wayne High SchoolGrades: 9-12Distance: 5.6 mi
Schools provided by the listing agent
- Elementary: Washington
- Middle: Portage
- High: Wayne
- District: Fort Wayne Community
Source: IRMLS. This data may not be complete. We recommend contacting the local school district to confirm school assignments for this home.


Get pre-qualified for a loan
At Zillow Home Loans, we can pre-qualify you in as little as 5 minutes with no impact to your credit score.An equal housing lender. NMLS #10287.
Sell for more on Zillow
Get a Zillow Showcase℠ listing at no additional cost and you could sell for .
$1,269,600
2% more
+$25,392
With Zillow Showcase(estimated)
$1,294,992
- Indiana
- Allen County
- Fort Wayne
- 46802
- West Central
- 202 W Berry St Ste 820
Nearby cities
Nearby neighborhoods
Nearby zip codes
Other Fort Wayne Topics
