Fully furnished luxury condo with panoramic downtown views. Includes two deeded parking spaces (valued at $90,000) in a secure garage with car wash; extra storage available for rent. Features a Savant smart-home system, Kevo touch-to-open entry, and ButterflyMX remote guest access. Large windows, marble floors, and custom wood ceilings create an elegant, modern feel. The gourmet kitchen offers Wolf/SubZero appliances, wine and beverage coolers, a large island, and ample custom cabinetry. A glass door opens to the corner patio, blending indoor and outdoor living. A smart glass track door leads to a private workspace. Electronic shades throughout. The primary suite includes a ceiling feature, bar/fridge, spacious bath with corner tile/glass shower, and access to the primary closet & laundry suite. The second bedroom features great views, walk-in closet, and a private full bath. On-site gym, cafe and shop to provide grocery items to full meals for added convenience. Luxury living at it's finest in Downtown Fort Wayne!
Active
$1,299,000
202 W Berry St Suite 740, Fort Wayne, IN 46802
2beds
2,218sqft
Condominium
Built in 2019
-- sqft lot
$1,234,200 Zestimate®
$--/sqft
$555/mo HOA
What's special
Savant smart-home systemButterflymx remote guest accessLarge windowsKevo touch-to-open entryCustom wood ceilingsElectronic shades throughoutLarge island
- 237 days |
- 436 |
- 10 |
Zillow last checked:
Listing updated:
Listed by:
Scott C Pressler scottpressler@kw.com,
Keller Williams Realty Group
Source: IRMLS,MLS#: 202547153
Loading...
Facts & features
Interior
Bedrooms & bathrooms
- Bedrooms: 2
- Bathrooms: 3
- Full bathrooms: 2
- 1/2 bathrooms: 1
- Main level bedrooms: 2
Bedroom 1
- Level: Main
Bedroom 2
- Level: Main
Dining room
- Level: Main
- Area: 110
- Dimensions: 11 x 10
Family room
- Level: Main
- Area: 360
- Dimensions: 20 x 18
Kitchen
- Level: Main
- Area: 286
- Dimensions: 26 x 11
Office
- Level: Main
- Area: 35
- Dimensions: 7 x 5
Heating
- Natural Gas, Forced Air
Cooling
- Central Air
Appliances
- Included: Disposal, Range/Oven Hook Up Gas, Dishwasher, Microwave, Refrigerator, Washer, Gas Cooktop, Dryer-Electric, Gas Oven, Wine Cooler
- Laundry: Dryer Hook Up Gas/Elec, Washer Hookup
Features
- 1st Bdrm En Suite, Sound System, Built-in Desk, Ceiling-9+, Walk-In Closet(s), Countertops-Solid Surf, Eat-in Kitchen, Kitchen Island, Open Floorplan, Custom Cabinetry
- Basement: None
- Has fireplace: No
Interior area
- Total structure area: 2,218
- Total interior livable area: 2,218 sqft
- Finished area above ground: 2,218
- Finished area below ground: 0
Video & virtual tour
Property
Parking
- Total spaces: 2
- Parking features: Attached, Garage Utilities
- Attached garage spaces: 2
Features
- Exterior features: Balcony
Lot
- Size: 435 Square Feet
- Features: Planned Unit Development
Details
- Parcel number: 021202414009.005074
Construction
Type & style
- Home type: Condo
- Property subtype: Condominium
Materials
- Cement Board
Condition
- New construction: No
- Year built: 2019
Utilities & green energy
- Sewer: City
- Water: City
Community & HOA
Community
- Features: Fitness Center, Security, Sidewalks
- Security: Security System
- Subdivision: None
HOA
- Has HOA: Yes
- HOA fee: $1,664 quarterly
Location
- Region: Fort Wayne
Financial & listing details
- Tax assessed value: $1,140,000
- Annual tax amount: $16,806
- Date on market: 11/24/2025
- Listing terms: Cash,Conventional,FHA,VA Loan
Estimated market value
$1,234,200
$1.17M - $1.30M
$2,673/mo
Price history
| Date | Event | Price |
|---|---|---|
| 11/24/2025 | Listed for sale | $1,299,000+20.8% |
Source:  IRMLS #202547153 Report a problem IRMLS #202547153 Report a problem | ||
| 9/21/2023 | Sold | $1,075,000-10.4% |
Source: IRMLS #202325684 Report a problem | ||
| 8/19/2023 | Pending sale | $1,200,000 |
Source: IRMLS #202325684 Report a problem | ||
| 7/21/2023 | Listed for sale | $1,200,000 |
Source: IRMLS #202325684 Report a problem | ||
Public tax history
| Year | Property taxes | Tax assessment |
|---|---|---|
| 2025 | $16,807 +4652% | $1,140,000 -1.6% |
| 2024 | $354 -12% | $1,158,100 +64.5% |
| 2023 | $402 -4% | $703,800 +2.6% |
| 2022 | $418 -89.2% | $685,900 +19.8% |
| 2021 | $3,873 -26.8% | $572,500 -1% |
| 2020 | $5,292 | $578,100 +137.9% |
| 2019 | -- | $243,000 |
Find assessor info on the county website
Monthly payment
Est. payment
Payment breakdown
Explore the cost of this home by adjusting the details. Changes won't be saved.Climate risks
Neighborhood: West Central
Nearby schools
GreatSchools rating
- 5/10Washington Elementary SchoolGrades: PK-5Distance: 0.6 mi
- 4/10Portage Middle SchoolGrades: 6-8Distance: 2.5 mi
- 3/10Wayne High SchoolGrades: 9-12Distance: 5.6 mi
Schools provided by the listing agent
- Elementary: Washington
- Middle: Portage
- High: Wayne
- District: Fort Wayne Community
Source: IRMLS. This data may not be complete. We recommend contacting the local school district to confirm school assignments for this home.
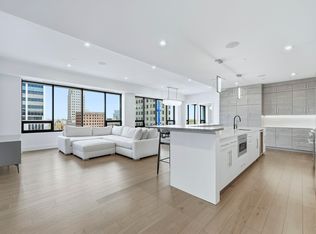
- $899,0002 bd3 ba1.7k sqft202 W Berry St STE 730, Fort Wayne, IN 46802For Sale
- $1,150,0003 bd4 ba3.7k sqft202 W Berry St STE 820, Fort Wayne, IN 46802Sold
- $970,0002 bd3 ba2.1k sqft202 W Berry St STE 710, Fort Wayne, IN 46802Sold
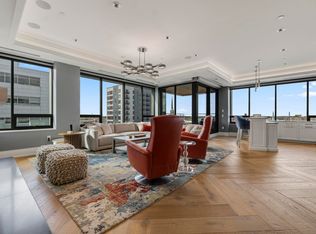
- $2,100,0003 bd4 ba3.8k sqft202 W Berry St UNIT 810, Fort Wayne, IN 46802Sold
- $889,6003 bd2 ba2.3k sqft202 W Berry St UNIT 720, Fort Wayne, IN 46802Off Market
- $656,4003 bd2 ba1.7k sqft202 W Berry St UNIT 760, Fort Wayne, IN 46802Off Market
- $870,000-- bd1 ba2.2k sqft202 W Berry St SUITE 750, Fort Wayne, IN 46802Off Market
- $1,769,1003 bd3 ba6.3k sqft202 W Berry St SUITE 800, Fort Wayne, IN 46802Off Market
A local agent can set up tours, give advice and negotiate with sellers.
Similar homes
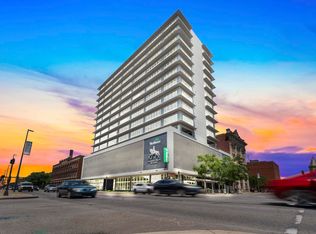
- $650,0002 bd2 ba1.2k sqft203 E Berry St Suite 1507, Fort Wayne, IN 46802For Sale
 MLS ID #202621588, Lori Stinson, North Eastern Group Realty. IRMLS
 - $899,0002 bd3 ba1.7k sqft202 W Berry St Ste 730, Fort Wayne, IN 46802For SaleMLS ID #202543317, Kerri Morningstar, CENTURY 21 Bradley Realty, Inc. IRMLS
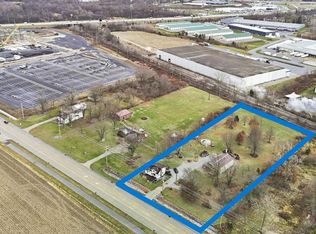
- $1,230,9993 bd2 ba1.2k sqft6715 Bass Rd, Fort Wayne, IN 46818For Sale
 MLS ID #202547478, Thom Quinlan, North Eastern Group Realty. IRMLS
 - $1,195,0003 bd3 ba3k sqft9344 Garman Rd, Leo, IN 46765For Sale
 MLS ID #202618608, Joel C Shrock, Keller Williams Realty Group. IRMLS
 - $1,595,0004 bd4 ba3k sqft3330 Hursh Rd, Fort Wayne, IN 46845For SaleMLS ID #202621278, James Bradley, CENTURY 21 Bradley Realty, Inc. IRMLS
- $1,250,0003 bd2 ba2.8k sqft1611 Pheasant Run, Huntertown, IN 46748For SaleMLS ID #202516515, Bradley Stinson, North Eastern Group Realty. IRMLS
- $739,9003 bd2 ba2.3k sqft3526 W Hamilton Rd S, Fort Wayne, IN 46814For SaleMLS ID #202618110, Keri Garcia, Mike Thomas Assoc., Inc. IRMLS
- $932,8893 bd1 ba1.1k sqft3002 Pennsylvania St, Fort Wayne, IN 46803For SaleMLS ID #202613921, Brittany E Meza, Keller Williams Realty Group. IRMLS
- $979,9003 bd3 ba2.7k sqft470 E Basalt Dr, Huntertown, IN 46748New ConstructionMLS ID #202628497, Dana Botteron, CENTURY 21 Bradley Realty, Inc. IRMLS
- $789,9004 bd2 ba1.8k sqft7405/7409 Wayne Trce, Fort Wayne, IN 46816For SaleMLS ID #202606096, Jacob Wagner, Coldwell Banker Real Estate Group. IRMLS
- $669,9003 bd3 ba2.8k sqft12727 Hardisty Rd, Fort Wayne, IN 46845For SaleMLS ID #202619678, Lydia R Sparling, Mike Thomas Assoc., Inc. IRMLS
- $674,9003 bd3 ba3.1k sqft12597 Tula Trl, Fort Wayne, IN 46814For SaleMLS ID #202620572, Gina Key, The Hardie Group. IRMLS
- $659,9004 bd4 ba3.1k sqft15183 Whisper Rock Blvd, Fort Wayne, IN 46845For SaleMLS ID #202625537, Gregory H Brown, CENTURY 21 Bradley Realty, Inc. IRMLS
- $649,9004 bd3 ba2.2k sqft16493 Chilton Cv, Huntertown, IN 46748For SaleMLS ID #202626465, James Reecer, Keller Williams Realty Group. IRMLS
- $700,0003 bd3 ba1.5k sqft3139 County Road 72, Auburn, IN 46706For SaleMLS ID #202627531, Gary Lee, North Eastern Group Realty. IRMLS
- $699,9994 bd4 ba3k sqft14379 Whisper Rock Blvd, Fort Wayne, IN 46845For SaleMLS ID #202614515, Miguel Guzman, CENTURY 21 Bradley Realty, Inc. IRMLS
- $799,9003 bd3 ba2.2k sqft14277 Aboite Rd, Roanoke, IN 46783For SaleMLS ID #202609088, Marcus A Christlieb, F.C. Tucker Fort Wayne. IRMLS
- $799,0005 bd4 ba3.2k sqft8121 Rothman Rd, Fort Wayne, IN 46835New ConstructionMLS ID #202625075, Delaney Hochstetler, Coldwell Banker Real Estate Gr. IRMLS
- $799,9003 bd3 ba3k sqft12291 Rain Lily Ct, Fort Wayne, IN 46814For SaleMLS ID #202626569, David Springer, Mike Thomas Assoc., Inc. IRMLS
- $689,9004 bd3 ba2.5k sqft7823 E 750 N, Ossian, IN 46777For SaleMLS ID #202625120, Catherine Peterson, Steffen Group. IRMLS
