
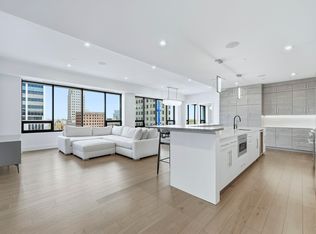
Wake up overlooking the Martin Luther King Jr. Bridge and the heart of downtown Fort Wayne from the 15th floor of the historic Anthony Wayne Building! Contemporary penthouse suite offering some of the highest and most spectacular views in the city. Enjoy stunning sunrises, views of the colorful MLK Bridge, Science Central, and even distant Ohio windmills on clear days. The open-concept layout includes a natural gas fireplace with floor to ceiling windows. Comfortable kitchen with granite countertops and wine refrigerator making it perfect for everyday living and having friends over. The spacious primary suite offers floor-to-ceiling windows, dual vanities, and a soaking tub. The second bedroom and full bath provide comfort for guests. Enjoy 2 Permanent Garage Parking Spaces, Storage Unit, Secure Building Access and shared 5th-floor Outdoor Entertainment Area with gas grills, seating, and courthouse views. Additional features include: Geothermal HVAC, power-adjustable blinds, stacked laundry. Located above The Hoppy Gnome and just steps from downtown dining, entertainment, and cultural attractions, this penthouse delivers luxury urban living at its finest.
Active
$650,000
203 E Berry St Suite 1507, Fort Wayne, IN 46802
2beds
1,254sqft
Condominium
Built in 2012
-- sqft lot
$612,300 Zestimate®
$--/sqft
$820/mo HOA
What's special
- 98 days
- 315
- 10
Zillow last checked:
Listing updated:
Listed by:
Lori Stinson Cell:260-415-9702,
North Eastern Group Realty
Source: IRMLS,MLS#: 202621588
Facts & features
Interior
Bedrooms & bathrooms
- Bedrooms: 2
- Bathrooms: 2
- Full bathrooms: 2
- Main level bedrooms: 2
Bedroom 1
- Level: Main
Bedroom 2
- Level: Main
Family room
- Level: Main
- Area: 120
- Dimensions: 12 x 10
Living room
- Level: Main
- Area: 288
- Dimensions: 18 x 16
Heating
- Geothermal
Cooling
- Central Air
Appliances
- Included: Disposal, Range/Oven Hook Up Elec
- Laundry: Electric Dryer Hookup
Features
- Breakfast Bar, Ceiling Fan(s), Countertops-Solid Surf, Kitchen Island, Main Level Bedroom Suite
- Has basement: Yes
- Number of fireplaces: 1
- Fireplace features: Living Room
Interior area
- Total structure area: 1,254
- Total interior livable area: 1,254 sqft
- Finished area above ground: 1,254
- Finished area below ground: 0
Property
Parking
- Total spaces: 2
- Parking features: Attached
- Attached garage spaces: 2
Features
- Levels: One
- Stories: 1
Lot
- Size: 50 Acres
- Dimensions: 110 x 150
- Features: Corner Lot, City/Town/Suburb
Details
- Parcel number: 021202436066.000074
Construction
Type & style
- Home type: Condo
- Property subtype: Condominium
Materials
- Concrete
- Foundation: Slab
Condition
- New construction: No
- Year built: 2012
Utilities & green energy
- Sewer: City
- Water: City
Community & HOA
Community
- Subdivision: Anthony Wayne Building
HOA
- Has HOA: Yes
- HOA fee: $820 monthly
Location
- Region: Fort Wayne
Financial & listing details
- Tax assessed value: $600,300
- Annual tax amount: $13,508
- Date on market: 6/4/2026
- Listing terms: Cash,Conventional
Estimated market value
$612,300
$582,000 - $643,000
$2,098/mo
Price history
| Date | Event | Price |
|---|---|---|
| 6/5/2026 | Listed for sale | $650,000+0% |
Source:  IRMLS #202621588 Report a problem IRMLS #202621588 Report a problem | ||
| 12/31/2025 | Listing removed | $649,900 |
Source: IRMLS #202524622 Report a problem | ||
| 9/22/2025 | Price change | $649,900-4.4% |
Source: IRMLS #202524622 Report a problem | ||
| 6/26/2025 | Listed for sale | $679,900-2.9% |
Source: IRMLS #202524622 Report a problem | ||
| 2/28/2023 | Listing removed | $699,900 |
Source: IRMLS #202240498 Report a problem | ||
| 10/24/2022 | Price change | $699,900-6.7% |
Source: IRMLS #202240498 Report a problem | ||
| 9/29/2022 | Listed for sale | $750,000+59.6% |
Source: IRMLS #202240498 Report a problem | ||
| 7/9/2021 | Listing removed | -- |
Source: Owner Report a problem | ||
| 6/19/2021 | Pending sale | $469,900$375/sqft |
Source: Owner Report a problem | ||
| 6/8/2021 | Listed for sale | $469,900$375/sqft |
Source: Owner Report a problem | ||
Public tax history
| Year | Property taxes | Tax assessment |
|---|---|---|
| 2025 | $5,241 +10.6% | $600,300 +32.8% |
| 2024 | $4,738 +5.2% | $451,900 +9.8% |
| 2023 | $4,503 +17% | $411,400 +3.3% |
| 2022 | $3,849 +2.1% | $398,300 +14.9% |
| 2021 | $3,770 +182.4% | $346,800 -4.7% |
| 2020 | $1,335 +81.4% | $363,900 +67.5% |
| 2019 | $736 +619.4% | $217,200 -1% |
| 2018 | $102 | $219,500 -1% |
| 2017 | -- | $221,800 |
| 2016 | -- | $221,800 +1.1% |
| 2014 | $515 +238.5% | $219,400 +10.5% |
| 2013 | $152 | $198,500 |
Find assessor info on the county website
Monthly payment
Est. payment
Payment breakdown
Explore the cost of this home by adjusting the details. Changes won't be saved.Climate risks
Neighborhood: 46802
Nearby schools
Schools provided by the listing agent
- Elementary: Washington
- Middle: Kekionga
- High: Wayne
- District: Fort Wayne Community
Source: IRMLS. This data may not be complete. We recommend contacting the local school district to confirm school assignments for this home.
- $515,0002 bd2 ba1.2k sqft203 E Berry St SUITE 1207, Fort Wayne, IN 46802Sold

- $450,0002 bd2 ba1.4k sqft203 E Berry St SUITE 901, Fort Wayne, IN 46802Sold

- $499,9002 bd3 ba1.7k sqft203 E Berry St SUITE 805, Fort Wayne, IN 46802For Sale

- $1,000,0003 bd3 ba2.6k sqft203 E Berry St SUITE 1004, Fort Wayne, IN 46802Sold

Similar homes
- $568,9002 bd2 ba1.7k sqft203 E Berry St Suite 905, Fort Wayne, IN 46802For Sale
 MLS ID #202535075, Scott C Pressler, Keller Williams Realty Group. IRMLS
 - $499,9002 bd3 ba1.7k sqft203 E Berry St Suite 805, Fort Wayne, IN 46802For SaleMLS ID #202616222, Sam Snyder, eXp Realty, LLC. IRMLS
- $899,0002 bd3 ba1.7k sqft202 W Berry St Ste 730, Fort Wayne, IN 46802For Sale
 MLS ID #202543317, Kerri Morningstar, CENTURY 21 Bradley Realty, Inc. IRMLS
 - $329,9003 bd2 ba1.8k sqft4010 S Harrison St, Fort Wayne, IN 46807For Sale
 MLS ID #202637256, James E Fanger, Cash For Keys, LLC. IRMLS
