Perched high above downtown Fort Wayne’s art district,15 floors above the Hoppy Gnome is Unit 1504 in the Anthony Wayne Building. Eighty running feet of floor-to-ceiling windows boast west-facing views that include the Allen County Courthouse, Lincoln Tower, Parkview Field, and spectacular sunsets. This penthouse provides expansive and far-reaching views. The condo comes with three full-size parking spaces in the secure, covered garage, a fifth-floor common area, and no steps from both the street and the parking garage. Stand-out features include imported marble and granite, African Mahogany (Sapele), super-quiet dual Lutron motorized shades throughout, 8’ doors, and 9’ ceilings. Control4 panelized lighting and home automation make controlling the condo easy and efficient. The open living, dining, and kitchen areas have heated cork flooring, acoustical fabric ceilings, built-in window seats, and a linear fireplace. Angled and curved walls and cove lighting add elegance throughout. The guest half bath has specialty marble, a vessel sink, and a faucet coming through the mirror. The kitchen features a 36” Wolf gas cooktop with a built-in grill and stainless steel hood and backsplash, a Miele warming drawer, and a built-in coffee system. Three Fisher & Paykel dish drawers, a Jenn-Air microwave, a convection oven, and a side-by-side refrigerator. There is a kitchen island and an attached built-in dining room table that mirrors a cantilevered Sapele bulkhead. The beds in both the primary and guest bedrooms are angled to take advantage of the incredible views. Both bedrooms have soft carpet and wall-mounted TVs. Each bathroom is tiled floor to ceiling in imported Italian porcelain tile. The primary bathroom has a large Tea for Two bubble massage tub in the window, and the large custom shower provides a luxurious shower experience. The primary bedroom also has another linear fireplace and a built-in desk. The huge walk-in closet has custom cabinets and flexible shelving. The laundry is discreetly camouflaged to blend in with the rest of the cabinetry. This condo was designed by Rod Collier of Rottmann-Collier Architects of Indy, built by Strebig Construction, acoustics by Russ Berger of RBDG, Dallas TX, and interior design by Sue Parish.
Closed
$900,000
203 E Berry St Suite 1504, Fort Wayne, IN 46802
2beds
2,072sqft
Condominium
Built in 2012
-- sqft lot
$987,000 Zestimate®
$--/sqft
$2,920 Estimated rent
Home value
$987,000
$898,000 - $1.09M
$2,920/mo
Zestimate® history
Owner options
List your home for rent
$2,920/mo
Rent Zestimate®
Find your next renter with Zillow Rental Manager. Plus, with online applications, you can quickly screen prospective tenants – for free.
$2,920/mo
Rent Zestimate®
Refinance and save
$5,191/mo
Est. payment
Refinancing to a lower rate could help reduce your monthly payments and save thousands over the life of the loan.
$5,191/mo
Est. payment
Explore your selling options
Work with a Zillow partner agent
Leverage their expertise and Zillow's premium Showcase listings to get your home seen by more buyers.
Get startedList with your own agent
Get your home in front of millions of buyers by listing it on Zillow.
Learn how to do itSell it yourself
Take full control of how buyers see your home on Zillow by listing For Sale by Owner (FSBO).
List your homeWhat's special
Huge walk-in closetFlexible shelvingLinear fireplaceGuest half bathAcoustical fabric ceilingsCove lightingCustom cabinets
Zillow last checked:
Listing updated:
Listed by:
Lynn C Reecer Cell:260-385-9866,
Encore Sotheby's International Realty,
Mark Swift,
Encore Sotheby's International Realty
Bought with:
Ashley Moore, RB20001749
American Dream Team Real Estate Brokers
Source: IRMLS,MLS#: 202333321
Facts & features
Interior
Bedrooms & bathrooms
- Bedrooms: 2
- Bathrooms: 3
- Full bathrooms: 2
- 1/2 bathrooms: 1
- Main level bedrooms: 2
Bedroom 1
- Level: Main
Bedroom 2
- Level: Main
Dining room
- Area: 0
- Dimensions: 0 x 0
Family room
- Area: 0
- Dimensions: 0 x 0
Kitchen
- Level: Main
- Area: 192
- Dimensions: 16 x 12
Living room
- Level: Main
- Area: 620
- Dimensions: 31 x 20
Office
- Area: 0
- Dimensions: 0 x 0
Heating
- Electric, Forced Air, Heat Pump
Cooling
- Central Air, Heat Pump
Appliances
- Included: Dishwasher, Microwave, Refrigerator, Washer, Gas Cooktop, Dryer-Electric, Electric Oven
- Laundry: Electric Dryer Hookup
Features
- 1st Bdrm En Suite, Breakfast Bar, Walk-In Closet(s), Stone Counters, Kitchen Island
- Basement: None
- Number of fireplaces: 2
- Fireplace features: Living Room, 1st Bdrm
Interior area
- Total structure area: 2,072
- Total interior livable area: 2,072 sqft
- Finished area above ground: 2,072
- Finished area below ground: 0
Property
Parking
- Total spaces: 3
- Parking features: Multiple, Garage Door Opener
- Garage spaces: 3
Features
- Levels: One
- Stories: 1
- Has spa: Yes
- Spa features: Jet Tub, Jet/Garden Tub
Lot
- Features: Corner Lot, City/Town/Suburb, Near Walking Trail
Details
- Parcel number: 021202436063.000074
Construction
Type & style
- Home type: Condo
- Property subtype: Condominium
Materials
- Brick, Concrete
Condition
- New construction: No
- Year built: 2012
Utilities & green energy
- Sewer: City
- Water: City
Community & HOA
Community
- Subdivision: Anthony Wayne Building
HOA
- Has HOA: Yes
- HOA fee: $794 monthly
Location
- Region: Fort Wayne
Financial & listing details
- Tax assessed value: $1,156,100
- Annual tax amount: $6,258
- Date on market: 12/27/2023
Price history
| Date | Event | Price |
|---|---|---|
| 12/22/2023 | Sold | $900,000-10% |
Source:  IRMLS #202333321 Report a problem IRMLS #202333321 Report a problem | ||
| 11/20/2023 | Pending sale | $999,900 |
Source: IRMLS #202333321 Report a problem | ||
| 9/13/2023 | Listed for sale | $999,900 |
Source: IRMLS #202333321 Report a problem | ||
Public tax history
| Year | Property taxes | Tax assessment |
|---|---|---|
| 2025 | $19,682 +215.6% | $1,156,100 +34.3% |
| 2024 | $6,236 -0.4% | $860,900 +59.3% |
| 2023 | $6,258 +17.4% | $540,400 -2.1% |
| 2022 | $5,329 -0.9% | $552,200 +15.4% |
| 2021 | $5,379 +74.8% | $478,700 -4.7% |
| 2020 | $3,077 +28.4% | $502,300 +27.5% |
| 2019 | $2,397 +216% | $394,000 -1.1% |
| 2018 | $758 -83.4% | $398,300 -1% |
| 2017 | $4,577 +86.6% | $402,400 |
| 2016 | $2,452 +209.3% | $402,400 -38.8% |
| 2014 | $793 +215.5% | $657,700 +100.5% |
| 2013 | $251 | $328,000 |
Find assessor info on the county website
Neighborhood: 46802
Nearby homes
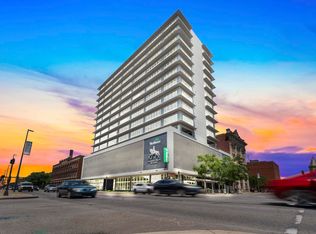
- $650,0002 bd2 ba1.2k sqft203 E Berry St SUITE 1507, Fort Wayne, IN 46802For Sale
- $515,0002 bd2 ba1.2k sqft203 E Berry St SUITE 1207, Fort Wayne, IN 46802Sold

- $450,0002 bd2 ba1.4k sqft203 E Berry St SUITE 901, Fort Wayne, IN 46802Sold

- $515,0002 bd3 ba1.7k sqft203 E Berry St SUITE 805, Fort Wayne, IN 46802For Sale

- $1,000,0003 bd3 ba2.6k sqft203 E Berry St SUITE 1004, Fort Wayne, IN 46802Sold
- $568,9002 bd2 ba1.7k sqft203 E Berry St SUITE 905, Fort Wayne, IN 46802For Sale
- $669,7002 bd2 ba1.7k sqft203 E Berry St SUITE 1405, Fort Wayne, IN 46802Off Market
- $564,200-- bd1 ba1.4k sqft203 E Berry St SUITE 804, Fort Wayne, IN 46802Off Market
Nearby schools
GreatSchools rating
- 4/10Forest Park Elementary SchoolGrades: PK-5Distance: 1.4 mi
- 5/10Lakeside Middle SchoolGrades: 6-8Distance: 1.5 mi
- 2/10North Side High SchoolGrades: 9-12Distance: 1.2 mi
Schools provided by the listing agent
- Elementary: Washington
- Middle: Kekionga
- High: Wayne
- District: Fort Wayne Community
Source: IRMLS. This data may not be complete. We recommend contacting the local school district to confirm school assignments for this home.


Get pre-qualified for a loan
At Zillow Home Loans, we can pre-qualify you in as little as 5 minutes with no impact to your credit score.An equal housing lender. NMLS #10287.
Sell for more on Zillow
Get a Zillow Showcase℠ listing at no additional cost and you could sell for .
$987,000
2% more
+$19,740
With Zillow Showcase(estimated)
$1,006,740
- Indiana
- Allen County
- Fort Wayne
- 46802
- 203 E Berry St Suite 1504
Nearby cities
Nearby neighborhoods
Nearby zip codes
Other Fort Wayne Topics
