Luxury downtown living under $500,000! Don't miss this great opportunity! Exquisite and expertly designed, Suite 901 occupies a prominent corner in the heart of downtown Fort Wayne. This 2 bedroom, 2 bath luxury condo sits on the Northwest corner with inspiring views of the historic Allen County Courthouse and Courthouse Green. As you enter, you'll be welcomed by the natural light that floods the space, highlighting the beautiful hardwood flooring. Boasting over 1,400 sq ft of flexible living space, you'll find floor-to-ceiling windows and sophisticated finishes throughout including a gourmet kitchen with glass door pantry, stainless appliances, quartz countertops, ultra-modern backsplash & lighting and sleek cabinetry. The primary bedroom is a haven of relaxation with its en-suite bathroom that features heated tile flooring & a custom tiled shower, a massive walk-in closet featuring laundry area, built-in cabinet window seating and panoramic views of the city skyline. The second bedroom also features a fireplace to keep you warm during colder months, an en-suite bathroom, walk-in closet, built-in shelving and dazzling windows that provide natural lighting and stunning views. Grill & chill in the covered outdoor common area with more sweeping views of the city, or take a quick elevator ride down to grab a bite at The Hoppy Gnome. Feel the comfort knowing you have a secured building and halls. Cameras, building access codes, as well as elevator codes ensure privacy & security. Two assigned parking spaces are offered at your convenience. Just steps away from the best restaurants, shops and parks that FW has to offer!
Closed
$450,000
203 E Berry St Suite 901, Fort Wayne, IN 46802
2beds
1,465sqft
Condominium
Built in 2012
-- sqft lot
$521,900 Zestimate®
$--/sqft
$2,284 Estimated rent
Home value
$521,900
$485,000 - $558,000
$2,284/mo
Zestimate® history
Owner options
List your home for rent
$2,284/mo
Rent Zestimate®
Find your next renter with Zillow Rental Manager. Plus, with online applications, you can quickly screen prospective tenants – for free.
$2,284/mo
Rent Zestimate®
Refinance and save
$3,280/mo
Est. payment
Refinancing to a lower rate could help reduce your monthly payments and save thousands over the life of the loan.
$3,280/mo
Est. payment
Explore your selling options
Work with a Zillow partner agent
Leverage their expertise and Zillow's premium Showcase listings to get your home seen by more buyers.
Get startedList with your own agent
Get your home in front of millions of buyers by listing it on Zillow.
Learn how to do itSell it yourself
Take full control of how buyers see your home on Zillow by listing For Sale by Owner (FSBO).
List your homeWhat's special
Luxury downtown livingLaundry areaBuilt-in shelvingWalk-in closetFloor-to-ceiling windowsNatural lightingNatural light
Zillow last checked:
Listing updated:
Listed by:
Heather Regan Off:260-207-4648,
Regan & Ferguson Group,
Leslie Ferguson,
Regan & Ferguson Group
Bought with:
Edie A Bloom, RB15000771
Mike Thomas Assoc., Inc
Source: IRMLS,MLS#: 202407281
Facts & features
Interior
Bedrooms & bathrooms
- Bedrooms: 2
- Bathrooms: 2
- Full bathrooms: 2
- Main level bedrooms: 2
Bedroom 1
- Level: Main
Bedroom 2
- Level: Main
Kitchen
- Level: Main
- Area: 260
- Dimensions: 20 x 13
Living room
- Level: Main
- Area: 352
- Dimensions: 22 x 16
Heating
- Forced Air
Cooling
- Central Air
Appliances
- Included: Disposal, Range/Oven Hook Up Elec, Dishwasher, Microwave, Refrigerator, Washer, Dryer-Electric, Electric Oven
- Laundry: Electric Dryer Hookup, Sink, Main Level, Washer Hookup
Features
- Breakfast Bar, Sound System, Ceiling Fan(s), Walk-In Closet(s), Countertops-Solid Surf, Eat-in Kitchen, Entrance Foyer, Kitchen Island, Open Floorplan, Pantry, Split Br Floor Plan, Main Level Bedroom Suite, Great Room
- Flooring: Hardwood, Carpet, Tile
- Windows: Window Treatments
- Basement: Other
- Number of fireplaces: 1
- Fireplace features: Living Room
Interior area
- Total structure area: 1,465
- Total interior livable area: 1,465 sqft
- Finished area above ground: 1,465
- Finished area below ground: 0
Property
Parking
- Total spaces: 2
- Parking features: Attached
- Attached garage spaces: 2
Features
- Levels: One
- Stories: 1
- Fencing: None
Lot
- Size: 435 Square Feet
- Features: Corner Lot, City/Town/Suburb
Details
- Parcel number: 021202436024.000074
Construction
Type & style
- Home type: Condo
- Property subtype: Condominium
Materials
- Brick, Concrete
- Roof: Other
Condition
- New construction: No
- Year built: 2012
Utilities & green energy
- Sewer: City
- Water: City
- Utilities for property: Cable Connected
Community & HOA
Community
- Security: Smoke Detector(s)
- Subdivision: Anthony Wayne Building
HOA
- Has HOA: Yes
- HOA fee: $562 monthly
Location
- Region: Fort Wayne
Financial & listing details
- Tax assessed value: $640,900
- Annual tax amount: $4,784
- Date on market: 4/16/2024
- Listing terms: Cash,Conventional
Price history
| Date | Event | Price |
|---|---|---|
| 4/15/2024 | Sold | $450,000-5.2% |
Source:  IRMLS #202407281 Report a problem IRMLS #202407281 Report a problem | ||
| 3/13/2024 | Pending sale | $474,900 |
Source: IRMLS #202407281 Report a problem | ||
| 3/7/2024 | Listed for sale | $474,900 |
Source: IRMLS #202407281 Report a problem | ||
| 2/5/2024 | Listing removed | $474,900 |
Source: IRMLS #202321832 Report a problem | ||
| 1/19/2024 | Price change | $474,900-5% |
Source: IRMLS #202321832 Report a problem | ||
| 11/22/2023 | Price change | $499,900-4.8% |
Source: IRMLS #202321832 Report a problem | ||
| 9/6/2023 | Price change | $524,900-4.5% |
Source: IRMLS #202321832 Report a problem | ||
| 6/23/2023 | Listed for sale | $549,900+0.7% |
Source: IRMLS #202321832 Report a problem | ||
| 6/19/2023 | Listing removed | -- |
Source: Owner Report a problem | ||
| 5/19/2023 | Listed for sale | $545,900$373/sqft |
Source: Owner Report a problem | ||
Public tax history
| Year | Property taxes | Tax assessment |
|---|---|---|
| 2025 | $5,292 +12% | $640,900 +39.2% |
| 2024 | $4,727 -1.2% | $460,500 +9.8% |
| 2023 | $4,784 +31% | $419,300 -3.1% |
| 2022 | $3,651 +27.8% | $432,500 +15.1% |
| 2021 | $2,856 +369% | $375,800 -4.7% |
| 2020 | $609 | $394,300 +65.6% |
| 2019 | -- | $238,100 -24.3% |
| 2018 | -- | $314,500 -1% |
| 2017 | -- | $317,700 +1% |
| 2016 | -- | $314,400 +30% |
| 2014 | $503 +181.5% | $241,800 +10.4% |
| 2013 | $179 | $219,000 |
Find assessor info on the county website
Neighborhood: 46802
Nearby homes
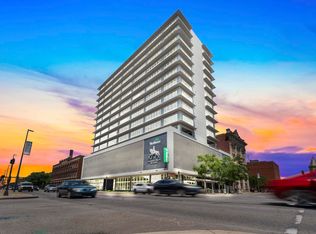
- $650,0002 bd2 ba1.2k sqft203 E Berry St SUITE 1507, Fort Wayne, IN 46802For Sale
- $515,0002 bd2 ba1.2k sqft203 E Berry St SUITE 1207, Fort Wayne, IN 46802Sold

- $515,0002 bd3 ba1.7k sqft203 E Berry St SUITE 805, Fort Wayne, IN 46802For Sale

- $1,000,0003 bd3 ba2.6k sqft203 E Berry St SUITE 1004, Fort Wayne, IN 46802Sold

- $568,9002 bd2 ba1.7k sqft203 E Berry St SUITE 905, Fort Wayne, IN 46802For Sale
- $900,0002 bd3 ba2k sqft203 E Berry St SUITE 1504, Fort Wayne, IN 46802Sold
- $672,3002 bd2 ba1.7k sqft203 E Berry St SUITE 1405, Fort Wayne, IN 46802Off Market
- $559,500-- bd1 ba1.4k sqft203 E Berry St SUITE 804, Fort Wayne, IN 46802Off Market
Nearby schools
GreatSchools rating
- 4/10Forest Park Elementary SchoolGrades: PK-5Distance: 1.4 mi
- 5/10Lakeside Middle SchoolGrades: 6-8Distance: 1.5 mi
- 2/10North Side High SchoolGrades: 9-12Distance: 1.2 mi
Schools provided by the listing agent
- Elementary: Forest Park
- Middle: Lakeside
- High: North Side
- District: Fort Wayne Community
Source: IRMLS. This data may not be complete. We recommend contacting the local school district to confirm school assignments for this home.


Get pre-qualified for a loan
At Zillow Home Loans, we can pre-qualify you in as little as 5 minutes with no impact to your credit score.An equal housing lender. NMLS #10287.
Sell for more on Zillow
Get a Zillow Showcase℠ listing at no additional cost and you could sell for .
$521,900
2% more
+$10,438
With Zillow Showcase(estimated)
$532,338
- Indiana
- Allen County
- Fort Wayne
- 46802
- 203 E Berry St Suite 901
Nearby cities
Nearby neighborhoods
Nearby zip codes
Other Fort Wayne Topics
