Experience upscale downtown living in this stunning corner condo featuring 2 bedrooms, 2 bathrooms, and sweeping city views. The open layout is highlighted by hardwood floors, floor-to-ceiling windows, and a cozy stone fireplace with built-ins. The chef’s kitchen boasts granite countertops, a center island with breakfast bar seating, and custom cabinetry. A spacious primary suite offers abundant light and stunning views, along with a walk-in shower and twin sink vanity. Added conveniences include in-unit laundry with extra storage, a secure 5x10 storage unit, and three premium garage spaces. Residents also enjoy access to a 5th-floor outdoor terrace with grilling stations, lounge seating, and secure bike storage. Perfectly situated above The Hoppy Knome and just steps from all your favorite downtown amenities. Be sure to check out the 3D tour!
Closed
$515,000
203 E Berry St Suite 1207, Fort Wayne, IN 46802
2beds
1,254sqft
Condominium
Built in 2012
-- sqft lot
$529,700 Zestimate®
$--/sqft
$2,010 Estimated rent
Home value
$529,700
$482,000 - $583,000
$2,010/mo
Zestimate® history
Owner options
List your home for rent
$2,010/mo
Rent Zestimate®
Find your next renter with Zillow Rental Manager. Plus, with online applications, you can quickly screen prospective tenants – for free.
$2,010/mo
Rent Zestimate®
Refinance and save
$3,964/mo
Est. payment
Refinancing to a lower rate could help reduce your monthly payments and save thousands over the life of the loan.
$3,964/mo
Est. payment
Explore your selling options
Work with a Zillow partner agent
Leverage their expertise and Zillow's premium Showcase listings to get your home seen by more buyers.
Get startedList with your own agent
Get your home in front of millions of buyers by listing it on Zillow.
Learn how to do itSell it yourself
Take full control of how buyers see your home on Zillow by listing For Sale by Owner (FSBO).
List your homeWhat's special
Zillow last checked:
Listing updated:
Listed by:
Jared Kent Cell:260-433-1015,
Anthony REALTORS
Bought with:
Scott Marker, RB16001001
United Country Real Estate/Anchor Realty
Source: IRMLS,MLS#: 202535734
Facts & features
Interior
Bedrooms & bathrooms
- Bedrooms: 2
- Bathrooms: 2
- Full bathrooms: 2
- Main level bedrooms: 2
Bedroom 1
- Level: Main
Bedroom 2
- Level: Main
Kitchen
- Level: Main
- Area: 90
- Dimensions: 10 x 9
Living room
- Level: Main
- Area: 437
- Dimensions: 23 x 19
Heating
- Natural Gas, Forced Air
Cooling
- Central Air
Appliances
- Included: Disposal, Range/Oven Hook Up Gas, Dishwasher, Microwave, Refrigerator, Washer, Dryer-Electric, Gas Range
- Laundry: Electric Dryer Hookup, Main Level, Washer Hookup
Features
- Breakfast Bar, Bookcases, Ceiling Fan(s), Kitchen Island, Double Vanity, Stand Up Shower, Main Level Bedroom Suite
- Windows: Window Treatments
- Has basement: No
- Number of fireplaces: 1
- Fireplace features: Living Room
Interior area
- Total structure area: 1,254
- Total interior livable area: 1,254 sqft
- Finished area above ground: 1,254
- Finished area below ground: 0
Property
Parking
- Total spaces: 3
- Parking features: Attached, Garage Door Opener
- Attached garage spaces: 3
Features
- Levels: One
- Stories: 1
Lot
- Features: Corner Lot
Details
- Parcel number: 021202436045.000074
Construction
Type & style
- Home type: Condo
- Property subtype: Condominium
Materials
- Concrete
- Foundation: Slab
Condition
- New construction: No
- Year built: 2012
Utilities & green energy
- Sewer: City
- Water: City
Community & HOA
Community
- Subdivision: A W B Condo
HOA
- Has HOA: Yes
- HOA fee: $800 monthly
Location
- Region: Fort Wayne
Financial & listing details
- Tax assessed value: $572,100
- Annual tax amount: $9,707
- Date on market: 9/5/2025
- Listing terms: Cash,Conventional,FHA,VA Loan
Price history
| Date | Event | Price |
|---|---|---|
| 10/3/2025 | Sold | $515,000-1.9% |
Source:  IRMLS #202535734 Report a problem IRMLS #202535734 Report a problem | ||
| 9/5/2025 | Listed for sale | $524,900+5% |
Source: IRMLS #202535734 Report a problem | ||
| 3/24/2025 | Sold | $500,000-5.7% |
Source: IRMLS #202444173 Report a problem | ||
| 3/5/2025 | Pending sale | $530,000 |
Source: IRMLS #202444173 Report a problem | ||
| 11/14/2024 | Listed for sale | $530,000 |
Source: IRMLS #202444173 Report a problem | ||
Public tax history
| Year | Property taxes | Tax assessment |
|---|---|---|
| 2025 | $9,707 +9.9% | $572,100 +34.7% |
| 2024 | $8,831 +0.1% | $424,600 +9.8% |
| 2023 | $8,825 +16% | $386,600 -2.2% |
| 2022 | $7,606 -1.9% | $395,100 +15% |
| 2021 | $7,750 +70.8% | $343,700 -4.7% |
| 2020 | $4,537 +8.9% | $360,700 +68.8% |
| 2019 | $4,167 +15.7% | $213,700 -1.1% |
| 2018 | $3,601 +41.8% | $216,000 -1.1% |
| 2017 | $2,540 +83% | $218,300 +0% |
| 2016 | $1,388 +200.8% | $218,200 -42.8% |
| 2014 | $461 +203.2% | $381,700 +103.7% |
| 2013 | $152 | $187,400 |
Find assessor info on the county website
Neighborhood: 46802
Nearby homes
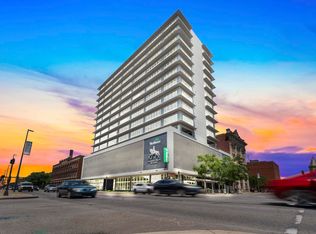
- $650,0002 bd2 ba1.2k sqft203 E Berry St SUITE 1507, Fort Wayne, IN 46802For Sale
- $450,0002 bd2 ba1.4k sqft203 E Berry St SUITE 901, Fort Wayne, IN 46802Sold

- $499,9002 bd3 ba1.7k sqft203 E Berry St SUITE 805, Fort Wayne, IN 46802For Sale

- $1,000,0003 bd3 ba2.6k sqft203 E Berry St SUITE 1004, Fort Wayne, IN 46802Sold

- $568,9002 bd2 ba1.7k sqft203 E Berry St SUITE 905, Fort Wayne, IN 46802For Sale
- $900,0002 bd3 ba2k sqft203 E Berry St SUITE 1504, Fort Wayne, IN 46802Sold
- $669,7002 bd2 ba1.7k sqft203 E Berry St SUITE 1405, Fort Wayne, IN 46802Off Market
- $564,200-- bd1 ba1.4k sqft203 E Berry St SUITE 804, Fort Wayne, IN 46802Off Market
Nearby schools
GreatSchools rating
- 4/10Forest Park Elementary SchoolGrades: PK-5Distance: 1.4 mi
- 5/10Lakeside Middle SchoolGrades: 6-8Distance: 1.5 mi
- 2/10North Side High SchoolGrades: 9-12Distance: 1.2 mi
Schools provided by the listing agent
- Elementary: Forest Park
- Middle: Lakeside
- High: North Side
- District: Fort Wayne Community
Source: IRMLS. This data may not be complete. We recommend contacting the local school district to confirm school assignments for this home.


Get pre-qualified for a loan
At Zillow Home Loans, we can pre-qualify you in as little as 5 minutes with no impact to your credit score.An equal housing lender. NMLS #10287.
Sell for more on Zillow
Get a Zillow Showcase℠ listing at no additional cost and you could sell for .
$529,700
2% more
+$10,594
With Zillow Showcase(estimated)
$540,294
- Indiana
- Allen County
- Fort Wayne
- 46802
- 203 E Berry St Suite 1207
Nearby cities
Nearby neighborhoods
Nearby zip codes
Other Fort Wayne Topics
