*NEW PRICE*This spacious, beautifully updated, 2-bedroom, 2-bath home features an open floor plan, fresh paint, and energy-efficient glass walls that showcase stunning city views. The modern kitchen boasts custom cabinetry, granite countertops, a custom wood breakfast bar, new stainless steel refrigerator and dishwasher. The primary suite offers a large walk-in closet, dual vanities, and a tiled walk-in shower. Additional highlights include a flex space/den, a spacious secondary bedroom and a laundry room with stackable washer/dryer, countertops, and ample storage. The living room has a sleek built-in entertainment area, floor-to-ceiling windows and window seats with hidden storage, perfect for both style and function. Enjoy convenience with 3 deeded parking spaces in the covered garage (2nd & 4th floors), storage closet on 3rd floor and access to the 5th-floor common outdoor patio with modern furnishings and a built-in grill. Catalyst fitness is open in the basement of the building with reduced membership prices to residents. This move-in ready condo combines modern design and convenience.
Active
Price cut: $1K (7/2)
$568,900
203 E Berry St Suite 905, Fort Wayne, IN 46802
2beds
1,702sqft
:
Get pre-qualified$4,746/mo
Condominium
Built in 2012
-- sqft lot
$552,300 Zestimate®
$--/sqft
$1,085/mo HOA
What's special
Modern kitchenCustom wood breakfast barSpacious secondary bedroomPrimary suiteFloor-to-ceiling windowsGranite countertopsEnergy-efficient glass walls
- 326 days |
- 238 |
- 6 |
Zillow last checked:
Listing updated:
Listed by:
Scott C Pressler scottpressler@kw.com,
Keller Williams Realty Group
Source: IRMLS,MLS#: 202535075
Facts & features
Interior
Bedrooms & bathrooms
- Bedrooms: 2
- Bathrooms: 2
- Full bathrooms: 2
- Main level bedrooms: 2
Bedroom 1
- Level: Main
Bedroom 2
- Level: Main
Dining room
- Level: Main
- Area: 180
- Dimensions: 18 x 10
Kitchen
- Level: Main
- Area: 170
- Dimensions: 17 x 10
Living room
- Level: Main
- Area: 360
- Dimensions: 20 x 18
Office
- Level: Main
- Area: 99
- Dimensions: 11 x 9
Heating
- Natural Gas, Forced Air
Cooling
- Central Air
Appliances
- Included: Disposal, Range/Oven Hook Up Gas, Dishwasher, Microwave, Refrigerator, Washer, Dryer-Gas, Gas Range
- Laundry: Dryer Hook Up Gas/Elec, Main Level, Washer Hookup
Features
- 1st Bdrm En Suite, Breakfast Bar, Ceiling-9+, Ceiling Fan(s), Walk-In Closet(s), Stone Counters, Crown Molding, Elevator, Kitchen Island, Open Floorplan
- Windows: Window Treatments
- Has basement: No
- Has fireplace: No
Interior area
- Total structure area: 1,702
- Total interior livable area: 1,702 sqft
- Finished area above ground: 1,702
- Finished area below ground: 0
Video & virtual tour
Property
Parking
- Total spaces: 3
- Parking features: Attached
- Attached garage spaces: 3
Features
- Levels: Multi-Story (3+)
Lot
- Size: 0.38 Acres
- Dimensions: 150x110
- Features: Level
Details
- Parcel number: 021202436028.000074
- Other equipment: Built-In Entertainment Ct
Construction
Type & style
- Home type: Condo
- Property subtype: Condominium
Materials
- Concrete
- Foundation: Slab
Condition
- New construction: No
- Year built: 2012
Utilities & green energy
- Sewer: City
- Water: City
Community & HOA
Community
- Features: Security
- Security: Security System
- Subdivision: A W B Condo
HOA
- Has HOA: Yes
- HOA fee: $1,085 monthly
Location
- Region: Fort Wayne
Financial & listing details
- Tax assessed value: $577,800
- Annual tax amount: $6,711
- Date on market: 9/1/2025
- Listing terms: Cash,Conventional,FHA,VA Loan
Estimated market value
$552,300
$525,000 - $580,000
$2,507/mo
Price history
| Date | Event | Price |
|---|---|---|
| 7/2/2026 | Price change | $568,900-0.2% |
Source:  IRMLS #202535075 Report a problem IRMLS #202535075 Report a problem | ||
| 12/4/2025 | Price change | $569,900-1.7% |
Source: IRMLS #202535075 Report a problem | ||
| 9/1/2025 | Listed for sale | $579,900+17.2% |
Source: IRMLS #202535075 Report a problem | ||
| 11/8/2019 | Sold | $495,000+41.4%$291/sqft |
Source: Agent Provided Report a problem | ||
| 10/25/2017 | Listing removed | $350,000$206/sqft |
Source: North Eastern Group Realty #201709042 Report a problem | ||
| 9/8/2017 | Price change | $350,000-5.4%$206/sqft |
Source: North Eastern Group Realty #201709042 Report a problem | ||
| 8/25/2017 | Price change | $369,900-5.1%$217/sqft |
Source: North Eastern Group Realty #201709042 Report a problem | ||
| 5/30/2017 | Price change | $389,900-2.5%$229/sqft |
Source: North Eastern Group Realty #201709042 Report a problem | ||
| 5/8/2017 | Price change | $399,900-2.4%$235/sqft |
Source: North Eastern Group Realty #201709042 Report a problem | ||
| 5/2/2017 | Price change | $409,900-2.4%$241/sqft |
Source: North Eastern Group Realty #201709042 Report a problem | ||
| 3/7/2017 | Listed for sale | $419,900$247/sqft |
Source: North Eastern Group Realty #201709042 Report a problem | ||
Public tax history
| Year | Property taxes | Tax assessment |
|---|---|---|
| 2025 | $6,712 +11.8% | $577,800 -0.3% |
| 2024 | $6,006 -0.2% | $579,600 +9.8% |
| 2023 | $6,016 +22.7% | $527,800 -2.1% |
| 2022 | $4,904 +24.8% | $539,300 +15.2% |
| 2021 | $3,928 +285.7% | $468,000 -4.7% |
| 2020 | $1,018 +584.7% | $491,100 +77.8% |
| 2019 | $149 +1327.4% | $276,200 -1.1% |
| 2018 | $10 -0.2% | $279,200 -1% |
| 2017 | $10 +102.3% | $282,100 +0% |
| 2016 | $5 -98.6% | $282,000 -5.2% |
| 2014 | $377 +245.6% | $297,500 +191.7% |
| 2013 | $109 | $102,000 |
Find assessor info on the county website
Monthly payment
Est. payment
Payment breakdown
Explore the cost of this home by adjusting the details. Changes won't be saved.Climate risks
Neighborhood: 46802
Nearby schools
GreatSchools rating
- 4/10Forest Park Elementary SchoolGrades: PK-5Distance: 1.4 mi
- 5/10Lakeside Middle SchoolGrades: 6-8Distance: 1.5 mi
- 2/10North Side High SchoolGrades: 9-12Distance: 1.2 mi
Schools provided by the listing agent
- Elementary: Washington
- Middle: Kekionga
- High: Wayne
- District: Fort Wayne Community
Source: IRMLS. This data may not be complete. We recommend contacting the local school district to confirm school assignments for this home.
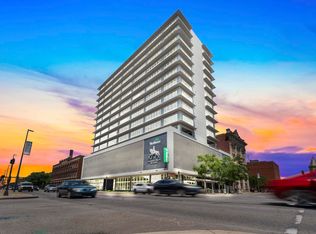
- $650,0002 bd2 ba1.2k sqft203 E Berry St SUITE 1507, Fort Wayne, IN 46802For Sale
- $515,0002 bd2 ba1.2k sqft203 E Berry St SUITE 1207, Fort Wayne, IN 46802Sold

- $450,0002 bd2 ba1.4k sqft203 E Berry St SUITE 901, Fort Wayne, IN 46802Sold

- $515,0002 bd3 ba1.7k sqft203 E Berry St SUITE 805, Fort Wayne, IN 46802For Sale

- $1,000,0003 bd3 ba2.6k sqft203 E Berry St SUITE 1004, Fort Wayne, IN 46802Sold
- $900,0002 bd3 ba2k sqft203 E Berry St SUITE 1504, Fort Wayne, IN 46802Sold
- $669,7002 bd2 ba1.7k sqft203 E Berry St SUITE 1405, Fort Wayne, IN 46802Off Market
- $564,200-- bd1 ba1.4k sqft203 E Berry St SUITE 804, Fort Wayne, IN 46802Off Market
A local agent can set up tours, give advice and negotiate with sellers.
Similar homes
- $650,0002 bd2 ba1.2k sqft203 E Berry St Suite 1507, Fort Wayne, IN 46802For SaleMLS ID #202621588, Lori Stinson, North Eastern Group Realty. IRMLS
- $515,0002 bd3 ba1.7k sqft203 E Berry St Suite 805, Fort Wayne, IN 46802For SaleMLS ID #202616222, Sam Snyder, eXp Realty, LLC. IRMLS
- $285,0002 bd2 ba918 sqft113 W Wayne St APT 402, Fort Wayne, IN 46802For Sale
 MLS ID #202621653, Candice Everage, Weichert Realtors - Hoosier Heartland. IRMLS
 - $399,9002 bd2 ba2k sqft1113 Broadway, Fort Wayne, IN 46802For Sale
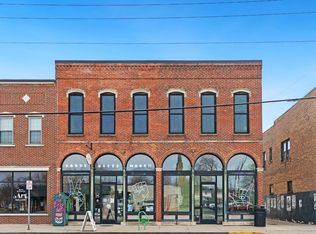 MLS ID #202610319, Melissa Little, Noll Team Real Estate. IRMLS
 - $329,9002 bd2 ba918 sqft113 W Wayne St APT 310, Fort Wayne, IN 46802For SaleMLS ID #202621835, Justin M Walborn, Mike Thomas Assoc., Inc. IRMLS
- $489,0005 bd3 ba2.4k sqft1415 Swinney Park Pl, Fort Wayne, IN 46802For SaleMLS ID #202617442, Kevin Gerbers, CENTURY 21 Bradley Realty, Inc. IRMLS
- $459,9003 bd3 ba2.2k sqft1315 Rockhill St, Fort Wayne, IN 46802For SaleMLS ID #202620258, Nancey Weaver, Agency & Co. Real Estate. IRMLS
- $349,9002 bd3 ba1.6k sqft1107 Wilt St, Fort Wayne, IN 46802For SaleMLS ID #202624140, Kerri Morningstar, CENTURY 21 Bradley Realty, Inc. IRMLS
- $547,5003 bd3 ba2.2k sqft11707 Baikal Pass, Fort Wayne, IN 46818For SaleMLS ID #202629004, Edie A Bloom, Mike Thomas Assoc., Inc. IRMLS
- $395,4003 bd3 ba1.4k sqft1309 Rockhill St, Fort Wayne, IN 46802For SaleMLS ID #202608494, Renee Cox, Acorn Real Estate Professional. IRMLS
- $399,9003 bd3 ba2k sqft1336 W Washington Blvd, Fort Wayne, IN 46802For SaleMLS ID #202607152, Evan Riecke, Encore Sotheby's International Realty. IRMLS
- $--3 bd3 ba1.8k sqft2425 Shore Oaks Pass, Fort Wayne, IN 46814AuctionMLS ID #202625146, Timothy Pitts, Metzger Property Services, LLC. IRMLS
- $379,0004 bd2 ba1.9k sqft1220 W Wayne St, Fort Wayne, IN 46802For SaleMLS ID #202610707, Beth Walker, Fairfield Group REALTORS, Inc.. IRMLS
- $399,4004 bd3 ba2.2k sqft802 Lavina St, Fort Wayne, IN 46802For SaleMLS ID #202615287, Robert M Watson, North Eastern Group Realty. IRMLS
- $384,5003 bd2 ba1.8k sqft844 Songbird Ct, Fort Wayne, IN 46825For SaleMLS ID #202627364, Berto Barrera, RE/MAX Results. IRMLS
- $569,9003 bd3 ba2.4k sqft10228 Chambord Knl, Fort Wayne, IN 46835For SaleMLS ID #202623052, Neil Federspiel, RE/MAX Results. IRMLS
- $599,9994 bd4 ba2.4k sqft5801 Lourdais Ct, Fort Wayne, IN 46818For SaleMLS ID #202621732, Edie A Bloom, Mike Thomas Assoc., Inc. IRMLS
- $295,0003 bd2 ba2k sqft6016 Beaumont Dr, Fort Wayne, IN 46825For SaleMLS ID #202629399, Jennifer J Jenson, RE/MAX Results. IRMLS
- $347,5004 bd3 ba2k sqft323 Lightning Wood Ct, Fort Wayne, IN 46804For SaleMLS ID #202629555, Anthony Doepker, Malone Ward Realty. IRMLS
- $375,0003 bd2 ba1.6k sqft7036 Tullamore Ct, Fort Wayne, IN 46835For SaleMLS ID #202629595, Laura K Cobbs, Mike Thomas Assoc., Inc. IRMLS
