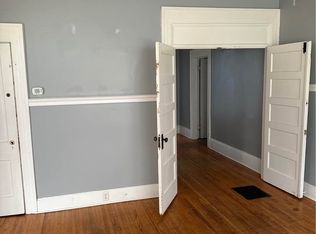
A rare opportunity awaits to own this charming 3 bedroom home in the coveted West Central District - a neighborhood that traces its roots back to the city’s canal era of the 1830s. This beautifully restored historic home blends timeless charm with modern comfort! A mature landscape & herringbone brick walkway lead to the covered front porch, setting the tone for the character found throughout. As you step inside, you will love the modernized kitchen featuring a large island, granite countertops, stainless steel appliances, & classic subway tile backsplash. Expansive windows surround the main floor, bathing the space in natural light & highlighting the original wood floors. From the kitchen, French doors open to a cozy family room/den plus the spacious living room offers flexible layout options for entertaining or quiet evenings in! A main floor full bath doubles as a laundry room, complete with cabinetry & included washer/dryer. Upstairs you will find the primary suite, featuring a private balcony overlooking the backyard & a spa-like ensuite showcasing tiled floors & walls, a clawfoot tub, walk-in shower, dual quartz-top vanities, & a makeup counter. Two additional bedrooms share a beautifully updated full bath. Step outside to your own backyard oasis complete with a newer deck, concrete walkway, & privacy fence containing the lush landscape. Live easy in the heart of Fort Wayne’s history, within walking distance to parks, trails, restaurants, Lutheran Downtown Hospital, & all the excitement downtown Fort Wayne has to offer!
Active
$399,900
1336 W Washington Blvd, Fort Wayne, IN 46802
3beds
2,008sqft
Single Family Residence
Built in 1910
5,662 Square Feet Lot
$-- Zestimate®
$--/sqft
$-- HOA
What's special
Privacy fenceNewer deckModernized kitchenCovered front porchClassic subway tile backsplashPrimary suiteHerringbone brick walkway
- 218 days
- 645
- 48
Zillow last checked:
Listing updated:
Listed by:
Evan Riecke Cell:260-466-0609,
Encore Sotheby's International Realty
Source: IRMLS,MLS#: 202607152
Facts & features
Interior
Bedrooms & bathrooms
- Bedrooms: 3
- Bathrooms: 3
- Full bathrooms: 3
Bedroom 1
- Level: Upper
Bedroom 2
- Level: Upper
Family room
- Level: Main
- Area: 195
- Dimensions: 15 x 13
Kitchen
- Level: Main
- Area: 182
- Dimensions: 14 x 13
Living room
- Level: Main
- Area: 238
- Dimensions: 17 x 14
Heating
- Natural Gas, Forced Air
Cooling
- Central Air
Appliances
- Included: Disposal, Range/Oven Hook Up Gas, Dishwasher, Microwave, Refrigerator, Washer, Dryer-Electric, Gas Range, Gas Water Heater
- Laundry: Electric Dryer Hookup, Main Level
Features
- 1st Bdrm En Suite, Countertops-Solid Surf, Crown Molding, Entrance Foyer, Soaking Tub, Kitchen Island, Natural Woodwork, Double Vanity, Stand Up Shower, Tub and Separate Shower, Tub/Shower Combination
- Flooring: Hardwood, Carpet
- Windows: Window Treatments
- Basement: Crawl Space,Full,Michigan Basement,Unfinished,Brick
- Number of fireplaces: 1
- Fireplace features: Family Room, Free Standing, Ventless
Interior area
- Total structure area: 3,012
- Total interior livable area: 2,008 sqft
- Finished area above ground: 2,008
- Finished area below ground: 0
Video & virtual tour
Property
Parking
- Parking features: Gravel
- Has uncovered spaces: Yes
Features
- Levels: Two
- Stories: 2
- Patio & porch: Deck, Porch
- Exterior features: Balcony
- Fencing: Privacy,Wood
Lot
- Size: 5,662 Square Feet
- Dimensions: 53x105
- Features: Historic Designation, City/Town/Suburb, Landscaped, Near Walking Trail
Details
- Parcel number: 021210227002.000074
Construction
Type & style
- Home type: SingleFamily
- Property subtype: Single Family Residence
Materials
- Wood Siding
- Foundation: Stone
- Roof: Rubber,Shingle
Condition
- New construction: No
- Year built: 1910
Utilities & green energy
- Sewer: City
- Water: City
- Utilities for property: Cable Connected
Community & HOA
Community
- Features: Sidewalks
- Security: Smoke Detector(s)
- Subdivision: Rock Hill(s) / Rockhill(s)
Location
- Region: Fort Wayne
Financial & listing details
- Tax assessed value: $470,800
- Annual tax amount: $3,546
- Date on market: 3/6/2026
- Listing terms: Cash,Conventional,FHA,VA Loan
Estimated market value
Not available
Estimated sales range
Not available
Not available
Price history
| Date | Event | Price |
|---|---|---|
| 8/16/2026 | Listed for sale | $399,900 |
Source:  IRMLS #202607152 Report a problem IRMLS #202607152 Report a problem | ||
| 8/4/2026 | Pending sale | $399,900 |
Source: IRMLS #202607152 Report a problem | ||
| 7/6/2026 | Price change | $399,900-5.9% |
Source: IRMLS #202607152 Report a problem | ||
| 5/26/2026 | Price change | $424,900-3.4% |
Source: IRMLS #202607152 Report a problem | ||
| 3/6/2026 | Listed for sale | $439,900 |
Source: IRMLS #202607152 Report a problem | ||
| 1/31/2026 | Listing removed | $439,900 |
Source: IRMLS #202545484 Report a problem | ||
| 1/5/2026 | Price change | $439,900-2.2% |
Source: IRMLS #202545484 Report a problem | ||
| 11/10/2025 | Listed for sale | $449,900-6.3% |
Source: IRMLS #202545484 Report a problem | ||
| 9/19/2023 | Listing removed | $479,900 |
Source: IRMLS #202320643 Report a problem | ||
| 8/23/2023 | Price change | $479,900-2% |
Source: IRMLS #202320643 Report a problem | ||
| 8/14/2023 | Price change | $489,900-2% |
Source: IRMLS #202320643 Report a problem | ||
| 7/11/2023 | Price change | $499,900-2.9% |
Source: IRMLS #202320643 Report a problem | ||
| 6/26/2023 | Price change | $514,900-1.9% |
Source: IRMLS #202320643 Report a problem | ||
| 6/16/2023 | Listed for sale | $524,900+203.6% |
Source: IRMLS #202320643 Report a problem | ||
| 5/13/2015 | Listing removed | $172,900$86/sqft |
Source: The Burnell Group #201518969 Report a problem | ||
| 5/1/2015 | Listed for sale | $172,900$86/sqft |
Source: The Burnell Group #201518969 Report a problem | ||
Public tax history
| Year | Property taxes | Tax assessment |
|---|---|---|
| 2025 | $10,494 +196.2% | $470,800 +2.6% |
| 2024 | $3,543 -0.1% | $459,000 +48.4% |
| 2023 | $3,547 +10.9% | $309,400 -1% |
| 2022 | $3,197 +5.2% | $312,400 +10.3% |
| 2021 | $3,038 +39.1% | $283,300 +2.6% |
| 2020 | $2,185 +21.7% | $276,100 +37.4% |
| 2019 | $1,795 +17.8% | $201,000 +21.7% |
| 2018 | $1,523 +6.7% | $165,100 +18% |
| 2017 | $1,428 +16.6% | $139,900 +5.1% |
| 2016 | $1,225 +5.6% | $133,100 +17.8% |
| 2014 | $1,160 +2.2% | $113,000 +2.1% |
| 2013 | $1,135 +5% | $110,700 -1.2% |
| 2011 | $1,081 | $112,100 |
| 2010 | -- | $112,100 -6.8% |
| 2007 | -- | $120,300 +132.2% |
| 2005 | -- | $51,800 |
| 2004 | -- | $51,800 +91.9% |
| 2001 | -- | $27,000 +200% |
| 1999 | -- | $9,000 |
Find assessor info on the county website
Monthly payment
Est. payment
Payment breakdown
Explore the cost of this home by adjusting the details. Changes won't be saved.Climate risks
Neighborhood: West Central
Nearby schools
Schools provided by the listing agent
- Elementary: Washington
- Middle: Kekionga
- High: Wayne
- District: Fort Wayne Community
Source: IRMLS. This data may not be complete. We recommend contacting the local school district to confirm school assignments for this home.

Similar homes
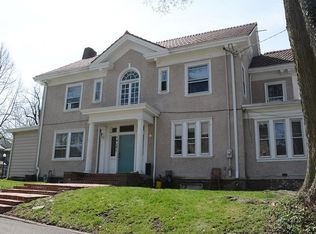
- $449,0005 bd3 ba2.4k sqft1415 Swinney Park Pl, Fort Wayne, IN 46802For Sale
 MLS ID #202617442, Kevin Gerbers, CENTURY 21 Bradley Realty, Inc. IRMLS
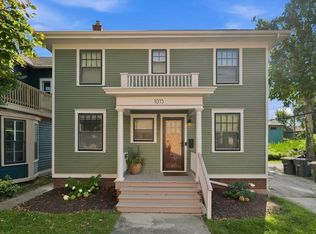
 - $264,9003 bd2 ba1.4k sqft1015 Union St, Fort Wayne, IN 46802For Sale
 MLS ID #202636552, Tyler Jackson, CENTURY 21 Bradley Realty, Inc. IRMLS
 - $424,9003 bd3 ba1.6k sqft1222 Swinney Ave, Fort Wayne, IN 46802New Construction
 MLS ID #202637162, Anthony Doepker, Malone Ward Realty. IRMLS
 - $249,9003 bd2 ba1.4k sqft1124 W Jefferson Blvd, Fort Wayne, IN 46802For Sale
 MLS ID #202619889, Nathaniel Hicks, Real Broker, LLC. IRMLS
