**OPEN HOUSE Saturday 8/29 12-2pm** Without further adieu, this incredible FULLY renovated home in the heart of downtown Fort Wayne is ready to be yours. This 3 bed, 1.5 bath and a 18 x 19 carport home boasts over 1700 sq ft in the highly coveted West Central neighborhood. With Electric Works literally across the street, and The Fairfield and Parkview Field just blocks away, this home is in the middle of it all! Upon entering the home, you are greeted with beautiful high ceilings, large living room with ample natural light, a custom ornate staircase, and a chef's dream kitchen - complete with massive island, butcher block and stone countertops for days, tile backsplash, modern open shelving, walk-in pantry, and newer modern appliances. Upstairs features 3 beautifully remodeled bedrooms, stacked laundry, and a hotel-like large full bath complete with twin vanity. Home also includes upgrades to all major maintenance items - roof, HVAC, and water heater all just 3 years old. Make this beautiful home yours ASAP!
Pending
$299,900
824 Lavina St, Fort Wayne, IN 46802
3beds
1,728sqft
Single Family Residence
Built in 1876
2,962 Square Feet Lot
$291,600 Zestimate®
$--/sqft
$-- HOA
What's special
Modern open shelvingNewer modern appliancesHigh ceilingsCustom ornate staircaseStacked laundryWalk-in pantryMassive island
- 48 days
- 220
- 30
Zillow last checked:
Listing updated:
Listed by:
Gregory Adams Cell:260-433-0844,
CENTURY 21 Bradley Realty, Inc,
Patrick Irick,
CENTURY 21 Bradley Realty, Inc
Source: IRMLS,MLS#: 202634735
Facts & features
Interior
Bedrooms & bathrooms
- Bedrooms: 3
- Bathrooms: 2
- Full bathrooms: 1
- 1/2 bathrooms: 1
Bedroom 1
- Level: Upper
Bedroom 2
- Level: Upper
Dining room
- Level: Main
- Area: 96
- Dimensions: 12 x 8
Kitchen
- Level: Main
- Area: 330
- Dimensions: 22 x 15
Living room
- Level: Main
- Area: 210
- Dimensions: 15 x 14
Heating
- Natural Gas, Forced Air
Cooling
- Central Air
Appliances
- Included: Dishwasher, Microwave, Refrigerator, Washer/Dryer Stacked, Gas Range, Gas Water Heater
Features
- Basement: Partial
- Has fireplace: No
- Fireplace features: None
Interior area
- Total structure area: 1,728
- Total interior livable area: 1,728 sqft
- Finished area above ground: 1,728
- Finished area below ground: 0
Video & virtual tour
Property
Parking
- Total spaces: 1
- Parking features: Carport
- Has garage: Yes
- Carport spaces: 1
Features
- Levels: Two
- Stories: 2
Lot
- Size: 2,962 Square Feet
- Dimensions: 25x118
- Features: Level, City/Town/Suburb
Details
- Parcel number: 021211113018.000074
Construction
Type & style
- Home type: SingleFamily
- Property subtype: Single Family Residence
Materials
- Wood Siding
- Roof: Asphalt
Condition
- New construction: No
- Year built: 1876
Utilities & green energy
- Sewer: City
- Water: City
Community & HOA
Community
- Subdivision: Hanna Samuel
Location
- Region: Fort Wayne
Financial & listing details
- Tax assessed value: $207,000
- Annual tax amount: $4,732
- Date on market: 8/25/2026
- Listing terms: Cash,Conventional,FHA,VA Loan
Estimated market value
$291,600
$277,000 - $306,000
$2,117/mo
Price history
| Date | Event | Price |
|---|---|---|
| 9/25/2026 | Pending sale | $299,900 |
Source:  IRMLS #202634735 Report a problem IRMLS #202634735 Report a problem | ||
| 8/25/2026 | Listed for sale | $299,900-7.7% |
Source: IRMLS #202634735 Report a problem | ||
| 6/25/2026 | Listing removed | $324,900 |
Source: IRMLS #202538701 Report a problem | ||
| 5/20/2026 | Price change | $324,900-3.8% |
Source: IRMLS #202538701 Report a problem | ||
| 9/24/2025 | Listed for sale | $337,900+382.7% |
Source: IRMLS #202538701 Report a problem | ||
| 1/19/2021 | Sold | $70,000-29.9%$41/sqft |
Source: Agent Provided Report a problem | ||
| 12/1/2020 | Listed for sale | $99,900+613.6%$58/sqft |
Source: Open Door Rentals and Real Estate #202047521 Report a problem | ||
| 5/17/2012 | Listing removed | $14,000$8/sqft |
Source: Owner Report a problem | ||
| 4/18/2012 | Listed for sale | $14,000$8/sqft |
Source: Owner Report a problem | ||
| 8/10/2011 | Listing removed | $3,750$2/sqft |
Source: Reachoo LLC Report a problem | ||
| 8/9/2011 | Price change | $3,750+7.1%$2/sqft |
Source: Reachoo LLC Report a problem | ||
| 8/7/2011 | Listed for rent | $3,500$2/sqft |
Source: Reachoo LLC Report a problem | ||
Public tax history
| Year | Property taxes | Tax assessment |
|---|---|---|
| 2025 | $4,732 -18.2% | $207,000 |
| 2024 | $5,789 +75.6% | $207,000 -18.2% |
| 2023 | $3,297 +70% | $253,200 +72.6% |
| 2022 | $1,940 +30.7% | $146,700 +69.4% |
| 2021 | $1,484 +194.9% | $86,600 +27.7% |
| 2020 | $503 -53.3% | $67,800 +193.5% |
| 2019 | $1,076 -22.1% | $23,100 +3.1% |
| 2018 | $1,383 +69% | $22,400 +7.7% |
| 2017 | $818 +62.1% | $20,800 -16.1% |
| 2016 | $505 +0.7% | $24,800 +2.9% |
| 2014 | $501 -0.7% | $24,100 -0.8% |
| 2013 | $504 +11.6% | $24,300 +7.5% |
| 2011 | $452 | $22,600 -37.9% |
| 2010 | -- | $36,400 +68.5% |
| 2007 | -- | $21,600 -4.4% |
| 2005 | -- | $22,600 |
| 2004 | -- | $22,600 +111.2% |
| 2001 | -- | $10,700 |
Find assessor info on the county website
Monthly payment
Est. payment
Payment breakdown
Explore the cost of this home by adjusting the details. Changes won't be saved.Climate risks
Neighborhood: West Central
Nearby schools
Schools provided by the listing agent
- Elementary: Washington
- Middle: Portage
- High: Wayne
- District: Fort Wayne Community
Source: IRMLS. This data may not be complete. We recommend contacting the local school district to confirm school assignments for this home.

Similar homes
- $264,9003 bd2 ba1.4k sqft1015 Union St, Fort Wayne, IN 46802For Sale
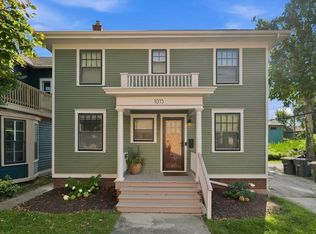 MLS ID #202636552, Tyler Jackson, CENTURY 21 Bradley Realty, Inc. IRMLS
 - $288,0003 bd2 ba1.5k sqft816 Blake Dr, Fort Wayne, IN 46804For Sale
 MLS ID #202618980, Emily Ewing, North Eastern Group Realty. IRMLS
 - $299,9003 bd2 ba2.3k sqft3712 Blueridge Ln, Fort Wayne, IN 46815For Sale
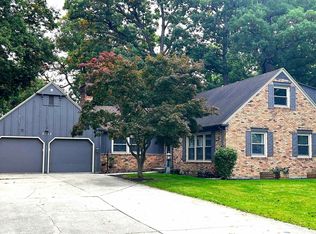 MLS ID #202640899, Amie Murphy, North Eastern Group Realty. IRMLS
 - $267,9003 bd2 ba1.7k sqft2013 Curdes Ave, Fort Wayne, IN 46805For Sale
 MLS ID #202637763, Chad A Davis, Headwaters Realty Advisors LLC. IRMLS
