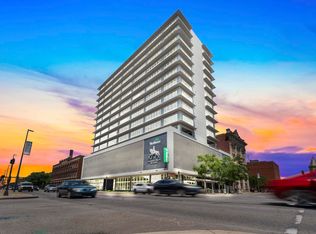
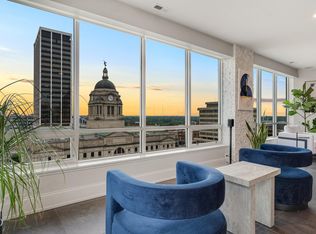

Downtown living is at its best in this beautifully renovated 2-bedroom, 2.5-bath condo in the Anthony Wayne Building. This spacious residence features an open floor plan with crown molding, surround sound in the living room, and a whole-home humidifier installed in 2020 for year-round comfort. The kitchen was fully renovated in 2022 and includes custom cabinetry by Ponderosa Cabinet Company, quartz countertops and window sills, luxury flooring in the kitchen and dining areas, all new appliances, and a redesigned bar with reverse osmosis system and built-in kegerator—perfect for entertaining. Updated baseboards enhance the kitchen and living spaces. The condo offers two private bedroom suites, plus a rare half bath for guests. Additional conveniences include two deeded parking spaces in the attached garage, a deeded storage locker, bike storage area and access to a 5th-floor community patio with outdoor grilling area. Ideally located in the heart of downtown Fort Wayne, this building places you just steps from restaurants, coffee shops, nightlife, parks, and cultural destinations, including the Hoppy Gnome being in the same building, with easy access to the Rivergreenway, Promenade Park, and Parkview Field. Catalyst fitness operates a gym in the basement, with 24/7 access available exclusively to condo owners. Enjoy a highly walkable lifestyle with everything downtown has to offer right outside your door.
Active
Price cut: $15.1K (7/26)
$499,900
203 E Berry St Suite 805, Fort Wayne, IN 46802
2beds
1,701sqft
:
Get pre-qualified$4,267/mo
Condominium
Built in 2012
-- sqft lot
$489,900 Zestimate®
$--/sqft
$1,085/mo HOA
What's special
- 85 days |
- 298 |
- 5 |
Zillow last checked:
Listing updated:
Listed by:
Sam Snyder Cell:260-466-2595,
eXp Realty, LLC
Source: IRMLS,MLS#: 202616222
Facts & features
Interior
Bedrooms & bathrooms
- Bedrooms: 2
- Bathrooms: 3
- Full bathrooms: 2
- 1/2 bathrooms: 1
- Main level bedrooms: 2
Bedroom 1
- Level: Main
Bedroom 2
- Level: Main
Dining room
- Level: Main
- Area: 204
- Dimensions: 17 x 12
Kitchen
- Level: Main
- Area: 90
- Dimensions: 10 x 9
Living room
- Level: Main
- Area: 437
- Dimensions: 23 x 19
Heating
- Forced Air
Cooling
- Central Air
Appliances
- Included: Disposal, Range/Oven Hook Up Elec, Dishwasher, Refrigerator, Electric Cooktop, Water Filtration System
- Laundry: Electric Dryer Hookup
Features
- 1st Bdrm En Suite, Ceiling-9+, Walk-In Closet(s), Stone Counters, Crown Molding, Guest Quarters, Custom Cabinetry
- Windows: Insulated Windows, Window Treatments, Blinds
- Basement: None
- Has fireplace: No
Interior area
- Total structure area: 1,701
- Total interior livable area: 1,701 sqft
- Finished area above ground: 1,701
- Finished area below ground: 0
Video & virtual tour
Property
Parking
- Total spaces: 2
- Parking features: Attached, Garage Door Opener
- Attached garage spaces: 2
Features
- Patio & porch: Covered
- Has spa: Yes
- Spa features: Jet/Garden Tub
Lot
- Features: Corner Lot, Planned Unit Development, 0-2.9999, Near Walking Trail
Details
- Parcel number: 021202436021.000074
Construction
Type & style
- Home type: Condo
- Property subtype: Condominium
Materials
- Brick, Concrete
Condition
- New construction: No
- Year built: 2012
Utilities & green energy
- Sewer: City
- Water: City
Green energy
- Energy efficient items: Water Heater
Community & HOA
Community
- Security: Fire Sprinkler System
- Subdivision: Anthony Wayne Building
HOA
- Has HOA: Yes
- HOA fee: $1,085 monthly
Location
- Region: Fort Wayne
Financial & listing details
- Tax assessed value: $797,600
- Annual tax amount: $6,884
- Date on market: 5/2/2026
- Listing terms: Cash,Conventional
Estimated market value
$489,900
$465,000 - $514,000
$2,584/mo
Price history
| Date | Event | Price |
|---|---|---|
| 7/26/2026 | Price change | $499,900-2.9% |
Source:  IRMLS #202616222 Report a problem IRMLS #202616222 Report a problem | ||
| 5/2/2026 | Listed for sale | $515,000-6.4% |
Source: IRMLS #202616222 Report a problem | ||
| 3/25/2026 | Listing removed | $550,000$323/sqft |
Source: eXp Realty #202604216 Report a problem | ||
| 2/11/2026 | Listed for sale | $550,000+64.2% |
Source: IRMLS #202604216 Report a problem | ||
| 8/9/2016 | Sold | $335,000$197/sqft |
Source: Agent Provided Report a problem | ||
| 7/8/2016 | Listed for sale | $335,000$197/sqft |
Source: CENTURY 21 Bradley Realty, Inc #201631553 Report a problem | ||
Public tax history
| Year | Property taxes | Tax assessment |
|---|---|---|
| 2025 | $6,885 +11.1% | $797,600 +34.9% |
| 2024 | $6,195 -0.3% | $591,300 +9.8% |
| 2023 | $6,211 +17.4% | $538,400 -2.1% |
| 2022 | $5,291 +6.6% | $550,100 +15% |
| 2021 | $4,963 +204.7% | $478,300 -4.7% |
| 2020 | $1,629 +21.3% | $502,000 +81.8% |
| 2019 | $1,343 -67.8% | $276,200 -1.1% |
| 2018 | $4,168 +39821.5% | $279,200 -1% |
| 2017 | $10 +8.3% | $282,100 +0% |
| 2016 | $10 | $282,000 +42.5% |
| 2014 | -- | $197,900 +94% |
| 2013 | $109 | $102,000 |
Find assessor info on the county website
Monthly payment
Est. payment
Payment breakdown
Explore the cost of this home by adjusting the details. Changes won't be saved.Climate risks
Neighborhood: 46802
Nearby schools
GreatSchools rating
- 4/10Forest Park Elementary SchoolGrades: PK-5Distance: 1.4 mi
- 5/10Lakeside Middle SchoolGrades: 6-8Distance: 1.5 mi
- 2/10North Side High SchoolGrades: 9-12Distance: 1.2 mi
Schools provided by the listing agent
- Elementary: Forest Park
- Middle: Lakeside
- High: North Side
- District: Fort Wayne Community
Source: IRMLS. This data may not be complete. We recommend contacting the local school district to confirm school assignments for this home.
- $650,0002 bd2 ba1.2k sqft203 E Berry St SUITE 1507, Fort Wayne, IN 46802For Sale
- $515,0002 bd2 ba1.2k sqft203 E Berry St SUITE 1207, Fort Wayne, IN 46802Sold

- $450,0002 bd2 ba1.4k sqft203 E Berry St SUITE 901, Fort Wayne, IN 46802Sold

- $1,000,0003 bd3 ba2.6k sqft203 E Berry St SUITE 1004, Fort Wayne, IN 46802Sold
- $568,9002 bd2 ba1.7k sqft203 E Berry St SUITE 905, Fort Wayne, IN 46802For Sale
- $900,0002 bd3 ba2k sqft203 E Berry St SUITE 1504, Fort Wayne, IN 46802Sold
- $669,7002 bd2 ba1.7k sqft203 E Berry St SUITE 1405, Fort Wayne, IN 46802Off Market
- $564,200-- bd1 ba1.4k sqft203 E Berry St SUITE 804, Fort Wayne, IN 46802Off Market
A local agent can set up tours, give advice and negotiate with sellers.
Similar homes
- $568,9002 bd2 ba1.7k sqft203 E Berry St Suite 905, Fort Wayne, IN 46802For Sale
 MLS ID #202535075, Scott C Pressler, Keller Williams Realty Group. IRMLS
 - $650,0002 bd2 ba1.2k sqft203 E Berry St Suite 1507, Fort Wayne, IN 46802For SaleMLS ID #202621588, Lori Stinson, North Eastern Group Realty. IRMLS
- $399,9002 bd2 ba2k sqft1113 Broadway, Fort Wayne, IN 46802For Sale
 MLS ID #202610319, Melissa Little, Noll Team Real Estate. IRMLS
 - $329,9002 bd2 ba918 sqft113 W Wayne St APT 310, Fort Wayne, IN 46802For Sale
 MLS ID #202621835, Justin M Walborn, Mike Thomas Assoc., Inc. IRMLS
 - $489,0005 bd3 ba2.4k sqft1415 Swinney Park Pl, Fort Wayne, IN 46802For SaleMLS ID #202617442, Kevin Gerbers, CENTURY 21 Bradley Realty, Inc. IRMLS
- $459,9003 bd3 ba2.2k sqft1315 Rockhill St, Fort Wayne, IN 46802For SaleMLS ID #202620258, Nancey Weaver, Agency & Co. Real Estate. IRMLS
- $285,0002 bd2 ba918 sqft113 W Wayne St APT 402, Fort Wayne, IN 46802For SaleMLS ID #202621653, Candice Everage, Weichert Realtors - Hoosier Heartland. IRMLS
- $399,4004 bd3 ba2.2k sqft802 Lavina St, Fort Wayne, IN 46802For SaleMLS ID #202615287, Robert M Watson, North Eastern Group Realty. IRMLS
- $395,4003 bd3 ba1.4k sqft1309 Rockhill St, Fort Wayne, IN 46802For SaleMLS ID #202608494, Renee Cox, Acorn Real Estate Professional. IRMLS
- $349,9002 bd3 ba1.6k sqft1107 Wilt St, Fort Wayne, IN 46802For SaleMLS ID #202624140, Kerri Morningstar, CENTURY 21 Bradley Realty, Inc. IRMLS
- $399,9003 bd3 ba2k sqft1336 W Washington Blvd, Fort Wayne, IN 46802For SaleMLS ID #202607152, Evan Riecke, Encore Sotheby's International Realty. IRMLS
- $384,5003 bd2 ba1.8k sqft844 Songbird Ct, Fort Wayne, IN 46825For SaleMLS ID #202627364, Berto Barrera, RE/MAX Results. IRMLS
- $499,9003 bd2 ba2k sqft252 Elderwood Ct, Fort Wayne, IN 46845For SaleMLS ID #202619710, Tyler Secrist, CENTURY 21 Bradley Realty, Inc. IRMLS
- $331,5003 bd2 ba1.7k sqft12908 Chaplin Ct, Fort Wayne, IN 46845For SaleMLS ID #202630065, Martin Brandenberger, Coldwell Banker Real Estate Gr. IRMLS
- $375,0003 bd2 ba1.6k sqft7036 Tullamore Ct, Fort Wayne, IN 46835For SaleMLS ID #202629595, Laura K Cobbs, Mike Thomas Assoc., Inc. IRMLS
- $347,5004 bd3 ba2k sqft323 Lightning Wood Ct, Fort Wayne, IN 46804For SaleMLS ID #202629555, Anthony Doepker, Malone Ward Realty. IRMLS
- $295,0003 bd2 ba2k sqft6016 Beaumont Dr, Fort Wayne, IN 46825For SaleMLS ID #202629399, Jennifer J Jenson, RE/MAX Results. IRMLS
- $547,5003 bd3 ba2.2k sqft11707 Baikal Pass, Fort Wayne, IN 46818For SaleMLS ID #202629004, Edie A Bloom, Mike Thomas Assoc., Inc. IRMLS
- $489,0004 bd3 ba2.2k sqft7018 Kings Row, Woodburn, IN 46797For SaleMLS ID #202626330, Robin Odneal, Dream Team Agents, LLC. IRMLS
- $359,9003 bd2 ba1.4k sqft9807 Oak Trail Rd, Fort Wayne, IN 46825For SaleMLS ID #202625073, Richard J Fletcher, North Eastern Group Realty. IRMLS
