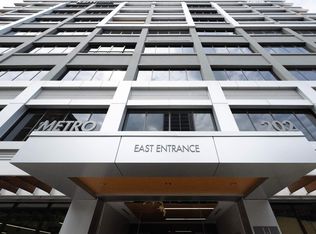
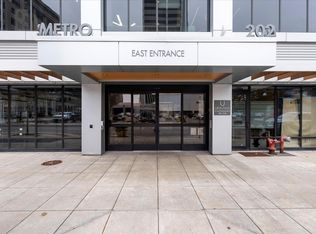
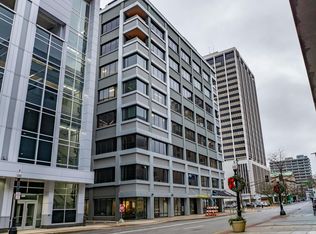
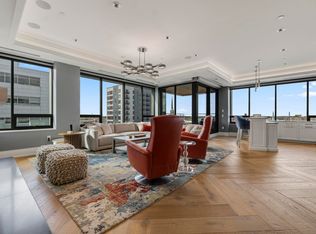
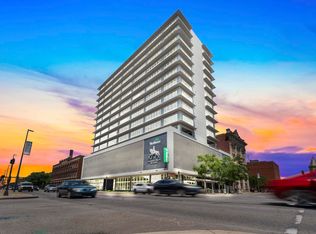

Elevate your lifestyle in this exquisite 7th-floor condo in the heart of downtown Fort Wayne. Featuring 2 bedrooms and 2.5 baths, this home combines modern elegance with city living. The open-concept layout boasts high ceilings, a wet bar, and ample cabinetry. Every room offers sweeping city views with remote-controlled shades for comfort and convenience. The keyed secured elevator will take you to the condo, roof top terrace, and the private gym. There is a community entertaining area perfect for hosting gatherings with friends and family. Sophisticated finishes, stunning views, and prime downtown location make this condo a rare opportunity for refined urban living.
Active
$899,000
202 W Berry St Ste 730, Fort Wayne, IN 46802
2beds
1,765sqft
Condominium
Built in 2019
-- sqft lot
$874,700 Zestimate®
$--/sqft
$441/mo HOA
What's special
Wet barRoof top terraceSweeping city viewsSophisticated finishesHigh ceilingsOpen-concept layoutRemote-controlled shades
- 259 days |
- 226 |
- 4 |
Zillow last checked:
Listing updated:
Listed by:
Kerri Morningstar Cell:260-410-8294,
CENTURY 21 Bradley Realty, Inc
Source: IRMLS,MLS#: 202543317
Loading...
Facts & features
Interior
Bedrooms & bathrooms
- Bedrooms: 2
- Bathrooms: 3
- Full bathrooms: 2
- 1/2 bathrooms: 1
- Main level bedrooms: 2
Bedroom 1
- Level: Main
Bedroom 2
- Level: Main
Dining room
- Level: Main
- Area: 238
- Dimensions: 17 x 14
Kitchen
- Level: Main
- Area: 192
- Dimensions: 16 x 12
Living room
- Level: Main
- Area: 238
- Dimensions: 17 x 14
Heating
- Natural Gas, Forced Air
Cooling
- Central Air
Appliances
- Included: Disposal, Range/Oven Hk Up Gas/Elec, Dishwasher, Exhaust Fan, Gas Oven, Gas Range, Tankless Water Heater
- Laundry: Dryer Hook Up Gas/Elec, Main Level
Features
- 1st Bdrm En Suite, Breakfast Bar, Sound System, Walk-In Closet(s), Countertops-Solid Surf, Soaking Tub, Kitchen Island, Open Floorplan, Split Br Floor Plan, Custom Cabinetry
- Basement: None
- Has fireplace: No
- Fireplace features: None
Interior area
- Total structure area: 1,765
- Total interior livable area: 1,765 sqft
- Finished area above ground: 1,765
- Finished area below ground: 0
Video & virtual tour
Property
Features
- Levels: One
- Stories: 1
Lot
- Features: Planned Unit Development
Details
- Parcel number: 021202414009.004074
Construction
Type & style
- Home type: Condo
- Property subtype: Condominium
Materials
- Other
Condition
- New construction: No
- Year built: 2019
Utilities & green energy
- Sewer: City
- Water: City
- Utilities for property: Cable Connected
Community & HOA
Community
- Features: Fitness Center
- Security: Security System, Smoke Detector(s), Fire Sprinkler System
- Subdivision: None
HOA
- Has HOA: Yes
- HOA fee: $1,324 quarterly
Location
- Region: Fort Wayne
Financial & listing details
- Tax assessed value: $808,600
- Annual tax amount: $11,101
- Date on market: 10/24/2025
- Listing terms: Cash,Conventional
- Road surface type: Paved
Estimated market value
$874,700
$831,000 - $918,000
$2,522/mo
Price history
| Date | Event | Price |
|---|---|---|
| 2/12/2026 | Price change | $899,000-5.3% |
Source:  IRMLS #202543317 Report a problem IRMLS #202543317 Report a problem | ||
| 12/23/2025 | Price change | $949,000-4.6% |
Source: IRMLS #202543317 Report a problem | ||
| 11/5/2025 | Listed for sale | $994,900+4.7% |
Source: IRMLS #202543317 Report a problem | ||
| 8/11/2023 | Sold | $949,900 |
Source: IRMLS #202318714 Report a problem | ||
| 6/4/2023 | Listed for sale | $949,900+11.9% |
Source: IRMLS #202318714 Report a problem | ||
| 11/23/2020 | Listing removed | $849,000$481/sqft |
Source: Keller Williams Realty Group #202023861 Report a problem | ||
| 6/24/2020 | Listed for sale | $849,000$481/sqft |
Source: Keller Williams Fort Wayne #202023861 Report a problem | ||
Public tax history
| Year | Property taxes | Tax assessment |
|---|---|---|
| 2025 | $11,101 +127.6% | $808,600 -1.6% |
| 2024 | $4,878 +329.7% | $821,400 -1% |
| 2023 | $1,135 +368% | $830,100 +2.6% |
| 2022 | $243 -97.6% | $808,700 +77.5% |
| 2021 | $10,068 +2619.7% | $455,600 -1% |
| 2020 | $370 | $460,100 +2606.5% |
| 2019 | -- | $17,000 |
Find assessor info on the county website
Monthly payment
Est. payment$--/mo
Payment breakdown
Explore the cost of this home by adjusting the details. Changes won't be saved.All calculations are estimates and provided by Zillow, Inc. for informational purposes only. Actual amounts may vary.
HOA fees may include property taxes on listings classified as Co-Ops. Contact the listing agent and/or owner for fee details.
Mortgage interest rates are dependent on a number of factors, including credit score, down payment, and repayment length. Interest rate data provided by Zillow Group Marketplace, Inc. as of 1/1/1970 from various mortgage lenders with which we have lead or other similar arrangements; the Estimated Payment is an average of those rates.
See how much you could borrow to make a competitive offer.
Climate risks
Neighborhood: West Central
Nearby schools
GreatSchools rating
- 5/10Washington Elementary SchoolGrades: PK-5Distance: 0.6 mi
- 4/10Portage Middle SchoolGrades: 6-8Distance: 2.5 mi
- 3/10Wayne High SchoolGrades: 9-12Distance: 5.6 mi
Schools provided by the listing agent
- Elementary: Washington
- Middle: Portage
- High: Wayne
- District: Fort Wayne Community
Source: IRMLS. This data may not be complete. We recommend contacting the local school district to confirm school assignments for this home.
- $1,150,0003 bd4 ba3.7k sqft202 W Berry St STE 820, Fort Wayne, IN 46802Sold
- $1,299,0002 bd3 ba2.2k sqft202 W Berry St SUITE 740, Fort Wayne, IN 46802For Sale
- $970,0002 bd3 ba2.1k sqft202 W Berry St STE 710, Fort Wayne, IN 46802Sold
- $2,100,0003 bd4 ba3.8k sqft202 W Berry St UNIT 810, Fort Wayne, IN 46802Sold
- $861,7003 bd2 ba2.3k sqft202 W Berry St UNIT 720, Fort Wayne, IN 46802Off Market
- $652,7003 bd2 ba1.7k sqft202 W Berry St UNIT 760, Fort Wayne, IN 46802Off Market
- $821,900-- bd1 ba2.2k sqft202 W Berry St SUITE 750, Fort Wayne, IN 46802Off Market
- $1,840,9003 bd3 ba6.3k sqft202 W Berry St SUITE 800, Fort Wayne, IN 46802Off Market
A local agent can set up tours, give advice and negotiate with sellers.
Similar homes
- $650,0002 bd2 ba1.2k sqft203 E Berry St Suite 1507, Fort Wayne, IN 46802For Sale
 MLS ID #202621588, Lori Stinson, North Eastern Group Realty. IRMLS
 - $568,9002 bd2 ba1.7k sqft203 E Berry St Suite 905, Fort Wayne, IN 46802For Sale
 MLS ID #202535075, Scott C Pressler, Keller Williams Realty Group. IRMLS
 - $1,299,0002 bd3 ba2.2k sqft202 W Berry St Suite 740, Fort Wayne, IN 46802For SaleMLS ID #202547153, Scott C Pressler, Keller Williams Realty Group. IRMLS
- $515,0002 bd3 ba1.7k sqft203 E Berry St Suite 805, Fort Wayne, IN 46802For Sale
 MLS ID #202616222, Sam Snyder, eXp Realty, LLC. IRMLS
 - $459,9003 bd3 ba2.2k sqft1315 Rockhill St, Fort Wayne, IN 46802For SaleMLS ID #202620258, Nancey Weaver, Agency & Co. Real Estate. IRMLS
- $489,0005 bd3 ba2.4k sqft1415 Swinney Park Pl, Fort Wayne, IN 46802For SaleMLS ID #202617442, Kevin Gerbers, CENTURY 21 Bradley Realty, Inc. IRMLS
- $912,0002 bd1 ba1k sqft3811 Oliver St, Fort Wayne, IN 46806For SaleMLS ID #202615493, Monte Stevenson, Anthony REALTORS. IRMLS
- $932,8893 bd1 ba1.1k sqft3002 Pennsylvania St, Fort Wayne, IN 46803For SaleMLS ID #202613921, Brittany E Meza, Keller Williams Realty Group. IRMLS
- $700,0003 bd3 ba1.5k sqft3139 County Road 72, Auburn, IN 46706For SaleMLS ID #202627531, Gary Lee, North Eastern Group Realty. IRMLS
- $789,9004 bd2 ba1.8k sqft7405/7409 Wayne Trce, Fort Wayne, IN 46816For SaleMLS ID #202606096, Jacob Wagner, Coldwell Banker Real Estate Group. IRMLS
- $739,9003 bd2 ba2.3k sqft3526 W Hamilton Rd S, Fort Wayne, IN 46814For SaleMLS ID #202618110, Keri Garcia, Mike Thomas Assoc., Inc. IRMLS
- $469,0002 bd2 ba1.8k sqft17625 Lochner Rd, Spencerville, IN 46788For SaleMLS ID #202627532, Justin Longardner, CENTURY 21 Bradley Realty, Inc. IRMLS
- $499,9002 bd2 ba1.3k sqft14527 Coldwater Rd, Fort Wayne, IN 46845For SaleMLS ID #202625817, Keri Garcia, Mike Thomas Assoc., Inc. IRMLS
- $528,9004 bd3 ba2.3k sqft7625 Black Rd, New Haven, IN 46774For SaleMLS ID #202627465, Alyssa Leach, Trueblood Real Estate, LLC.. IRMLS
- $824,9003 bd3 ba2.2k sqft14277 Aboite Rd, Roanoke, IN 46783For SaleMLS ID #202609088, Marcus A Christlieb, F.C. Tucker Fort Wayne. IRMLS
- $489,9004 bd4 ba2.1k sqft7630 Haven Blvd, Fort Wayne, IN 46804For SaleMLS ID #202621697, Wendy France, CENTURY 21 Bradley Realty, Inc. IRMLS
- $599,9994 bd4 ba2.4k sqft5801 Lourdais Ct, Fort Wayne, IN 46818For SaleMLS ID #202621732, Edie A Bloom, Mike Thomas Assoc., Inc. IRMLS
- $1,230,9993 bd2 ba1.2k sqft6715 Bass Rd, Fort Wayne, IN 46818For SaleMLS ID #202547478, Thom Quinlan, North Eastern Group Realty. IRMLS
- $649,9004 bd3 ba2.2k sqft16493 Chilton Cv, Huntertown, IN 46748For SaleMLS ID #202626465, James Reecer, Keller Williams Realty Group. IRMLS
- $745,0003 bd2 ba1.4k sqft1036 Hartzell St, New Haven, IN 46774For SaleMLS ID #202616740, Joel W Essex, Joel Essex Real Estate, LLC. IRMLS
- Indiana
- Allen County
- Fort Wayne
- 46802
- West Central
- 202 W Berry St Ste 730
Nearby cities
Nearby neighborhoods
Nearby zip codes
Other Fort Wayne Topics
