Welcome to 5814 Stellhorn Road, a unique Fort Wayne property offering the space, flexibility, and garage capacity you've been looking for! This 3-bedroom, 1-full-bath home sits on approximately +/- 2.43 acres and features a newer 32' x 46' 4-car garage, approximately 2 years old, plus a separate detached 2-car garage. Whether you're a car enthusiast, contractor, tradesperson, hobbyist, small business owner, or simply need room for vehicles, equipment, toys, and storage, this property offers possibilities that are hard to find! The home has been thoughtfully updated with all-new windows, HVAC installed in 2023, a remodeled kitchen with new cabinets and countertops, approximately 1-year-old kitchen appliances, approximately 1-year-old flooring, and refinished hardwood flooring in the living room. The massive newer garage is a standout feature, providing an incredible workspace for hobbies, projects, equipment, vehicles, or potentially operating a small home-based business, subject to applicable zoning and local regulations. The additional detached 2-car garage gives you even more flexibility for parking and storage. And then there's the land! With approximately 2.43 acres, you'll have room to spread out, enjoy the outdoors, pursue your hobbies, create your own private retreat, and take advantage of the property's tremendous versatility—all while remaining conveniently located in Fort Wayne. If you've been searching for a property that offers more than just a house, this is it! Bring your vehicles, equipment, business ideas, hobbies, and imagination. Properties combining a home, this much acreage, and six-car garage capacity don't come along often. Don't miss your opportunity to see everything 5814 Stellhorn Road has to offer! Property is being sold as-is. Buyers are encouraged to perform their own due diligence regarding zoning, permitted uses, home-based business activities, and all property improvements.
Active
$449,900
5814 Stellhorn Rd, Fort Wayne, IN 46815
3beds
1,440sqft
Single Family Residence
Built in 1946
2.43 Acres Lot
$427,200 Zestimate®
$--/sqft
$-- HOA
What's special
All-new windows
- 6 days
- 397
- 3
Zillow last checked:
Listing updated:
Listed by:
Tony Hartley Cell:260-704-3660,
CENTURY 21 Bradley Realty, Inc
Source: IRMLS,MLS#: 202638200
Facts & features
Interior
Bedrooms & bathrooms
- Bedrooms: 3
- Bathrooms: 1
- Full bathrooms: 1
- Main level bedrooms: 1
Bedroom 1
- Level: Main
Bedroom 2
- Level: Upper
Kitchen
- Level: Main
- Area: 240
- Dimensions: 16 x 15
Living room
- Level: Main
- Area: 242
- Dimensions: 22 x 11
Heating
- Natural Gas
Cooling
- Central Air
Features
- Basement: Unfinished
- Has fireplace: No
Interior area
- Total structure area: 2,376
- Total interior livable area: 1,440 sqft
- Finished area above ground: 1,440
- Finished area below ground: 0
Video & virtual tour
Property
Parking
- Total spaces: 2
- Parking features: Detached
- Garage spaces: 2
Features
- Levels: Two
- Stories: 2
Lot
- Size: 2.43 Acres
- Dimensions: 207x524
- Features: Level, Few Trees
Details
- Parcel number: 020828201004.000072
Construction
Type & style
- Home type: SingleFamily
- Property subtype: Single Family Residence
Materials
- Wood Siding
Condition
- New construction: No
- Year built: 1946
Utilities & green energy
- Sewer: City
- Water: City
Community & HOA
Community
- Subdivision: None
Location
- Region: Fort Wayne
Financial & listing details
- Tax assessed value: $201,000
- Annual tax amount: $4,528
- Date on market: 9/16/2026
Estimated market value
$427,200
$406,000 - $449,000
$1,548/mo
Price history
| Date | Event | Price |
|---|---|---|
| 9/16/2026 | Listed for sale | $449,900+542.7% |
Source:  IRMLS #202638200 Report a problem IRMLS #202638200 Report a problem | ||
| 12/1/2025 | Listing removed | $1,750$1/sqft |
Source: Zillow Rentals Report a problem | ||
| 11/10/2025 | Listed for rent | $1,750$1/sqft |
Source: Zillow Rentals Report a problem | ||
| 10/16/2013 | Sold | $70,000-17.6%$49/sqft |
Source: Agent Provided Report a problem | ||
| 10/10/2013 | Pending sale | $84,900$59/sqft |
Source: CENTURY 21 Bradley Realty, Inc. #201300165 Report a problem | ||
| 1/6/2013 | Listed for sale | $84,900+13.4%$59/sqft |
Source: Century 21 Bradley Realty,Inc. #201300165 Report a problem | ||
| 8/1/2012 | Listing removed | $74,900$52/sqft |
Source: CENTURY 21 Bradley Realty, Inc. #201200651 Report a problem | ||
| 1/24/2012 | Listed for sale | $74,900$52/sqft |
Source: CENTURY 21 Bradley Realty, Inc. #201200651 Report a problem | ||
Public tax history
| Year | Property taxes | Tax assessment |
|---|---|---|
| 2025 | $4,390 +14.1% | $201,000 +4.7% |
| 2024 | $3,846 +6.2% | $192,000 +15.3% |
| 2023 | $3,622 +18% | $166,500 +4.8% |
| 2022 | $3,070 +11.5% | $158,800 +18.7% |
| 2021 | $2,752 +8.5% | $133,800 +9.9% |
| 2020 | $2,537 -1% | $121,800 +8.8% |
| 2019 | $2,563 +88.9% | $111,900 |
| 2018 | $1,357 -3.6% | $111,900 +4.9% |
| 2017 | $1,407 +69.2% | $106,700 -2.6% |
| 2016 | $832 -49.2% | $109,600 +17.2% |
| 2014 | $1,639 -6.9% | $93,500 +19.4% |
| 2013 | $1,759 +24.4% | $78,300 +16.3% |
| 2011 | $1,414 | $67,300 |
| 2010 | -- | $67,300 -5.1% |
| 2007 | -- | $70,900 +1.1% |
| 2005 | -- | $70,100 |
| 2004 | -- | $70,100 +63.8% |
| 2001 | -- | $42,800 |
Find assessor info on the county website
Monthly payment
Est. payment
Payment breakdown
Explore the cost of this home by adjusting the details. Changes won't be saved.Climate risks
Neighborhood: 46815
Nearby schools
Schools provided by the listing agent
- Elementary: Glenwood Park
- Middle: Blackhawk
- High: Snider
- District: Fort Wayne Community
Source: IRMLS. This data may not be complete. We recommend contacting the local school district to confirm school assignments for this home.
Similar homes
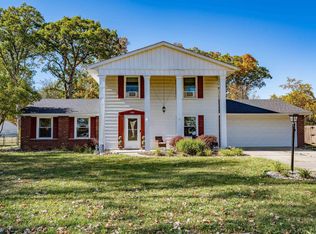
- $--4 bd3 ba2.1k sqft5806 Countess Dr, Fort Wayne, IN 46815Auction
 Auction.com 2
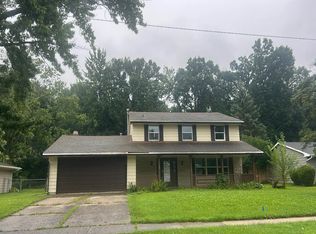
 - $249,0003 bd2 ba1.5k sqft5857 Stellhorn Rd, Fort Wayne, IN 46815For Sale
 MLS ID #202630769, Adam Gerig, AG Rentals & Management LLC. IRMLS
 - $299,9004 bd3 ba1.9k sqft3330 Bristers Spring Run, Fort Wayne, IN 46815For Sale
 MLS ID #202638906, Alyssa Lindstrand, Uptown Realty Group. IRMLS
 - $249,9003 bd2 ba2k sqft2811 Trent Dr, Fort Wayne, IN 46815For Sale
 MLS ID #202638585, Dan Passwater, The Douglass Home Team, LLC. IRMLS
