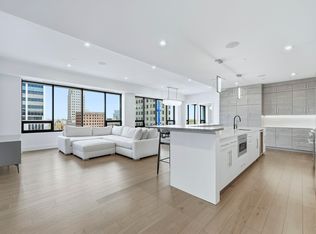
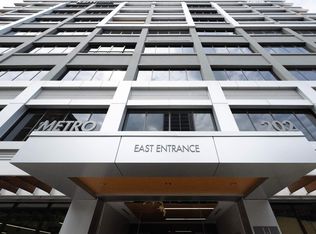
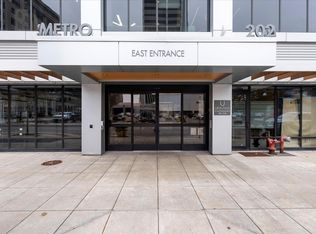
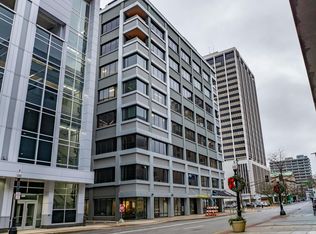
In the heart of downtown Fort Wayne, the renovated Metro building is home to 8 private homes, retail & office space. Park in one of the 4 dedicated slips in the private, secured garage, complete w/EV charging station & car wash suite. Take the keyed elevator to the 8th floor to this luxury high-rise downtown home. The wide-planked wood floors will direct your eyes from the simple, elegant entry to the main living space graced by 10ft ceilings & walls of windows overlooking the city. The living & dining areas, kitchen, wet bar & covered patio make up the main living area w/a show-stopping floating staircase & glass enclosed floor-to-ceiling wine refrigerator, both serving as functional art & conversation starters. No feature has been overlooked in the cabinetry (throughout) by Frank Sauder Designs. Notice the kitchen’s full refrigerator & full freezer, both concealed behind the gorgeous cabinets. The Wolfe cooktop/oven is just one of many high end appliances. The master suite, w/a wall of windows, has the privacy of electric blinds and sun shades (all shade motors throughout the home have been recently replaced). The master bath features a walk-in glass spa with a jetted tub and luxury shower heads. The galley style laundry room is perfectly located, adjacent to the master suite & kitchen. The 2nd bedroom has a walk-through closet and beautiful full bath, connecting to the current media room. With its own walk-in closet, it can also function as bedroom #3, using the bathroom as a jack-and-jill. The home’s upper level (9th floor) boasts of a kitchenette/wet bar with sliding doors that open up to an incredible rooftop patio with a gas fireplace, and also includes a bonus room. The views are fantastic. The patio has direct access to the Metro’s rooftop common area w/an outdoor kitchen, grill, and seating. While surrounded by the city, the home provides a private and quiet living space, with undertones of security throughout. Also, a top-of-the-line Casoro Safe was recently installed. Prepare to be spoiled by the complete smart home Crestron system, with brand new touch screen. Simply hit "Exit" to turn everything off at once on your way out, whether it's just to hit the fitness center right outside your unit, grab a coffee or drink around the corner, or enjoy easy access to all downtown has to offer - The Embassy, Parkview Field, parks, and annual events.
Closed
$2,100,000
202 W Berry St Unit 810, Fort Wayne, IN 46802
3beds
3,891sqft
Condominium
Built in 2019
-- sqft lot
$2,151,600 Zestimate®
$--/sqft
$3,389 Estimated rent
Home value
$2,151,600
$1.96M - $2.37M
$3,389/mo
Zestimate® history
Owner options
List your home for rent
$3,389/mo
Rent Zestimate®
Find your next renter with Zillow Rental Manager. Plus, with online applications, you can quickly screen prospective tenants – for free.
$3,389/mo
Rent Zestimate®
Refinance and save
$15,242/mo
Est. payment
Refinancing to a lower rate could help reduce your monthly payments and save thousands over the life of the loan.
$15,242/mo
Est. payment
Explore your selling options
Work with a Zillow partner agent
Leverage their expertise and Zillow's premium Showcase listings to get your home seen by more buyers.
Get startedList with your own agent
Get your home in front of millions of buyers by listing it on Zillow.
Learn how to do itSell it yourself
Take full control of how buyers see your home on Zillow by listing For Sale by Owner (FSBO).
List your homeWhat's special
Gas fireplaceOutdoor kitchenWet barRooftop patioMaster suiteGalley style laundry roomWalls of windows
Zillow last checked:
Listing updated:
Listed by:
James Reecer jreecer@kw.com,
Keller Williams Realty Group
Bought with:
Heather Regan, RB14042249
Regan & Ferguson Group
Regan & Ferguson Group
Source: IRMLS,MLS#: 202516798
Facts & features
Interior
Bedrooms & bathrooms
- Bedrooms: 3
- Bathrooms: 4
- Full bathrooms: 2
- 1/2 bathrooms: 2
- Main level bedrooms: 3
Bedroom 1
- Level: Main
Bedroom 2
- Level: Main
Dining room
- Level: Main
- Area: 187
- Dimensions: 17 x 11
Family room
- Level: Main
- Area: 330
- Dimensions: 22 x 15
Kitchen
- Level: Main
- Area: 224
- Dimensions: 16 x 14
Living room
- Level: Main
- Area: 208
- Dimensions: 16 x 13
Heating
- Natural Gas, Forced Air
Cooling
- Central Air
Appliances
- Included: Disposal, Dishwasher, Microwave, Refrigerator, Washer, Gas Cooktop, Dryer-Electric, Freezer, Humidifier, Ice Maker, Exhaust Fan, Oven-Built-In, Gas Water Heater, Wine Cooler
- Laundry: Electric Dryer Hookup, Gas Dryer Hookup, Dryer Hook Up Gas/Elec, Sink, Main Level, Washer Hookup
Features
- 1st Bdrm En Suite, Breakfast Bar, Sound System, Built-in Desk, Ceiling-9+, Tray Ceiling(s), Walk-In Closet(s), Countertops-Solid Surf, Crown Molding, Eat-in Kitchen, Elevator, Entrance Foyer, Soaking Tub, Guest Quarters, Kitchen Island, Open Floorplan, Split Br Floor Plan, Double Vanity, Wet Bar, Wiring-Smart Home, Stand Up Shower, Tub and Separate Shower, Main Level Bedroom Suite, Formal Dining Room, Great Room, Custom Cabinetry
- Windows: Window Treatments, Blinds
- Basement: None
- Number of fireplaces: 1
- Fireplace features: Family Room
Interior area
- Total structure area: 3,891
- Total interior livable area: 3,891 sqft
- Finished area above ground: 3,891
- Finished area below ground: 0
Property
Parking
- Total spaces: 4
- Parking features: Attached, Garage Door Opener, Heated Garage
- Attached garage spaces: 4
Features
- Patio & porch: Covered, Patio
- Exterior features: Balcony, Fire Pit
- Has spa: Yes
- Spa features: Jet Tub, Jet/Garden Tub
Lot
- Size: 435.60 sqft
- Features: Planned Unit Development, Near Walking Trail
Details
- Parcel number: 021202414009.009074
Construction
Type & style
- Home type: Condo
- Architectural style: Contemporary
- Property subtype: Condominium
Materials
- Cement Board
Condition
- New construction: No
- Year built: 2019
Utilities & green energy
- Sewer: City
- Water: City
- Utilities for property: Cable Connected
Community & neighborhood
Security
- Security features: Smoke Detector(s), Fire Sprinkler System
Community
- Community features: Fitness Center, Security
Location
- Region: Fort Wayne
- Subdivision: None
HOA & financial
HOA
- Has HOA: Yes
- HOA fee: $2,471 quarterly
Other
Other facts
- Listing terms: Cash,Conventional
Price history
| Date | Event | Price |
|---|---|---|
| 11/20/2025 | Sold | $2,100,000-12.5% |
Source:  IRMLS #202516798 Report a problem IRMLS #202516798 Report a problem | ||
| 11/12/2025 | Pending sale | $2,399,900 |
Source: IRMLS #202516798 Report a problem | ||
| 7/11/2025 | Price change | $2,399,900-7.7% |
Source: IRMLS #202516798 Report a problem | ||
| 5/9/2025 | Listed for sale | $2,599,900+29% |
Source: IRMLS #202516798 Report a problem | ||
| 11/3/2023 | Sold | $2,015,000-16% |
Source: IRMLS #202336716 Report a problem | ||
| 10/24/2023 | Pending sale | $2,399,900 |
Source: IRMLS #202336716 Report a problem | ||
| 10/6/2023 | Listed for sale | $2,399,900 |
Source: IRMLS #202336716 Report a problem | ||
Public tax history
| Year | Property taxes | Tax assessment |
|---|---|---|
| 2025 | $27,211 +158.6% | $1,993,200 -1.6% |
| 2024 | $10,523 +61.5% | $2,025,000 +93.7% |
| 2023 | $6,514 +180.6% | $1,045,600 +2.6% |
| 2022 | $2,321 -87.6% | $1,019,100 +19.8% |
| 2021 | $18,794 +2614.1% | $850,600 -1% |
| 2020 | $692 | $858,900 +2600.9% |
| 2019 | -- | $31,800 |
Find assessor info on the county website
Neighborhood: West Central
Nearby schools
GreatSchools rating
- 5/10Washington Elementary SchoolGrades: PK-5Distance: 0.6 mi
- 4/10Portage Middle SchoolGrades: 6-8Distance: 2.5 mi
- 3/10Wayne High SchoolGrades: 9-12Distance: 5.6 mi
Schools provided by the listing agent
- Elementary: Washington
- Middle: Portage
- High: Wayne
- District: Fort Wayne Community
Source: IRMLS. This data may not be complete. We recommend contacting the local school district to confirm school assignments for this home.
Sell for more on Zillow
Get a Zillow Showcase℠ listing at no additional cost and you could sell for .
$2,151,600
2% more
+$43,032
With Zillow Showcase(estimated)
$2,194,632
- Indiana
- Allen County
- Fort Wayne
- 46802
- West Central
- 202 W Berry St Unit 810
Nearby cities
Nearby neighborhoods
Nearby zip codes
Other Fort Wayne Topics
