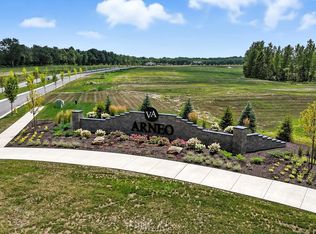
Come see this new build on a pond/treelined lot in the Villages of Arneo. With 2,445 square feet on the main level and a 456-square-foot finished bonus room upstairs, the home offers four bedrooms and plenty of room to gather. The spacious living room has a wall of windows overlooking the pond and a floor-to-ceiling stone or brick fireplace. You’ll also find wood plank flooring throughout the main level, a primary suite with a cathedral ceiling and porch views, a tiled zero-entry shower, main-level laundry, and a three-car garage. Custom cabinets by D&B, quartz countertops and much much more. Accent walls and many other color options can still be selected. Photos attached are example photos an changes can still be made. Includes irrigation in front yard and seed. There’s still time for the buyer to make many of the selections. We’d love to show you around today!
Active
$714,900
4275 Osiris Ln, Fort Wayne, IN 46825
4beds
2,445sqft
Single Family Residence
Built in 2026
0.32 Acres Lot
$704,400 Zestimate®
$--/sqft
$92/mo HOA
What's special
Quartz countertopsPorch viewsMain-level laundryIrrigation in front yardThree-car garageTiled zero-entry shower
- 10 days
- 276
- 9
Zillow last checked:
Listing updated:
Listed by:
Michelle Sinn Cell:260-450-0217,
Coldwell Banker Real Estate Gr
Source: IRMLS,MLS#: 202639747
Facts & features
Interior
Bedrooms & bathrooms
- Bedrooms: 4
- Bathrooms: 3
- Full bathrooms: 2
- 1/2 bathrooms: 1
- Main level bedrooms: 4
Bedroom 1
- Level: Main
Bedroom 2
- Level: Main
Kitchen
- Level: Main
- Area: 210
- Dimensions: 14 x 15
Living room
- Level: Main
- Area: 399
- Dimensions: 19 x 21
Heating
- Natural Gas, Forced Air
Cooling
- Central Air, SEER 14
Appliances
- Included: Range/Oven Hk Up Gas/Elec, Dishwasher, Refrigerator, Range/Oven-Dual Fuel, Electric Water Heater
- Laundry: Dryer Hook Up Gas/Elec, Main Level, Washer Hookup
Features
- Countertops-Solid Surf, Eat-in Kitchen, Entrance Foyer, Kitchen Island, Open Floorplan, Pantry, Split Br Floor Plan, Main Level Bedroom Suite, Custom Cabinetry
- Flooring: Carpet, Vinyl, Other
- Doors: Pocket Doors
- Has basement: No
- Number of fireplaces: 1
- Fireplace features: Living Room, Gas Log, Ventless
Interior area
- Total structure area: 2,445
- Total interior livable area: 2,445 sqft
- Finished area above ground: 2,445
- Finished area below ground: 0
Property
Parking
- Total spaces: 3
- Parking features: Attached, Garage Door Opener, Garage Utilities, Concrete
- Attached garage spaces: 3
- Has uncovered spaces: Yes
Features
- Levels: Two
- Stories: 2
- Patio & porch: Covered, Porch Covered
- Fencing: None
- Has view: Yes
- View description: Water
- Has water view: Yes
- Water view: Water
- Waterfront features: Pond
Lot
- Size: 0.32 Acres
- Dimensions: 88x160x88x160
- Features: Near Walking Trail
Details
- Parcel number: 020808201013.000072
Construction
Type & style
- Home type: SingleFamily
- Architectural style: Traditional
- Property subtype: Single Family Residence
Materials
- Metal Siding, Shingle Siding, Stone, Cement Board
- Foundation: Slab
- Roof: Asphalt,Dimensional Shingles
Condition
- New construction: No
- Year built: 2026
Details
- Warranty included: Yes
Utilities & green energy
- Gas: NIPSCO
- Sewer: City
- Water: City, Fort Wayne City Utilities
Community & HOA
Community
- Features: Sidewalks
- Subdivision: The Villages of Arneo
HOA
- Has HOA: Yes
- HOA fee: $1,100 annually
Location
- Region: Fort Wayne
Financial & listing details
- Tax assessed value: $2,900
- Annual tax amount: $500
- Date on market: 9/25/2026
- Listing terms: Cash,Conventional,FHA,VA Loan,Other
- Road surface type: Asphalt
Estimated market value
$704,400
$669,000 - $740,000
$2,983/mo
Price history
| Date | Event | Price |
|---|---|---|
| 9/25/2026 | Listed for sale | $714,900 |
Source:  IRMLS #202639747 Report a problem IRMLS #202639747 Report a problem | ||
Public tax history
| Year | Property taxes | Tax assessment |
|---|---|---|
| 2025 | $75 | $2,900 |
| 2024 | -- | $2,900 |
Find assessor info on the county website
Monthly payment
Est. payment
Payment breakdown
Explore the cost of this home by adjusting the details. Changes won't be saved.Climate risks
Neighborhood: 46825
Nearby schools
Schools provided by the listing agent
- Elementary: Lincoln
- Middle: Shawnee
- High: Northrop
- District: Fort Wayne Community
Source: IRMLS. This data may not be complete. We recommend contacting the local school district to confirm school assignments for this home.
Similar homes
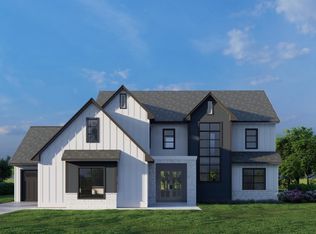
- $729,9003 bd2 ba2.4k sqft8550 Artemis Ln, Fort Wayne, IN 46825New Construction
 MLS ID #202542278, George S Raptis, Mike Thomas Assoc., Inc. IRMLS
 - $875,0005 bd4 ba3.3k sqft8688 Artemis Ln, Fort Wayne, IN 46825New Construction
 MLS ID #202606509, Sara Burns, Mike Thomas Assoc., Inc. IRMLS
 - $409,0005 bd3 ba3.1k sqft403 Treeline Cv, Fort Wayne, IN 46825For Sale
 MLS ID #202640814, Matt Meinema, PAGO Property Management and Real Estate. IRMLS
 - $559,9004 bd3 ba2.3k sqft12953 Passerine Blvd, Fort Wayne, IN 46845For Sale
 MLS ID #202640389, Abigail Brandenberger, Coldwell Banker Real Estate Gr. IRMLS
