Opportunity knocks in the Pelham Bay section of the Bronx! This bright and spacious detached, two-family home offers exceptional versatility, featuring two expansive 3-bedroom, 1-bath apartments plus a large Walk-out basement, making it an outstanding opportunity for owner-occupants, multi-generational living, or investors seeking income potential.
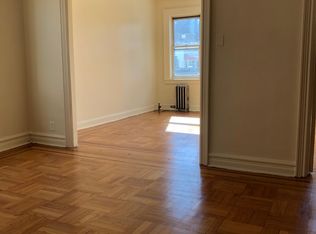
The first-floor apartment features a beautifully renovated kitchen with direct access to a large patio, creating the perfect setting for outdoor entertaining. A spacious living room, in-unit laundry, 3 generously sized bedrooms, and direct access to the finished walk-out basement add to the home's functionality and convenience.
The second-floor apartment has been freshly painted, and new kitchen flooring has been installed. It offers a layout similar to unit 1, with three bedrooms, a spacious living area, and excellent flexibility for extended family or rental income.
The finished walk-out basement, complete with a private entrance, a kitchenette, and a full bathroom, adds approximately 655 square feet of versatile bonus space, ideal for guest quarters, recreation, a home office, gym, or a variety of other uses.
Ideally located just minutes from City Island and Orchard Beach, and conveniently close to public transportation, major highways, shopping, restaurants, parks, and local amenities, this home offers the perfect combination of space, flexibility, convenience, and location.
Don't miss this exceptional opportunity to own a versatile two-family home in one of the Bronx's most sought-after neighborhoods!
For sale
$875,000
2020 Continental Avenue, Bronx, NY 10461
6beds
2,025sqft
Duplex, Multi Family
Built in 1920
-- sqft lot
$-- Zestimate®
$432/sqft
$-- HOA
What's special
Beautifully renovated kitchenFinished walk-out basementVersatile bonus spaceGenerously sized bedroomsLarge walk-out basementIn-unit laundry
- 11 days |
- 1,841 |
- 146 |
Likely to sell faster than
Zillow last checked:
Listing updated:
Listed by:
Keller Williams Realty Group 914-713-3270,
Alexandra L. Fischer 914-557-8212
Source: OneKey® MLS as distributed by MLS GRID,MLS#: 1027056
Facts & features
Interior
Bedrooms & bathrooms
- Bedrooms: 6
- Bathrooms: 2
- Full bathrooms: 2
Heating
- Hot Water, Natural Gas
Cooling
- Wall/Window Unit(s)
Appliances
- Laundry: Washer/Dryer Hookup
Features
- First Floor Bedroom, First Floor Full Bath, Entrance Foyer, Galley Type Kitchen, Granite Counters, High Ceilings, Original Details, Storage, Walk Through Kitchen
- Flooring: Tile
- Basement: Full
Interior area
- Total structure area: 2,025
- Total interior livable area: 2,025 sqft
Property
Parking
- Total spaces: 2
- Parking features: Driveway, Garage
- Garage spaces: 2
- Has uncovered spaces: Yes
Features
- Fencing: Partial
Lot
- Size: 2,686 Square Feet
Details
- Parcel number: 042470010
- Special conditions: None
Construction
Type & style
- Home type: MultiFamily
- Architectural style: Other
- Property subtype: Duplex, Multi Family
Materials
- Frame
Condition
- Year built: 1920
Utilities & green energy
- Gas: Separate Gas Meters: 2
- Sewer: Public Sewer
- Water: Public
- Utilities for property: Electricity Connected, Natural Gas Connected, Sewer Connected
Community & HOA
Location
- Region: Bronx
Financial & listing details
- Price per square foot: $432/sqft
- Tax assessed value: $36,080
- Annual tax amount: $7,160
- Date on market: 7/16/2026
- Cumulative days on market: 12 days
- Listing agreement: Exclusive Right To Sell
- Electric utility on property: Yes
Estimated market value
Not available
Estimated sales range
Not available
Not available
Price history
| Date | Event | Price |
|---|---|---|
| 7/17/2026 | Listed for sale | $875,000+126.2%$432/sqft |
Source:  OneKey® MLS as distributed by MLS GRID #1027056 Report a problem OneKey® MLS as distributed by MLS GRID #1027056 Report a problem | ||
| 3/1/2011 | Sold | $386,900$191/sqft |
Source: Public Record Report a problem | ||
Public tax history
| Year | Property taxes | Tax assessment |
|---|---|---|
| 2025 | $7,106 +6% | $53,760 +19.1% |
| 2024 | $6,704 +4.8% | $45,120 +0.3% |
| 2023 | $6,395 | $45,000 +12.1% |
| 2022 | -- | $40,140 +8.8% |
| 2021 | -- | $36,900 +2.2% |
| 2020 | $6,240 +6% | $36,120 +19.7% |
| 2019 | $5,888 +7.3% | $30,180 +15% |
| 2018 | $5,489 +2.6% | $26,241 |
| 2017 | $5,349 +6.8% | $26,241 +4.7% |
| 2016 | $5,009 | $25,056 +2% |
| 2015 | $5,009 +81.1% | $24,568 +6% |
| 2014 | $2,766 | $23,180 +6% |
| 2013 | -- | $21,868 |
| 2012 | -- | $21,868 +4.7% |
| 2011 | -- | $20,880 +2% |
| 2010 | -- | $20,474 +6% |
| 2009 | -- | $19,317 +6% |
| 2008 | -- | $18,224 |
| 2007 | -- | $18,224 +0.8% |
| 2006 | -- | $18,085 +6% |
| 2005 | -- | $17,062 +6% |
| 2004 | -- | $16,098 +6% |
| 2003 | -- | $15,187 |
| 2002 | -- | $15,187 +0.8% |
| 2001 | -- | $15,072 +6% |
| 2000 | -- | $14,219 |
Find assessor info on the county website
Monthly payment
Climate risks
Neighborhood: Pelham Bay
Nearby schools
GreatSchools rating
- 7/10Ps 71 Rose E ScalaGrades: K-8Distance: 0.5 mi
- 3/10Herbert H Lehman High SchoolGrades: 9-12Distance: 1 mi
- 6/10Mott Hall Community SchoolGrades: 6-8Distance: 1.9 mi
Schools provided by the listing agent
- Elementary: Contact Agent
- High: Contact Agent
Source: OneKey® MLS as distributed by MLS GRID. This data may not be complete. We recommend contacting the local school district to confirm school assignments for this home.
- $---- bd-- ba-- sqft2020 Continental Ave #2, Bronx, NY 10461Off Market
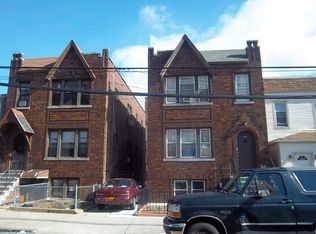
- $1,174,6002 bd1 ba3.1k sqft2022 Continental Ave, Bronx, NY 10461Off Market
- $--2 bd1 ba1k sqft2022 Continental Ave #1, Bronx, NY 10461Off Market

- $475,000-- bd-- ba-- sqft2018 Continental Ave, Bronx, NY 10461Sold
- $1,174,9967 bd-- ba3.1k sqft2024 Continental Ave, Bronx, NY 10461For Sale
- $--1 bd1 ba750 sqft2024 Continental Ave #31A, Bronx, NY 10461Off Market
- $--2 bd1 ba800 sqft2024 Continental Ave FLOOR 1, Bronx, NY 10461Off Market
- $925,5003 bd1 ba1.2k sqft2016 Continental Ave, Bronx, NY 10461Off Market
A local agent can set up tours, give advice and negotiate with sellers.
Similar homes
- $998,0006 bd4 ba1.8k sqft2858 E 197th Street, Bronx, NY 10461For Sale
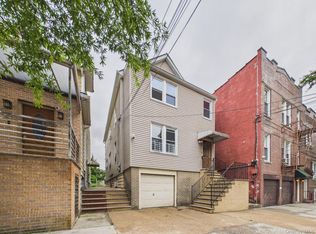
 MLS ID #1023311, Alexander Galvez, Listing by: Century 21 Galvez. OneKey® MLS as distributed by MLS GRID
 - $895,0005 bd2 ba1.8k sqft2889 Zulette Avenue, Bronx, NY 10461For Sale
 MLS ID #1018949, Christine A Naber, Listing by: RE/MAX Distinguished Hms.&Prop. OneKey® MLS as distributed by MLS GRID
 - $839,0006 bd2 ba1.9k sqft2828 Coddington Avenue, Bronx, NY 10461For Sale
 MLS ID #1013945, Alex S. Huang, Listing by: Han Tang Realty Inc.. OneKey® MLS as distributed by MLS GRID
 - $915,0003 bd2 ba2.2k sqft3071 Coddington Avenue, Bronx, NY 10461For Sale
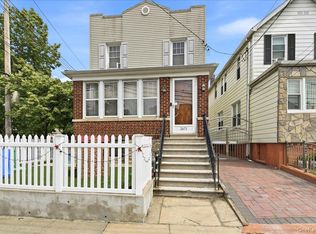 MLS ID #1017273, Gregory Kafcos, Listing by: Century 21 Kafcos Realty. OneKey® MLS as distributed by MLS GRID
 - $999,9996 bd2 ba2.1k sqft2812 Harrington Avenue, Bronx, NY 10461For SaleMLS ID #1005420, Jonathan Belloso, Listing by: YourHomeSold Guaranteed Realty. OneKey® MLS as distributed by MLS GRID
- $999,9996 bd2 ba2.1k sqft2810 Harrington Avenue, Bronx, NY 10461For SaleMLS ID #1005101, Jonathan Belloso, Listing by: YourHomeSold Guaranteed Realty. OneKey® MLS as distributed by MLS GRID
- $850,0003 bd2 ba1.7k sqft1210 Lakewood Place, Bronx, NY 10461For SaleMLS ID #1001212, Gheri Christon-Kaufman, Listing by: Stephen Kaufman Real Estate. OneKey® MLS as distributed by MLS GRID
- $679,0003 bd3 ba1.5k sqft2042 Colonial Avenue, Bronx, NY 10461For SaleMLS ID #1029422, Saad Khan, Listing by: Realty Karma Inc. OneKey® MLS as distributed by MLS GRID
- $869,0004 bd2 ba2.3k sqft1041 Calhoun Ave, Bronx, NY 10465For Sale By Owner
- $845,0003 bd2 ba1.6k sqft1103 Rhinelander Avenue, Bronx, NY 10461For SaleMLS ID #1005844, Joseph Cosentino, Listing by: Morris Park Realty Group. OneKey® MLS as distributed by MLS GRID
- $924,8886 bd3 ba2.7k sqft1548 Stadium Ave, Bronx, NY 10465ActiveMLS ID #S1838947, Peter DeStefano, Listing by: REMAX Elite. StreetEasy
- $722,2223 bd3 ba1.7k sqft3046 Coddington Ave, Bronx, NY 10461ActiveMLS ID #S1838794, Moin Siddiqui, Listing by: Douglas Elliman. StreetEasy
- $1,288,0007 bd3 ba2.8k sqft1194 Lydig Avenue, Bronx, NY 10461For SaleMLS ID #1031186, Xiao Feng Pan CBR, Listing by: Winzone Realty Inc. OneKey® MLS as distributed by MLS GRID
- $990,0006 bd4 ba2k sqft3115 Fenton Avenue, Bronx, NY 10469For SaleMLS ID #1027463, Yiki Wong SFR, Listing by: H N L Realty Inc. OneKey® MLS as distributed by MLS GRID
- $950,0005 bd3 ba2.4k sqft2459 Lodovick Ave, Bronx, NY 10469ActiveMLS ID #S1838093, Nancy Rondon, Listing by: Re Max Distinguished Homes. StreetEasy
- $779,0003 bd2 ba2.3k sqft2803 Gunther Avenue, Bronx, NY 10469For SaleMLS ID #1030543, Ceasar Rosas, Listing by: eXp Realty. OneKey® MLS as distributed by MLS GRID
- $999,0004 bd3 ba2k sqft1863 Williamsbridge Rd, Bronx, NY 10461ActiveMLS ID #S1838580, Anthony Domathoti, Listing by: EXIT Realty Premium. StreetEasy
- $899,9993 bd3 ba2.2k sqft1518 Fielding Street, Bronx, NY 10469For SaleMLS ID #1022939, Manuel Pantiga, Listing by: Locqube New York, Inc.. OneKey® MLS as distributed by MLS GRID
- $875,0004 bd3 ba1.6k sqft1656 Zerega Avenue, Bronx, NY 10462For SaleMLS ID #1010322, Manoje Sarkar, Listing by: Keller Williams Realty NYC Grp. OneKey® MLS as distributed by MLS GRID
- $999,0005 bd3 ba2.8k sqft2716 Gunther Ave #2, Bronx, NY 10469ActiveMLS ID #S1839345, Chaya Sagi, Listing by: WW Realty Group. StreetEasy
