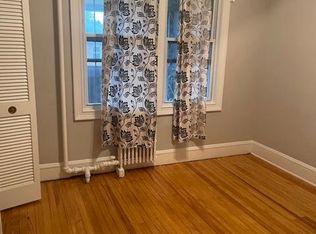
Welcome to this beautifully renovated two-family home in the prime Pelham Bay Park location, offering exceptional space, iversatility, and income-producing potential. This well-maintained property features a spacious two-bedroom apartment on the first floor with a sunroom/home office, a private rear deck, gleaming hardwood floors, an updated kitchen with modern cabinetry, and stainless steel appliances.The second-floor apartment also offers two generously sized bedrooms, a sunroom/home office, a renovated kitchen with quality cabinetry and stainless steel appliances, hardwood flooring throughout, and a private balcony.Adding even more value, the finished attic includes a one-bedroom apartment, while the finished basement offers an additional one-bedroom apartment, providing excellent flexibility for extended family, guests, or additional rental income. the entire property has been tastefully renovated and is move-in ready, featuring updated finishes throughout. Utilities include an oil boiler, two gas meters, and two electric meters. Outside, you'll find a one-car garage and a carport. Conveniently located near Pelham Bay Park, public transportation, shopping, schools, restaurants, and major highways, this exceptional property offers the perfect combination of comfort, convenience, and investment opportunity. Don't miss your chance to own this outstanding multi-family home in one of the Bronx's most desirable neighborhoods!
For sale
Price cut: $1K (8/18)
$997,000
2858 E 197th Street, Bronx, NY 10461
6beds
1,871sqft
Duplex, Multi Family
Built in 1910
-- sqft lot
$998,000 Zestimate®
$533/sqft
$-- HOA
What's special
Spacious two-bedroom apartmentGenerously sized bedroomsPrivate rear deckStainless steel appliancesPrivate balconyOne-car garageUpdated finishes throughout
- 58 days
- 573
- 13
Zillow last checked:
Listing updated:
Listed by:
Century 21 Galvez 718-409-6300,
Alexander Galvez 646-326-3146
Source: OneKey® MLS as distributed by MLS GRID,MLS#: 1023311
Facts & features
Interior
Bedrooms & bathrooms
- Bedrooms: 6
- Bathrooms: 4
- Full bathrooms: 4
Heating
- Oil
Cooling
- Wall/Window Unit(s)
Features
- Granite Counters, Marble Counters, Open Kitchen
- Flooring: Hardwood
- Basement: Finished
- Attic: Finished
- Has fireplace: No
Interior area
- Total structure area: 1,871
- Total interior livable area: 1,871 sqft
Property
Parking
- Total spaces: 3
- Parking features: Attached, Garage
- Garage spaces: 1
- Carport spaces: 2
Lot
- Size: 2,500 Square Feet
Details
- Parcel number: 042430019
- Special conditions: None
Construction
Type & style
- Home type: MultiFamily
- Architectural style: A-Frame
- Property subtype: Duplex, Multi Family
Materials
- Frame
Condition
- Year built: 1910
Utilities & green energy
- Gas: Separate Gas Meters: 2
- Sewer: Public Sewer
- Water: Public
- Utilities for property: Electricity Available
Community & HOA
Location
- Region: Bronx
Financial & listing details
- Price per square foot: $533/sqft
- Tax assessed value: $56,640
- Annual tax amount: $7,416
- Date on market: 7/22/2026
- Cumulative days on market: 50 days
- Listing agreement: Exclusive Right To Sell
- Tenant pays: Electricity, Gas
- Electric utility on property: Yes
Estimated market value
$998,000
$948,000 - $1.05M
$2,677/mo
Price history
| Date | Event | Price |
|---|---|---|
| 8/18/2026 | Price change | $997,000-0.1%$533/sqft |
Source:  OneKey® MLS as distributed by MLS GRID #1023311 Report a problem OneKey® MLS as distributed by MLS GRID #1023311 Report a problem | ||
| 7/21/2026 | Listed for sale | $998,000+20.7%$533/sqft |
Source: OneKey® MLS as distributed by MLS GRID #1023311 Report a problem | ||
| 10/18/2021 | Sold | $826,800+62.4%$442/sqft |
Source: Public Record Report a problem | ||
| 10/22/2015 | Sold | $509,000$272/sqft |
Source: Public Record Report a problem | ||
Public tax history
| Year | Property taxes | Tax assessment |
|---|---|---|
| 2025 | $7,416 +6% | $56,640 +8.4% |
| 2024 | $6,997 -1% | $52,260 +16.3% |
| 2023 | $7,070 | $44,940 +9.7% |
| 2022 | -- | $40,980 -2% |
| 2021 | -- | $41,820 +14.8% |
| 2020 | $6,513 +6% | $36,420 +24.1% |
| 2019 | $6,145 +1.2% | $29,340 +1.1% |
| 2018 | $6,069 +8.8% | $29,012 +6% |
| 2017 | $5,579 +2.7% | $27,370 +0.7% |
| 2016 | $5,434 | $27,180 +6% |
| 2015 | $5,434 +87.7% | $25,642 +6% |
| 2014 | $2,895 | $24,192 +0.1% |
| 2013 | -- | $24,177 +6% |
| 2012 | -- | $22,809 +0.7% |
| 2011 | -- | $22,651 +6% |
| 2010 | -- | $21,369 +6% |
| 2009 | -- | $20,160 +0.1% |
| 2008 | -- | $20,148 +6% |
| 2007 | -- | $19,008 +0.7% |
| 2006 | -- | $18,876 +6% |
| 2005 | -- | $17,808 +6% |
| 2004 | -- | $16,800 +0.1% |
| 2003 | -- | $16,790 +6% |
| 2002 | -- | $15,840 +0.7% |
| 2001 | -- | $15,730 +6% |
| 2000 | -- | $14,840 |
Find assessor info on the county website
Monthly payment
Climate risks
Neighborhood: Pelham Bay
Nearby schools
Schools provided by the listing agent
- Elementary: Baychester Academy
- High: Pelham Preparatory Academy
Source: OneKey® MLS as distributed by MLS GRID. This data may not be complete. We recommend contacting the local school district to confirm school assignments for this home.

Similar homes
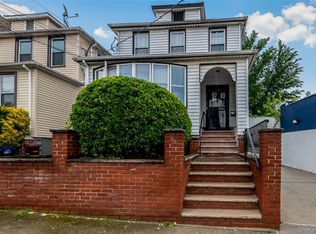
- $995,0006 bd2 ba2.7k sqft1716 Parkview Avenue, Bronx, NY 10461For Sale

 MLS ID #1037917, Musa Balidemaj, Listing by: Elite Real Estate Group 1 LLC. OneKey® MLS as distributed by MLS GRID
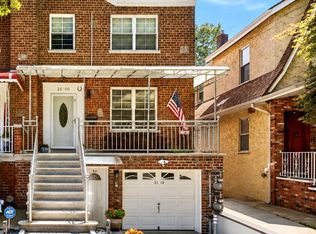
 - $999,9996 bd2 ba2.1k sqft2810 Harrington Avenue, Bronx, NY 10461For Sale
 MLS ID #1005101, Jonathan Belloso, Listing by: YourHomeSold Guaranteed Realty. OneKey® MLS as distributed by MLS GRID
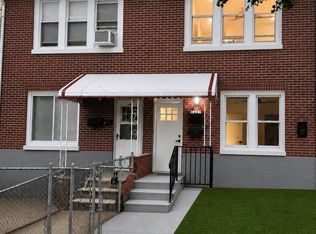
 - $999,9994 bd3 ba2k sqft2110 Tomlinson Avenue, Bronx, NY 10461For Sale
 MLS ID #1045117, Eduarta Ejlli, Listing by: Exit Realty Group. OneKey® MLS as distributed by MLS GRID
 - $1,049,0006 bd5 ba2.2k sqft1431 Merry Avenue, Bronx, NY 10461For Sale
 MLS ID #1036062, Shusanta Dey, Listing by: Keller Williams Realty NYC Grp. OneKey® MLS as distributed by MLS GRID
 - $1,100,0006 bd3 ba1.9k sqft1260 Hobart Avenue, Bronx, NY 10461For SaleMLS ID #1043704, Maira J. Fret-Coleman, Listing by: eXp Realty. OneKey® MLS as distributed by MLS GRID
- $895,0005 bd2 ba1.8k sqft2889 Zulette Avenue, Bronx, NY 10461For SaleMLS ID #1018949, Christine A Naber, Listing by: RE/MAX Distinguished Hms.&Prop. OneKey® MLS as distributed by MLS GRID
- $1,149,9995 bd-- ba1.7k sqft1458 Dwight Place, Bronx, NY 10465For SaleMLS ID #1037240, Christina De Luca, Listing by: De Luca Realty Group INC. OneKey® MLS as distributed by MLS GRID
- $990,0006 bd5 ba2k sqft3115 Fenton Avenue, Bronx, NY 10469For SaleMLS ID #1027463, Yiki Wong SFR, Listing by: H N L Realty Inc. OneKey® MLS as distributed by MLS GRID
- $899,9993 bd2 ba1.4k sqft1085 Sackett Avenue, Bronx, NY 10461For SaleMLS ID #1032712, Jamal Hadi, Listing by: Keller Williams Realty Group. OneKey® MLS as distributed by MLS GRID
- $1,100,0004 bd3 ba1.8k sqft3061 Lasalle Avenue, Bronx, NY 10461For SaleMLS ID #1019927, Joseph Cosentino, Listing by: Morris Park Realty Group. OneKey® MLS as distributed by MLS GRID
- $1,089,0007 bd2 ba2.1k sqft1557 Glover Street, Bronx, NY 10462For SaleMLS ID #1045181, Mir S. Ali, Listing by: Progress Realty Inc.. OneKey® MLS as distributed by MLS GRID
- $1,199,9986 bd3 ba1.1k sqft1651 Hering Avenue, Bronx, NY 10461For SaleMLS ID #1019989, Stacie Hernandez Veloz, Listing by: Exit Realty Premium. OneKey® MLS as distributed by MLS GRID
- $999,9998 bd-- ba2.2k sqft1443 Zerega Avenue, Bronx, NY 10462For SaleMLS ID #1021396, Minhaj U. Sharif, Listing by: Progress Realty Inc.. OneKey® MLS as distributed by MLS GRID
- $1,399,9996 bd4 ba2.1k sqft1581 Hollywood Avenue, Bronx, NY 10461For SaleMLS ID #1045263, Jeremy Dobbs, Listing by: Dobbs Realty Corporation. OneKey® MLS as distributed by MLS GRID
- $950,0004 bd3 ba1.7k sqft1536 Silver Street, Bronx, NY 10461For SaleMLS ID #1038157, Richard Torres, Listing by: G.C.B International Realty Co.. OneKey® MLS as distributed by MLS GRID
- $890,0004 bd3 ba1.9k sqft1374 Hobart Avenue, Bronx, NY 10461For SaleMLS ID #1039002, Alex S. Huang, Listing by: Han Tang Realty Inc.. OneKey® MLS as distributed by MLS GRID
- $875,0003 bd2 ba1.6k sqft2516 Glebe Avenue, Bronx, NY 10461For SaleMLS ID #1046433, Marcus E. Soler, Listing by: Soler Realty. OneKey® MLS as distributed by MLS GRID
- $1,350,0004 bd3 ba2.2k sqft1610 Astor Avenue, Bronx, NY 10469For SaleMLS ID #1047949, Shpresa Camaj, Listing by: Real Broker NY LLC. OneKey® MLS as distributed by MLS GRID
