Welcome to the Community of Fairways! Explore single-family homes with 3+ bedrooms, 2+ baths, 2-car garages, and modern features included from the start. The Ballenger plan offers 2,114 sq. ft., 4 bedrooms, 2.5 baths, and a side-entry garage. Enjoy a spacious kitchen with a large island, ample storage, and stainless-steel appliances, plus an optional covered patio for outdoor entertaining. Set in a beautifully designed community of nearly 300 homes, Fairways features scenic walking trails, a pocket park, and a covered sitting area with grills. Located just 10 minutes from downtown Richmond and close to White Oak Village for shopping and dining, this is the perfect blend of convenience and lifestyle.
Pending
$456,255
2020 Driver Xing, Richmond, VA 23223
4beds
2,114sqft
Single Family Residence
Built in 2026
-- sqft lot
$-- Zestimate®
$216/sqft
$55/mo HOA
What's special
- 148 days
- 9
- 0
Zillow last checked:
Listing updated:
Listed by:
John Thiel (804)467-9022,
Long & Foster REALTORS 804-288-8888
Source: CVRMLS,MLS#: 2609063 Originating MLS: Central Virginia Regional MLS
Originating MLS: Central Virginia Regional MLSFacts & features
Interior
Bedrooms & bathrooms
- Bedrooms: 4
- Bathrooms: 3
- Full bathrooms: 2
- 1/2 bathrooms: 1
Primary bedroom
- Level: Second
- Dimensions: 14.3 x 14.7
Bedroom 2
- Level: Second
- Dimensions: 11.3 x 10.0
Bedroom 3
- Level: Second
- Dimensions: 10.9 x 10.9
Bedroom 4
- Level: Second
- Dimensions: 10.5 x 11.1
Additional room
- Description: Flex Room
- Level: First
- Dimensions: 8.8 x 11.11
Dining room
- Description: Dining Area
- Level: First
- Dimensions: 13.8 x 10.0
Family room
- Level: First
- Dimensions: 19.8 x 14.7
Other
- Description: Tub & Shower
- Level: Second
Half bath
- Level: First
Kitchen
- Level: First
- Dimensions: 13.8 x 13.9
Heating
- Electric, Heat Pump
Cooling
- Central Air
Appliances
- Included: Dishwasher, Electric Cooking, Electric Water Heater, Disposal, Microwave, Stove
- Laundry: Washer Hookup, Dryer Hookup
Features
- Dining Area, Double Vanity, Eat-in Kitchen, High Ceilings, Kitchen Island, Bath in Primary Bedroom, Main Level Primary, Pantry, Walk-In Closet(s)
- Flooring: Carpet, Vinyl
- Windows: Thermal Windows
- Basement: Crawl Space
- Attic: Access Only
Interior area
- Total interior livable area: 2,114 sqft
- Finished area above ground: 2,114
- Finished area below ground: 0
Property
Parking
- Total spaces: 2
- Parking features: Attached, Garage, Garage Door Opener, Garage Faces Rear, Garage Faces Side
- Attached garage spaces: 2
Features
- Levels: Two
- Stories: 2
- Patio & porch: Front Porch, Porch
- Exterior features: Porch
- Pool features: None
Details
- Parcel number: TBD
- Special conditions: Corporate Listing
Construction
Type & style
- Home type: SingleFamily
- Architectural style: Two Story
- Property subtype: Single Family Residence
Materials
- Frame, Vinyl Siding
- Roof: Shingle
Condition
- New Construction,Under Construction
- New construction: Yes
- Year built: 2026
Utilities & green energy
- Sewer: Public Sewer
- Water: Public
Community & HOA
Community
- Features: Common Grounds/Area, Home Owners Association
- Subdivision: Fairways
HOA
- Has HOA: Yes
- Services included: Association Management, Common Areas
- HOA fee: $55 monthly
Location
- Region: Richmond
Financial & listing details
- Price per square foot: $216/sqft
- Date on market: 4/9/2026
- Ownership: Corporate
- Ownership type: Corporation
Estimated market value
Not available
Estimated sales range
Not available
$2,934/mo
Price history
| Date | Event | Price |
|---|---|---|
| 4/9/2026 | Pending sale | $456,255$216/sqft |
Source:  CVRMLS #2609063 Report a problem CVRMLS #2609063 Report a problem | ||
Public tax history
Tax history is unavailable.
Monthly payment
Est. payment
Payment breakdown
Explore the cost of this home by adjusting the details. Changes won't be saved.Climate risks
Neighborhood: Church Hill North
Nearby schools
Schools provided by the listing agent
- Elementary: Ratcliffe
- Middle: Fairfield
- High: Highland Springs
Source: CVRMLS. This data may not be complete. We recommend contacting the local school district to confirm school assignments for this home.


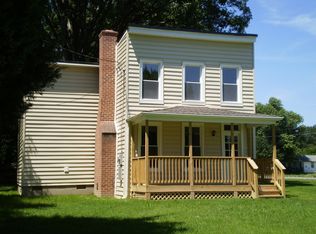
Similar homes
- $434,9904 bd3 ba1.8k sqft4 Nine Iron Dr, Richmond, VA 23223New Construction
 MLS ID #2616459, John Thiel, Long & Foster REALTORS. CVRMLS
 - $419,9903 bd2 ba1.5k sqft3 Nine Iron Dr, Richmond, VA 23223New Construction
 MLS ID #2616449, John Thiel, Long & Foster REALTORS. CVRMLS
 - $352,6203 bd3 ba1.5k sqft3784 Bolling Rd #B10-1, Henrico, VA 23223New Construction
 MLS ID #2621535, John Thiel, Long & Foster REALTORS. CVRMLS
 - $351,3903 bd3 ba1.5k sqft3788 Bolling Rd #B12-1, Henrico, VA 23223New ConstructionMLS ID #2617977, John Thiel, Long & Foster REALTORS. CVRMLS
