The Cornell is a spacious two-story home offering approximately 4,130 square feet with 5 bedrooms and 3.5 baths. The open-concept design features a large kitchen with island and walk-in pantry overlooking the casual dining area and great room. The first-floor primary suite includes a spacious bath and walk-in closets, while a flexible room near the entry can serve as a study or additional living space. Upstairs features four secondary bedrooms, a large game room and separate media room. Additional highlights include a formal dining room, covered patio and generous storage throughout.
Pending
$492,125
2020 Thimbleberry Ln, Magnolia, TX 77355
5beds
4,130sqft
Single Family Residence
Built in 2026
0.3 Acres Lot
$-- Zestimate®
$119/sqft
$83/mo HOA
What's special
- 9 days
- 4
- 0
Zillow last checked:
Listing updated:
Listed by:
Chaquia Thomas TREC #0851895 301-360-4397,
DRB Group Realty, LLC
Source: HAR,MLS#: 26354881
Facts & features
Interior
Bedrooms & bathrooms
- Bedrooms: 5
- Bathrooms: 4
- Full bathrooms: 3
- 1/2 bathrooms: 1
Primary bedroom
- Level: Second
- Area: 240
- Dimensions: 16x15
Bedroom
- Level: Second
- Area: 130
- Dimensions: 13x10
Bedroom
- Level: Second
- Area: 156
- Dimensions: 12x13
Bedroom
- Level: Second
- Area: 192
- Dimensions: 12x16
Bedroom
- Level: Second
- Area: 108
- Dimensions: 9x12
Other
- Level: First
- Area: 132
- Dimensions: 11x12
Other
- Level: First
Other
- Level: Second
Other
- Level: Second
Dining room
- Level: First
- Area: 143
- Dimensions: 11x13
Family room
- Level: First
- Area: 380
- Dimensions: 19x20
Game room
- Level: Second
- Area: 304
- Dimensions: 19x16
Kitchen
- Level: First
Media room
- Level: Second
- Area: 247
- Dimensions: 13x19
Primary bath
- Level: Second
Heating
- Natural Gas
Cooling
- Ceiling Fan(s), Electric
Appliances
- Included: Disposal, Gas Oven, Microwave, Gas Cooktop, Dishwasher
- Laundry: Electric Dryer Hookup
Features
- En-Suite Bath, Primary Bed - 1st Floor, Walk-In Closet(s)
- Flooring: Carpet, Tile, Vinyl
Interior area
- Total structure area: 4,130
- Total interior livable area: 4,130 sqft
Property
Parking
- Total spaces: 2
- Parking features: Attached
- Attached garage spaces: 2
Features
- Stories: 2
Lot
- Size: 0.3 Acres
- Features: Back Yard, Cul-De-Sac, Other, 0 Up To 1/4 Acre
Details
- Parcel number: 983103010026000
Construction
Type & style
- Home type: SingleFamily
- Architectural style: Traditional
- Property subtype: Single Family Residence
Materials
- Blown-In Insulation, Brick, Cement Siding, Stone
- Foundation: Slab
- Roof: Composition
Condition
- New construction: Yes
- Year built: 2026
Details
- Builder name: DRB Homes
Utilities & green energy
- Water: Water District
Green energy
- Green verification: HERS Index Score
- Energy efficient items: Thermostat, Lighting, HVAC, HVAC>15 SEER, Other Energy Features
Community & HOA
Community
- Subdivision: Grand Magnolia
HOA
- Has HOA: Yes
- HOA fee: $1,000 annually
Location
- Region: Magnolia
Financial & listing details
- Price per square foot: $119/sqft
- Date on market: 9/23/2026
- Road surface type: Concrete
Estimated market value
Not available
Estimated sales range
Not available
$3,886/mo
Price history
| Date | Event | Price |
|---|---|---|
| 9/23/2026 | Pending sale | $492,125$119/sqft |
Source:  HAR #26354881 Report a problem HAR #26354881 Report a problem | ||
Public tax history
Tax history is unavailable.
Monthly payment
Est. payment
Payment breakdown
Explore the cost of this home by adjusting the details. Changes won't be saved.Climate risks
Neighborhood: 77355
Nearby schools
Schools provided by the listing agent
- Elementary: Fields Store Elementary School
- Middle: Schultz Junior High School
- High: Waller High School
Source: HAR. This data may not be complete. We recommend contacting the local school district to confirm school assignments for this home.
- $533,2905 bd4 ba3.5k sqft2028 Thimbleberry Ln, Magnolia, TX 77355New Construction

- $478,5905 bd4 ba3.5k sqft2101 Corn Thistle Way, Magnolia, TX 77355New Construction
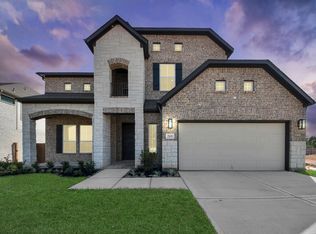
- $510,0155 bd5 ba2.9k sqft2032 Thimbleberry Ln, Magnolia, TX 77355New Construction

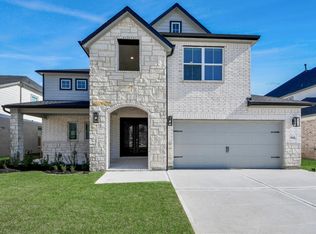
- $505,3055 bd4 ba3k sqft2044 Thimbleberry Ln, Magnolia, TX 77355New Construction
Similar homes
- $478,5905 bd4 ba3.5k sqft2101 Corn Thistle Way, Magnolia, TX 77355New ConstructionMLS ID #35137940, Olga M. Garza, Nan & Company Properties - Corporate Office (Heights). HAR
- $512,6765 bd4 ba3k sqft1057 Apple Ridge Rd, Magnolia, TX 77355New Construction
 MLS ID #5496578, Cameron Galatas, eXp Realty LLC. HAR
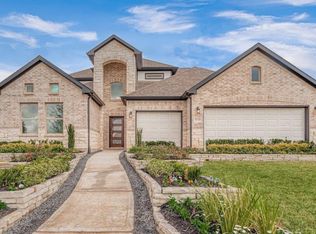
 - $526,0675 bd4 ba3.2k sqft1061 Apple Ridge Rd, Magnolia, TX 77355New Construction
 MLS ID #22115082, Cameron Galatas, eXp Realty LLC. HAR
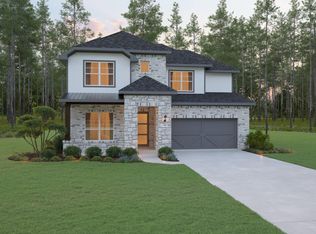
 - $514,9904 bd3 ba3k sqft2013 Corn Thistle Way, Stagecoach, TX 77355New Construction
 HAR
HAR
