Enjoy easy one-level living in this beautifully renovated 2-bed, 2 bath home just a short walk to the beaches of Lake Michigan. Tucked into a quiet, friendly neighborhood, it's an ideal year-round residence or relaxing beach retreat. Fully renovated down to the studs in 2017 and thoughtfully reimagined with classic beach-cottage charm, this home offers inviting spaces and quality details throughout. The bright interior features quartz kitchen countertops, updated cabinetry, and a cozy gas fireplace. The primary suite offers a private sauna, creating a spa-like escape right at home. A newer metal roof and detached one-car garage add both value and convenience. Move in ready and perfectly positioned for spring. The seller is motivated -- bring your offer and make this Lake Michigan getaway yours before the season begins!
Pending
Price cut: $35K (5/7)
$410,000
2022 Bellevire Dr, Long Beach, IN 46360
2beds
1,056sqft
:
Get pre-qualified$2,672/mo
Single Family Residence
Built in 1949
6,098 Square Feet Lot
$-- Zestimate®
$388/sqft
$-- HOA
What's special
Cozy gas fireplaceClassic beach-cottage charmDetached one-car garageQuality details throughoutInviting spacesBright interiorUpdated cabinetry
- 330 days |
- 1,566 |
- 46 |
Zillow last checked:
Listing updated:
Listed by:
Diana Hirsch,
Weichert Realtors, Merrion Gro 219-872-4000
Source: NIRA as distributed by MLS GRID,MLS#: 826780
Facts & features
Interior
Bedrooms & bathrooms
- Bedrooms: 2
- Bathrooms: 2
- Full bathrooms: 2
Rooms
- Room types: Bedroom 2, Utility Room, Primary Bedroom, Living Room, Kitchen
Primary bedroom
- Level: Main
- Area: 144
- Dimensions: 12.0 x 12.0
Bedroom 2
- Level: Main
- Area: 97.17
- Dimensions: 12.3 x 7.9
Kitchen
- Description: galley kitchen
- Level: Main
- Area: 106.24
- Dimensions: 12.8 x 8.3
Living room
- Level: Main
- Area: 262.4
- Dimensions: 12.8 x 20.5
Utility room
- Level: Main
- Area: 51.84
- Dimensions: 8.1 x 6.4
Heating
- Forced Air, Natural Gas
Appliances
- Included: Built-In Gas Range, Washer, Refrigerator, Gas Water Heater, Dryer
- Laundry: Main Level, Washer Hookup
Features
- Granite Counters, Stone Counters, Recessed Lighting, Pantry
- Windows: Storm Window(s)
- Has basement: No
- Number of fireplaces: 1
- Fireplace features: Gas, Living Room
Interior area
- Total structure area: 1,056
- Total interior livable area: 1,056 sqft
- Finished area above ground: 1,056
Property
Parking
- Total spaces: 1
- Parking features: Detached, Gravel, Garage Faces Front, Driveway
- Garage spaces: 1
- Has uncovered spaces: Yes
Features
- Levels: One
- Patio & porch: Front Porch, Patio
- Exterior features: Fire Pit, Rain Gutters, Private Yard
- Pool features: None
- Has view: Yes
- View description: Neighborhood, Trees/Woods
Lot
- Size: 6,098 Square Feet
- Features: Back Yard, Wooded, Paved, Front Yard, Few Trees
Details
- Parcel number: 460115481009000023
- Zoning description: residential
- Special conditions: None
Construction
Type & style
- Home type: SingleFamily
- Property subtype: Single Family Residence
Condition
- New construction: No
- Year built: 1949
Utilities & green energy
- Electric: 100 Amp Service
- Sewer: Septic Tank
- Water: Public
- Utilities for property: Cable Available, Water Connected, Water Available, Sewer Available, Natural Gas Connected, Electricity Connected, Electricity Available, Cable Connected
Community & HOA
Community
- Subdivision: None
HOA
- Has HOA: No
Location
- Region: Long Beach
Financial & listing details
- Price per square foot: $388/sqft
- Tax assessed value: $286,400
- Annual tax amount: $2,025
- Date on market: 8/28/2025
- Listing agreement: Exclusive Agency
- Listing terms: Cash,Conventional
Estimated market value
Not available
Estimated sales range
Not available
Not available
Price history
| Date | Event | Price |
|---|---|---|
| 7/20/2026 | Pending sale | $410,000$388/sqft |
Source:  NIRA as distributed by MLS GRID #826780 Report a problem NIRA as distributed by MLS GRID #826780 Report a problem | ||
| 6/10/2026 | Listed for sale | $410,000$388/sqft |
Source: NIRA as distributed by MLS GRID #826780 Report a problem | ||
| 5/11/2026 | Pending sale | $410,000$388/sqft |
Source: NIRA as distributed by MLS GRID #826780 Report a problem | ||
| 5/7/2026 | Price change | $410,000-7.9%$388/sqft |
Source: NIRA as distributed by MLS GRID #826780 Report a problem | ||
| 4/13/2026 | Price change | $445,000-3.2%$421/sqft |
Source: NIRA as distributed by MLS GRID #826780 Report a problem | ||
| 2/25/2026 | Price change | $459,900-1.1%$436/sqft |
Source: NIRA as distributed by MLS GRID #826780 Report a problem | ||
| 9/19/2025 | Price change | $465,000-3.1%$440/sqft |
Source: NIRA as distributed by MLS GRID #826780 Report a problem | ||
| 8/28/2025 | Listed for sale | $480,000$455/sqft |
Source: NIRA as distributed by MLS GRID #826780 Report a problem | ||
Public tax history
| Year | Property taxes | Tax assessment |
|---|---|---|
| 2025 | $2,025 +2% | $286,400 +3.2% |
| 2024 | $1,986 -6.5% | $277,600 +18.2% |
| 2023 | $2,123 +18.3% | $234,800 +3.1% |
| 2022 | $1,795 -8.2% | $227,800 +13.5% |
| 2021 | $1,956 +8.8% | $200,700 +1.5% |
| 2020 | $1,798 +5.6% | $197,800 +4% |
| 2019 | $1,703 -42.3% | $190,200 +11% |
| 2018 | $2,948 +6.7% | $171,400 +17.9% |
| 2017 | $2,763 +3.5% | $145,400 -0.1% |
| 2016 | $2,670 -15.2% | $145,600 -7.5% |
| 2014 | $3,148 +54.4% | $157,400 +3.9% |
| 2013 | $2,039 | $151,500 -3.9% |
| 2010 | -- | $157,600 -8.9% |
| 2006 | $2,316 | $173,000 +133.8% |
| 2005 | -- | $74,000 |
Find assessor info on the county website
Monthly payment
Est. payment
Payment breakdown
Explore the cost of this home by adjusting the details. Changes won't be saved.Climate risks
Neighborhood: 46360
Nearby schools
GreatSchools rating
- 6/10Springfield Elementary SchoolGrades: PK-6Distance: 5.2 mi
- 5/10Martin T Krueger Middle SchoolGrades: 7-8Distance: 1.8 mi
- 3/10Michigan City High SchoolGrades: 9-12Distance: 4.3 mi
- $317,1003 bd2 ba1.2k sqft2020 Bellevire Dr, Long Beach, IN 46360Off Market
- $444,2003 bd2 ba1.6k sqft2020 Bellevire Ave, Michigan City, IN 46360Off Market
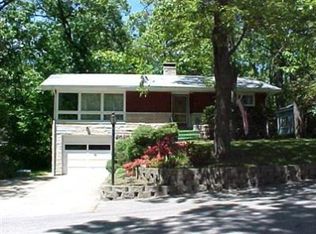
- $585,0003 bd2 ba1.9k sqft2024 Bellevire Dr, Michigan City, IN 46360Sold
- $620,3003 bd2 ba1.6k sqft2024 Bellevire Ave, Long Beach, IN 46360Off Market
- $496,1002 bd1 ba1k sqft2030 Oriole Trl, Long Beach, IN 46360Off Market
- $844,4004 bd2 ba2.6k sqft2028 Oriole Trl, Long Beach, IN 46360Off Market
- $684,6003 bd2 ba1.3k sqft2026 Bellevire Dr, Long Beach, IN 46360Off Market
- $---- bd-- ba-- sqft2026 Bellevire Dr, Michigan City, IN 46360Off Market
A local agent can set up tours, give advice and negotiate with sellers.
A local lender can help you make sure your offer is ready when you are.
Similar homes
- $337,0002 bd1 ba688 sqft206 S Lake Ave, Michigan City, IN 46360For Sale

 MLS ID #842898, Meghan Maddox, MTM Realty Group. NIRA as distributed by MLS GRID
 - $375,0003 bd2 ba1.3k sqft449 Washington Park Blvd, Michigan City, IN 46360For Sale
 MLS ID #839660, Lora Schmitt, @properties/Christie's Intl RE. NIRA as distributed by MLS GRID
 - $374,9003 bd1 ba1.1k sqft802 Washington Park Blvd, Michigan City, IN 46360For Sale
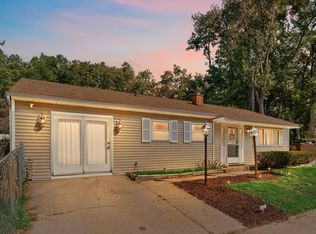 MLS ID #828218, Rebecca Tyler, BHHS Indiana Realty. NIRA as distributed by MLS GRID
 - $369,9002 bd1 ba900 sqft721 W Michigan St, New Buffalo, MI 49117For Sale
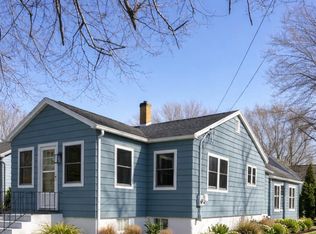
 MLS ID #26038325, Carie O'Donnell, Coldwell Banker Realty. MichRIC
 - $464,0002 bd2 ba1.1k sqft44 Tryon Farm Ln, Michigan City, IN 46360For SaleMLS ID #840874, Michael Jefvert, @properties/Christie's Intl RE. NIRA as distributed by MLS GRID
- $409,0002 bd1 ba1k sqft46355 Grand Beach Rd, New Buffalo, MI 49117For SaleMLS ID #26029088, Kimberly Webb, Realty Executives Instant Equity. MichRIC
- $359,9003 bd1 ba1.3k sqft432 Washington Park Blvd, Michigan City, IN 46360For SaleMLS ID #831938, Carla Ebert-Kienitz, Century 21 Circle. NIRA as distributed by MLS GRID
- $329,9004 bd4 ba1.4k sqft3454 N 725 W, Michigan City, IN 46360For SaleMLS ID #842049, Shama Khan-Pugh, Listing Leaders Northwest. NIRA as distributed by MLS GRID
- $279,0003 bd1 ba1.3k sqft1408 Springland Ave, Pottawattamie Park, IN 46360For SaleMLS ID #841665, Laura Pratt, Weichert Realtors, Merrion Gro. NIRA as distributed by MLS GRID
- $329,9003 bd2 ba1.5k sqft7506 W 350 N, Michigan City, IN 46360For SaleMLS ID #841342, Ashley Kohler, Century 21 Circle. NIRA as distributed by MLS GRID
- $215,0003 bd2 ba1k sqft102 Leeds Ave, Michigan City, IN 46360For SaleMLS ID #837107, Brandon French, Keller Williams Realty SWM. NIRA as distributed by MLS GRID
- $400,0003 bd2 ba1k sqft209 S Marshall St, New Buffalo, MI 49117For SaleMLS ID #26014833, Gail R Grosse, 144 Keys. MichRIC
- $399,0002 bd1 ba900 sqft226 S Barker St, New Buffalo, MI 49117For SaleMLS ID #26028656, ChooseChad Team, Coldwell Banker Realty. MichRIC
- $210,0003 bd2 ba1.2k sqft409 Holly Rd, Michigan City, IN 46360For SaleMLS ID #834166, Brandon French, Keller Williams Realty SWM. NIRA as distributed by MLS GRID
- $395,0002 bd1 ba1.2k sqft1556 W Severs Rd, La Porte, IN 46350For SaleMLS ID #840580, Lisa Daniel-King, McColly Real Estate. NIRA as distributed by MLS GRID
- $439,0003 bd2 ba1.2k sqft1007 W Detroit St, New Buffalo, MI 49117For SaleMLS ID #26023319, Dan R Brake, @properties Christie's International R.E.. MichRIC
- $325,0002 bd2 ba1.1k sqft129 S Lake Ave #A, Michigan City, IN 46360For SaleMLS ID #839915, Katie Kupsik-Garrison, Keller Williams Realty SWM. NIRA as distributed by MLS GRID
- $298,0002 bd2 ba1.1k sqft11 Tryon Farm Ln, Michigan City, IN 46360For SaleMLS ID #839125, Audrey Lemmons, Coldwell Banker Realty. NIRA as distributed by MLS GRID
- from $355,9003 bd1 ba1.5k sqftIntegrity 1530 Plan, Woodland Ridge, Michigan City, IN 46360New ConstructionAllen Edwin Homes
- $399,9003 bd2 ba1.5k sqft1588 W Severs Rd, La Porte, IN 46350For SaleMLS ID #837456, Kristy Ruminski, Brokerworks Group. NIRA as distributed by MLS GRID
