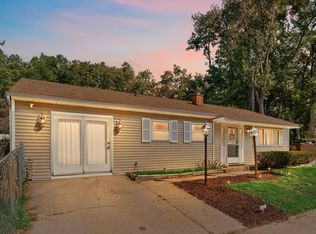
Embrace costal living in this unique beach-adjacent, Lake Hills community tri-level home. Designed for effortless entertaining and relaxation. Every detail of recent transformation has been carefully curated to offer stylish living just moments from the beautiful shores of Lake Michigan. This home offers bright open-concept living area highlighting the white oak floors and sleek durable quartz kitchen. Restful bedrooms featuring plush new carpet, fully remodeled bathrooms with all new contemporary fixtures and versatile rec room with easy access to sizable back yard with newly poured concrete patio. This home is complete with detached 2-car garage providing excellent storage for vehicles and beach gear.
Pending
Price cut: $24K (7/17)
$375,000
449 Washington Park Blvd, Michigan City, IN 46360
3beds
1,368sqft
:
Get pre-qualified$2,444/mo
Single Family Residence
Built in 1959
8,001 Square Feet Lot
$362,800 Zestimate®
$274/sqft
$-- HOA
What's special
Sleek durable quartz kitchenRestful bedroomsVersatile rec roomWhite oak floors
- 67 days |
- 502 |
- 23 |
Zillow last checked:
Listing updated:
Listed by:
Lora Schmitt,
@properties/Christie's Intl RE 219-243-2120
Source: NIRA as distributed by MLS GRID,MLS#: 839660
Facts & features
Interior
Bedrooms & bathrooms
- Bedrooms: 3
- Bathrooms: 2
- Full bathrooms: 1
- 1/2 bathrooms: 1
Rooms
- Room types: Bonus Room, Primary Bedroom, Living Room, Laundry, Kitchen, Bedroom 3, Bedroom 2
Primary bedroom
- Level: Upper
- Area: 187
- Dimensions: 17.0 x 11.0
Bedroom 2
- Level: Upper
- Area: 108
- Dimensions: 9.0 x 12.0
Bedroom 3
- Level: Lower
- Area: 132
- Dimensions: 12.0 x 11.0
Bonus room
- Level: Lower
- Area: 110
- Dimensions: 10.0 x 11.0
Kitchen
- Level: Main
- Area: 117
- Dimensions: 13.0 x 9.0
Laundry
- Level: Lower
- Area: 99
- Dimensions: 11.0 x 9.0
Living room
- Level: Main
- Area: 204
- Dimensions: 17.0 x 12.0
Heating
- Forced Air, Natural Gas
Appliances
- Included: Gas Water Heater, Microwave
- Laundry: Lower Level, Laundry Room
Features
- Cathedral Ceiling(s), Stone Counters, Pantry, Open Floorplan, Eat-in Kitchen
- Basement: Crawl Space
- Has fireplace: No
Interior area
- Total structure area: 1,368
- Total interior livable area: 1,368 sqft
- Finished area above ground: 912
Property
Parking
- Total spaces: 2
- Parking features: Detached, On Street, Driveway, Off Street, Garage Door Opener
- Garage spaces: 2
- Has uncovered spaces: Yes
Features
- Levels: Tri-Level
- Patio & porch: Patio
- Exterior features: Private Yard
- Pool features: None
- Fencing: Partial
- Has view: Yes
- View description: Neighborhood
Lot
- Size: 8,001 Square Feet
- Features: Back Yard, Landscaped, Front Yard, Few Trees
Details
- Parcel number: 460121379017000022
- Special conditions: Standard
Construction
Type & style
- Home type: SingleFamily
- Property subtype: Single Family Residence
Condition
- New construction: No
- Year built: 1959
Utilities & green energy
- Electric: 100 Amp Service
- Sewer: Public Sewer
- Water: Public
- Utilities for property: Cable Available, Water Connected, Sewer Connected, Natural Gas Connected, Electricity Connected
Community & HOA
Community
- Subdivision: Lake Hills Add
HOA
- Has HOA: No
Location
- Region: Michigan City
Financial & listing details
- Price per square foot: $274/sqft
- Tax assessed value: $183,300
- Annual tax amount: $3,606
- Date on market: 5/28/2026
- Listing agreement: Exclusive Right To Sell
- Listing terms: Cash,VA Loan,FHA,Conventional
Estimated market value
$362,800
$345,000 - $381,000
$2,225/mo
Price history
| Date | Event | Price |
|---|---|---|
| 7/28/2026 | Pending sale | $375,000$274/sqft |
Source:  NIRA as distributed by MLS GRID #839660 Report a problem NIRA as distributed by MLS GRID #839660 Report a problem | ||
| 7/17/2026 | Price change | $375,000-6%$274/sqft |
Source: NIRA as distributed by MLS GRID #839660 Report a problem | ||
| 6/22/2026 | Price change | $399,000-1.5%$292/sqft |
Source: NIRA as distributed by MLS GRID #839660 Report a problem | ||
| 6/5/2026 | Price change | $405,000-3.5%$296/sqft |
Source: NIRA as distributed by MLS GRID #839660 Report a problem | ||
| 5/28/2026 | Listed for sale | $419,900+250.8%$307/sqft |
Source: NIRA as distributed by MLS GRID #839660 Report a problem | ||
| 3/1/2017 | Listing removed | $119,700$88/sqft |
Source: CENTURY 21 Middleton Co., Inc. #401345 Report a problem | ||
| 12/8/2016 | Price change | $119,700-0.3%$88/sqft |
Source: CENTURY 21 Middleton Co., Inc. #401345 Report a problem | ||
| 9/14/2016 | Listed for sale | $120,000+13614.3%$88/sqft |
Source: CENTURY 21 Middleton Co., Inc. #401345 Report a problem | ||
| 2/10/2016 | Sold | $875-99.4%$1/sqft |
Source: Agent Provided Report a problem | ||
| 9/11/2015 | Listed for sale | $139,900+55.4%$102/sqft |
Source: CENTURY 21 Middleton Co., Inc. #378940 Report a problem | ||
| 6/11/2004 | Sold | $90,000$66/sqft |
Source: NIRA as distributed by MLS GRID #99463 Report a problem | ||
Public tax history
| Year | Property taxes | Tax assessment |
|---|---|---|
| 2025 | $3,414 -0.9% | $176,700 +3.5% |
| 2024 | $3,444 +18% | $170,700 -0.9% |
| 2023 | $2,918 +133.1% | $172,200 +18% |
| 2022 | $1,252 +1.4% | $145,900 +16.5% |
| 2021 | $1,235 | $125,200 +1.4% |
| 2020 | $1,235 +4.9% | $123,500 |
| 2019 | $1,177 -13.5% | $123,500 +9.4% |
| 2018 | $1,360 -94.2% | $112,900 +72.1% |
| 2017 | $23,466 +1702.3% | $65,600 -2.2% |
| 2016 | $1,302 +4.3% | $67,100 +7.5% |
| 2014 | $1,248 +14.7% | $62,400 +14.7% |
| 2013 | $1,088 | $54,400 -57.2% |
| 2010 | -- | $127,200 +39.2% |
| 2006 | $2,017 | $91,400 +4% |
| 2005 | -- | $87,900 |
Find assessor info on the county website
Monthly payment
Est. payment
Payment breakdown
Explore the cost of this home by adjusting the details. Changes won't be saved.Climate risks
Neighborhood: 46360
Nearby schools
GreatSchools rating
- 3/10Lake Hills Elementary SchoolGrades: K-6Distance: 0.1 mi
- 5/10Martin T Krueger Middle SchoolGrades: 7-8Distance: 1.9 mi
- 3/10Michigan City High SchoolGrades: 9-12Distance: 3.6 mi
- $282,5003 bd1 ba1.3k sqft453 Washington Park Blvd, Michigan City, IN 46360Off Market
- $271,8003 bd1 ba889 sqft445 Washington Park Blvd, Michigan City, IN 46360Off Market
- $323,0004 bd1 ba1.5k sqft441 Washington Park Blvd, Michigan City, IN 46360Off Market
- $289,7003 bd1 ba988 sqft457 Washington Park Blvd, Michigan City, IN 46360Off Market
- $333,7003 bd1 ba1.9k sqft454 Washington Park Blvd, Michigan City, IN 46360Off Market
- $275,3003 bd1 ba1k sqft450 Washington Park Blvd, Michigan City, IN 46360Off Market
- $177,6001 bd1 ba550 sqft501 Washington Park Blvd, Michigan City, IN 46360Off Market
- $300,0003 bd1 ba768 sqft530 Washington Park Blvd, Michigan City, IN 46360Off Market
A local agent can set up tours, give advice and negotiate with sellers.
A local lender can help you make sure your offer is ready when you are.
Similar homes
- $350,0002 bd1 ba894 sqft609 Washington Park Blvd, Michigan City, IN 46360For Sale

 MLS ID #842970, Kimberly Collins, New Chapter Real Estate. NIRA as distributed by MLS GRID
 - $359,8993 bd1 ba1.3k sqft432 Washington Park Blvd, Michigan City, IN 46360For Sale
 MLS ID #831938, Carla Ebert-Kienitz, Century 21 Circle. NIRA as distributed by MLS GRID
 - $374,9003 bd1 ba1.1k sqft802 Washington Park Blvd, Michigan City, IN 46360For Sale
 MLS ID #828218, Rebecca Tyler, BHHS Indiana Realty. NIRA as distributed by MLS GRID
 - $337,0002 bd1 ba688 sqft206 S Lake Ave, Michigan City, IN 46360For Sale
 MLS ID #842898, Meghan Maddox, MTM Realty Group. NIRA as distributed by MLS GRID
 - $365,0003 bd2 ba1.8k sqft6323 N 600 W, Michigan City, IN 46360For SaleMLS ID #839019, Annette McIntyre, Realty Executives Premier. NIRA as distributed by MLS GRID
- $308,9003 bd2 ba1.6k sqft4825 E Us Highway 12, Michigan City, IN 46360For SaleMLS ID #840472, Gabriel Mihut, Realest.com. NIRA as distributed by MLS GRID
- $215,0004 bd2 ba1.6k sqft401 Oak St, Michigan City, IN 46360For SaleMLS ID #843031, Erica Miller, @properties/Christie's Intl RE. NIRA as distributed by MLS GRID
- $409,0003 bd2 ba1.9k sqft1434 N Us Highway 421, Michigan City, IN 46360For SaleMLS ID #841372, Heather Conley, @properties/Christie's Intl RE. NIRA as distributed by MLS GRID
- $259,9004 bd2 ba1.9k sqft2101 Greenwood Ave, Michigan City, IN 46360For SaleMLS ID #842992, Deborah Vance, Weichert Realtors, Merrion Gro. NIRA as distributed by MLS GRID
- $325,0002 bd2 ba1.1k sqft129 S Lake Ave #A, Michigan City, IN 46360For SaleMLS ID #839915, Katie Kupsik-Garrison, Keller Williams Realty SWM. NIRA as distributed by MLS GRID
- $329,9003 bd2 ba1.5k sqft7506 W 350 N, Michigan City, IN 46360For SaleMLS ID #841342, Ashley Kohler, Century 21 Circle. NIRA as distributed by MLS GRID
- $329,9004 bd4 ba1.4k sqft3454 N 725 W, Michigan City, IN 46360For SaleMLS ID #842049, Shama Khan-Pugh, Listing Leaders Northwest. NIRA as distributed by MLS GRID
- $265,0004 bd2 ba1.8k sqft238 Walnut St, Michigan City, IN 46360For SaleMLS ID #840877, Crystal Herendeen, Key Realty Indiana, LLC. NIRA as distributed by MLS GRID
- $225,0003 bd2 ba1.8k sqft215 Wren Pl, Trail Creek, IN 46360For SaleMLS ID #842807, Claudia Forrest, Century 21 Circle. NIRA as distributed by MLS GRID
- $549,9003 bd2 ba1.6k sqft10290 Old Grand Beach Rd, Michigan City, IN 46360For SaleMLS ID #202623706, Lisa Cochran, MTM Realty Group. IRMLS
- $419,9003 bd3 ba1.7k sqft100 S 500 W, La Porte, IN 46350For SaleMLS ID #843236, Sherry Ritter-Banic, Banic Real Estate & Appraisal. NIRA as distributed by MLS GRID
- $375,0002 bd2 ba2k sqft201 Autumn Trl, Michigan City, IN 46360For SaleMLS ID #202618074, Kim K Huston, Re/Max County Wide 1st. IRMLS
- $189,0003 bd1 ba1.1k sqft4954 Lindsey Ln, Michigan City, IN 46360For SaleMLS ID #841731, Gail Odle, Blackrock Real Estate Services. NIRA as distributed by MLS GRID
- $219,0004 bd2 ba1.8k sqft623 N Carroll Ave, Michigan City, IN 46360For SaleMLS ID #838967, Susan Beyler, Harbor & Lake Real Estate, LLC. NIRA as distributed by MLS GRID
- $399,9004 bd2 ba1.7k sqft838 N 450 W, Valparaiso, IN 46385For SaleMLS ID #843074, Kristen Stemple, Seramur Properties, LLC. NIRA as distributed by MLS GRID
