Modern touches and carefully selected finishes bring new life to this BEAUTIFULLY REMODELED home! Sits on a fully fenced lot, it features 5 beds, 3 baths, low-care landscape, and 2 carport spaces w/gated driveway. The interior exudes refined style with a fresh neutral palette, new ceiling fans & light fixtures, new wood-look flooring throughout, and tons of natural light. Enjoy the seamlessly flowing open layout, perfect for everyday living and entertaining! The refreshed kitchen is a cook's delight, boasting new quartz counters, SS appliances, tile backsplash, white shaker cabinets, and an island w/breakfast bar. Enter the primary bedroom to find two closets & sliding doors to the back! Both primary & secondary bathrooms have been updated. Two secondary bedrooms showcase vaulted ceilings. PLUS! This gem includes a sizable laundry room with built-ins & French doors to the back, as well as a separate workshop/guests quarter. A relaxing covered patio, storage shed, and artificial turf complete the large backyard. Conveniently close to schools, shopping, dining options, and easy access to the 101 Fwy. Move-in ready!
For sale
$479,900
20225 N 14TH Avenue, Phoenix, AZ 85027
5beds
1,676sqft
Single Family Residence
Built in 1980
7,660 Square Feet Lot
$-- Zestimate®
$286/sqft
$-- HOA
What's special
Refreshed kitchenLow-care landscapeFully fenced lotTons of natural lightTile backsplashWhite shaker cabinetsFresh neutral palette
- 3 days
- 99
- 20
Likely to sell faster than
Zillow last checked:
Listing updated:
Listed by:
Esmeralda Vidal Luna 602-733-4911,
Gentry Real Estate
Source: ARMLS,MLS#: 7101750
Facts & features
Interior
Bedrooms & bathrooms
- Bedrooms: 5
- Bathrooms: 3
- Full bathrooms: 3
Heating
- Electric
Cooling
- Central Air
Appliances
- Included: Refrigerator, Built-in Microwave, Dishwasher, Disposal, Electric Range
- Laundry: Inside
Features
- Quartz Countertops, High Speed Internet, Double Vanity, Breakfast Bar, 9+ Flat Ceilings, No Interior Steps, Kitchen Island, Full Bth Master Bdrm
- Flooring: Vinyl
- Windows: Double Pane Windows
- Has basement: No
- Has fireplace: No
Interior area
- Total structure area: 1,676
- Total interior livable area: 1,676 sqft
Property
Parking
- Total spaces: 2
- Parking features: Attached Carport
- Carport spaces: 2
Features
- Stories: 1
- Patio & porch: Covered, Patio
- Exterior features: Storage
- Spa features: None
- Fencing: Back Yard,Block
Lot
- Size: 7,660 Square Feet
- Features: East/West Exposure, Gravel/Stone Front, Gravel/Stone Back, Synthetic Grass Back
Details
- Additional structures: Shed(s)
- Parcel number: 20909563
Construction
Type & style
- Home type: SingleFamily
- Architectural style: Ranch
- Property subtype: Single Family Residence
Materials
- Stucco, Wood Frame, Painted
- Roof: Composition
Condition
- Year built: 1980
Details
- Builder name: Continental Homes
Utilities & green energy
- Sewer: Public Sewer
Community & HOA
Community
- Subdivision: PALOS SANTOS UNIT 2
HOA
- Has HOA: No
- Services included: No Fees
Location
- Region: Phoenix
Financial & listing details
- Price per square foot: $286/sqft
- Tax assessed value: $318,000
- Annual tax amount: $1,068
- Date on market: 11/3/2026
- Listing terms: VA Loan,Cash,Conventional,FHA
- Ownership: Fee Simple
- Road surface type: Asphalt
Estimated market value
Not available
Estimated sales range
Not available
Not available
Price history
| Date | Event | Price |
|---|---|---|
| 11/3/2026 | Listed for sale | $479,900+66.9%$286/sqft |
Source:  ARMLS #7101750 Report a problem | ||
| 8/26/2026 | Sold | $287,500+47.4%$172/sqft |
Source: Public Record Report a problem | ||
| 3/11/2016 | Sold | $195,000$116/sqft |
Source: ARMLS #5341900 Report a problem | ||
| 1/23/2016 | Price change | $195,000-2%$116/sqft |
Source: OpenDoor Homes #5341900 Report a problem | ||
| 12/10/2015 | Price change | $199,000-0.5%$119/sqft |
Source: Opendoor Homes #5341900 Report a problem | ||
| 10/1/2015 | Listed for sale | $200,000+12.6%$119/sqft |
Source: Opendoor Homes #5341900 Report a problem | ||
| 9/11/2015 | Sold | $177,608+54.6%$106/sqft |
Source: Public Record Report a problem | ||
| 12/15/2011 | Sold | $114,900$69/sqft |
Source: ARMLS #4640708 Report a problem | ||
| 9/16/2011 | Price change | $114,900-3.4%$69/sqft |
Source: RE/MAX RENAISSANCE REALTY #4640708 Report a problem | ||
| 9/3/2011 | Listed for sale | $119,000+130.6%$71/sqft |
Source: RE/MAX RENAISSANCE REALTY #4640708 Report a problem | ||
| 6/27/2011 | Sold | $51,600-77.5%$31/sqft |
Source: Public Record Report a problem | ||
| 7/13/2007 | Sold | $229,000+17.4%$137/sqft |
Source: Public Record Report a problem | ||
| 12/29/2006 | Sold | $195,000$116/sqft |
Source: Public Record Report a problem | ||
Public tax history
| Year | Property taxes | Tax assessment |
|---|---|---|
| 2025 | $1,046 +1% | $31,800 -6.1% |
| 2024 | $1,036 +1.6% | $33,880 +204% |
| 2023 | $1,019 +1.8% | $11,143 -43.8% |
| 2022 | $1,001 -2.5% | $19,830 +10.6% |
| 2021 | $1,026 +3.2% | $17,930 +4.8% |
| 2020 | $995 +3.6% | $17,110 +10.7% |
| 2019 | $960 | $15,450 +12.2% |
| 2018 | $960 +3.6% | $13,770 +11% |
| 2017 | $927 +18.7% | $12,400 +10.2% |
| 2016 | $781 | $11,250 +16% |
| 2015 | $781 | $9,700 +29% |
| 2014 | -- | $7,520 +15.2% |
| 2013 | -- | $6,530 -13.6% |
| 2012 | -- | $7,560 -7.6% |
| 2011 | -- | $8,180 -34.1% |
| 2010 | -- | $12,420 -16.7% |
| 2009 | -- | $14,910 -11.5% |
| 2008 | -- | $16,850 +6.3% |
| 2007 | -- | $15,850 +55.4% |
| 2006 | -- | $10,200 |
| 2005 | -- | $10,200 +7.4% |
| 2004 | -- | $9,500 |
| 2003 | -- | $9,500 +13.8% |
| 2002 | -- | $8,350 |
Find assessor info on the county website
Monthly payment
Est. payment
Payment breakdown
Explore the cost of this home by adjusting the details. Changes won't be saved.Climate risks
Neighborhood: Deer Valley
Nearby schools
Schools provided by the listing agent
- Elementary: Esperanza Elementary School
- Middle: Deer Valley Middle School
- High: Barry Goldwater High School
- District: Deer Valley Unified District
Source: ARMLS. This data may not be complete. We recommend contacting the local school district to confirm school assignments for this home.

Similar homes
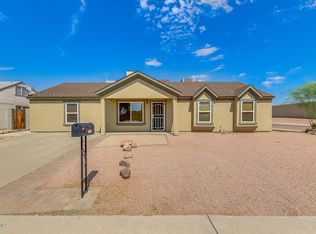
- $475,0003 bd2 ba1.7k sqft1825 W Topeka Drive, Phoenix, AZ 85027For Sale
 MLS ID #7095578, Sharen Instine, RealtyONEGroup Mountain Desert. ARMLS
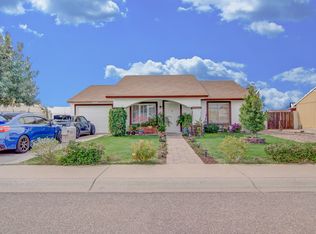
- $430,0004 bd2 ba1.3k sqft20626 N 4TH Avenue, Phoenix, AZ 85027For Sale
 MLS ID #7088125, Sharon Grotte, My Home Group Real Estate. ARMLS
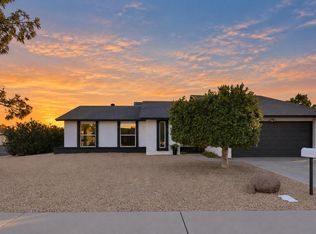
- $479,9004 bd2 ba1.8k sqft2102 W Utopia Road, Phoenix, AZ 85027For Sale
 MLS ID #7062711, Christopher J Zubrycki, RE/MAX Fine Properties. ARMLS
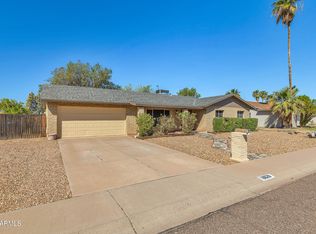
- $464,9004 bd2 ba1.9k sqft18628 N 7TH Drive, Phoenix, AZ 85027For Sale
 MLS ID #7073637, Manuel Valente, Realty ONE Group. ARMLS
