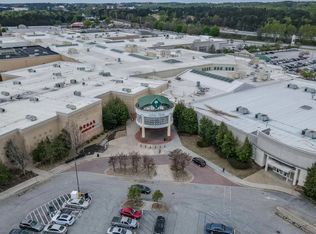
Welcome to 2023 Roseleigh Drive in Douglasville, GA. The Pearson II two-story plan features 3 bedrooms and 2.5 bathrooms in 1,508 square feet along with a 1-car garage. Walkable to Downtown Douglasville, this home is an amazing opportunity! As you step off the front porch, a long foyer welcomes you and leads you into the main living area as you pass by a half bathroom in the front hallway. The large living room is the perfect space for family and friends to gather or for a quiet night with a movie or book. Enjoy easy access to the back patio where you can relax with coffee in the mornings. The living room flows seamlessly into the contemporary designed kitchen with an attached island, white cabinets, and granite countertops. Homeowners will appreciate the durable, laminate wood flooring throughout the main level, that is perfect for any active household. Up the stairs you'll turn from the landing into the primary suite. A spacious bedroom is complimented by the en suite bathroom featuring a granite topped, dual vanity and roomy walk-in closet. Across the landing you'll be led into one of the two additional bedrooms, both with walk-in closets. The laundry room and an additional bathroom round out the upper floor. Call us at Roseleigh Park today to see the Pearson II at 2023 Roseleigh Drive in Douglasville, GA in person!
Active
$265,990
2023 Roseleigh Dr, Douglasville, GA 30134
3beds
1,508sqft
Townhouse, Residential
Built in 2026
-- sqft lot
$265,500 Zestimate®
$176/sqft
$125/mo HOA
What's special
- 103 days |
- 71 |
- 8 |
Zillow last checked:
Listing updated:
Listed by:
De Angela Ballard,
D.R. Horton Realty of Georgia Inc 770-730-7900
Source: FMLS GA,MLS#: 7767285
Facts & features
Interior
Bedrooms & bathrooms
- Bedrooms: 3
- Bathrooms: 3
- Full bathrooms: 2
- 1/2 bathrooms: 1
Rooms
- Room types: Other
Primary bedroom
- Features: Other
- Level: Other
Bedroom
- Features: Other
Primary bathroom
- Features: Double Vanity, Separate Tub/Shower
Dining room
- Features: None
Kitchen
- Features: Cabinets White, Kitchen Island, Pantry, Solid Surface Counters, View to Family Room
Heating
- Central, Electric
Cooling
- Central Air, Dual, Electric
Appliances
- Included: Dishwasher, Disposal, Electric Range, Electric Water Heater, Microwave
- Laundry: Laundry Room, Upper Level
Features
- Entrance Foyer, High Ceilings 10 ft Main, Smart Home, Walk-In Closet(s)
- Flooring: Carpet, Luxury Vinyl
- Windows: Double Pane Windows
- Basement: None
- Has fireplace: No
- Fireplace features: None
- Common walls with other units/homes: 2+ Common Walls
Interior area
- Total structure area: 1,508
- Total interior livable area: 1,508 sqft
- Finished area above ground: 1,508
- Finished area below ground: 0
Video & virtual tour
Property
Parking
- Total spaces: 1
- Parking features: Driveway, Garage, Garage Faces Front
- Garage spaces: 1
- Has uncovered spaces: Yes
Accessibility
- Accessibility features: None
Features
- Levels: Two
- Stories: 2
- Patio & porch: None
- Exterior features: Rain Gutters
- Pool features: None
- Spa features: None
- Fencing: None
- Has view: Yes
- View description: Other
- Waterfront features: None
- Body of water: None
Lot
- Features: Front Yard, Landscaped, Level
Details
- Additional structures: None
- Additional parcels included: 0
- Other equipment: None
- Horse amenities: None
Construction
Type & style
- Home type: Townhouse
- Architectural style: Townhouse,Traditional
- Property subtype: Townhouse, Residential
- Attached to another structure: Yes
Materials
- Cement Siding
- Foundation: Slab
- Roof: Composition,Shingle
Condition
- New Construction
- New construction: Yes
- Year built: 2026
Details
- Warranty included: Yes
Utilities & green energy
- Electric: 110 Volts, 220 Volts in Laundry
- Sewer: Public Sewer
- Water: Public
- Utilities for property: Cable Available, Electricity Available, Phone Available, Sewer Available, Underground Utilities, Water Available
Green energy
- Energy efficient items: None
- Energy generation: None
Community & HOA
Community
- Features: None
- Security: Carbon Monoxide Detector(s), Smoke Detector(s)
- Subdivision: Roseleigh Park
HOA
- Has HOA: Yes
- Services included: Maintenance Grounds, Maintenance Structure
- HOA fee: $125 monthly
- HOA phone: 678-541-8718
Location
- Region: Douglasville
Financial & listing details
- Price per square foot: $176/sqft
- Annual tax amount: $1
- Date on market: 5/6/2026
- Cumulative days on market: 103 days
- Listing terms: Cash,Conventional,FHA,VA Loan
- Ownership: Fee Simple
- Electric utility on property: Yes
- Road surface type: Asphalt, Paved
Estimated market value
$265,500
$252,000 - $279,000
$2,080/mo
Price history
| Date | Event | Price |
|---|---|---|
| 5/29/2026 | Pending sale | $265,990$176/sqft |
Source:  GAMLS #10760274 Report a problem GAMLS #10760274 Report a problem | ||
| 5/8/2026 | Listed for sale | $265,990$176/sqft |
Source: GAMLS #10760274 Report a problem | ||
Public tax history
Tax history is unavailable.
Monthly payment
Est. payment
Payment breakdown
Explore the cost of this home by adjusting the details. Changes won't be saved.Climate risks
Neighborhood: 30134
Nearby schools
GreatSchools rating
- 3/10North Douglas Elementary SchoolGrades: PK-5Distance: 0.9 mi
- 3/10Stewart Middle SchoolGrades: 6-8Distance: 2.3 mi
- 5/10Douglas County High SchoolGrades: 9-12Distance: 3.1 mi
Schools provided by the listing agent
- Elementary: Bright Star
- Middle: Stewart
- High: Douglas County
Source: FMLS GA. This data may not be complete. We recommend contacting the local school district to confirm school assignments for this home.
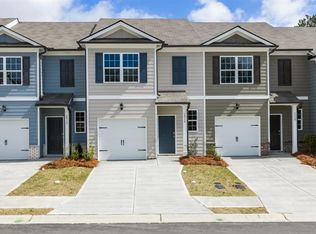
- $264,9903 bd3 ba1.5k sqft2010 Roseleigh Dr, Douglasville, GA 30134Sold
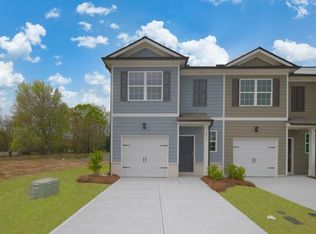
- $2,0503 bd3 ba1.5k sqft2019 Roseleigh Dr, Douglasville, GA 30134For Rent
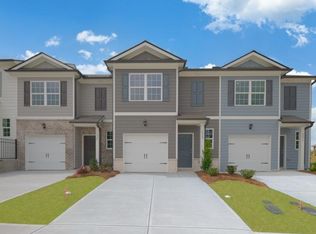
- $2,0503 bd3 ba1.5k sqft2017 Roseleigh Dr, Douglasville, GA 30134For Rent
- $269,4723 bd3 ba1.5k sqft2029 Roseleigh Dr, Douglasville, GA 30134Sold
- $384,9904 bd3 ba2.3k sqft7753 Sandpiper Dr, Douglasville, GA 30134New Construction
- $374,9003 bd2 ba1.8k sqft7757 Sandpiper Dr, Douglasville, GA 30134New Construction
- $379,9903 bd3 ba2.2k sqft8053 Haven Springs Trce, Douglasville, GA 30134New Construction
- $399,1754 bd3 ba2.4k sqft8516 Polston Place Dr, Douglasville, GA 30134Sold
A local agent can set up tours, give advice and negotiate with sellers.
Similar homes
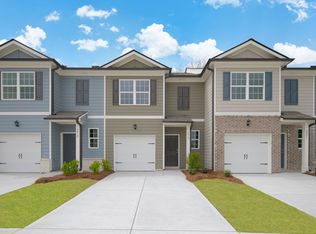
- from $274,9903 bd3 ba1.5k sqftPearson II Plan, Roseleigh Park, Douglasville, GA 30134New Construction
 DR Horton
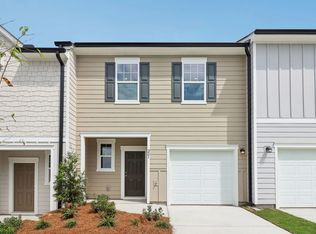
 - $274,9003 bd3 ba1.5k sqft5508 Warwick Pass, Douglasville, GA 30135New Construction
 Ashton Woods Homes
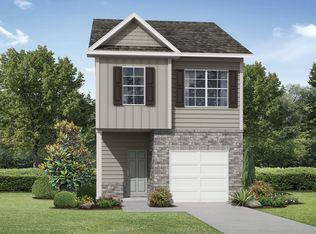
 - from $277,4903 bd2 ba1.4k sqftCosmos Plan, Chestnut Grove, Douglasville, GA 30135New Construction
 Starlight Homes
 - from $273,9903 bd3 ba1.5k sqftStephen Elliott Homes The Savannah Plan, The Reserve at Clocktower, Douglasville, GA 30135New Construction
 Tamra Wade and Partners
 - $356,0004 bd3 ba2.2k sqft6816 Creekgate Way, Douglasville, GA 30134Active
 MLS ID #10815825, Anthony Thomas, HomeSmart. GAMLS
 - from $311,4903 bd2 ba1.7k sqftEcho Plan, Chestnut Grove, Douglasville, GA 30135New ConstructionStarlight Homes
- $319,9904 bd3 ba1.7k sqft130 Enclave Dr, Villa Rica, GA 30180ActiveGAMLS
- $274,9903 bd3 ba1.6k sqft1030 Merritt Dr #16, Villa Rica, GA 30180ActiveMLS ID #10756448, Kevin S Bryant, Rockhaven Realty. GAMLS
- $281,9003 bd3 ba1.8k sqft502 Brixton Dr, Villa Rica, GA 30180New ConstructionSmith Douglas Homes
- $259,9903 bd3 ba1.6k sqft1057 Merritt Dr #83, Villa Rica, GA 30180ActiveMLS ID #10730501, Kevin S Bryant, Rockhaven Realty. GAMLS
- $274,9903 bd3 ba1.6k sqft1047 Merritt Dr #88, Villa Rica, GA 30180ActiveMLS ID #10714378, Kevin S Bryant, Rockhaven Realty. GAMLS
- $326,9904 bd3 ba1.7k sqft131 Enclave Dr, Villa Rica, GA 30180ActiveGAMLS
- $250,4903 bd2 ba1.4k sqft343 Hynes Dr, Villa Rica, GA 30180New ConstructionStarlight Homes
- $259,9903 bd3 ba1.6k sqft1037 Merritt Dr #93, Villa Rica, GA 30180ActiveMLS ID #10613889, Kevin S Bryant, Rockhaven Realty. GAMLS
- from $326,9903 bd3 ba1.8k sqftSalisbury Plan, Carlton, Douglasville, GA 30135New ConstructionDR Horton
- from $328,9903 bd3 ba1.8k sqftSudbury Plan, Carlton, Douglasville, GA 30135New ConstructionDR Horton
- $295,0003 bd3 ba1.4k sqft200 Mountain Rest Ct SE, Mableton, GA 30126ActiveMLS ID #10783786, Raphael Kirby, Keller Williams West Atlanta. GAMLS
- from $288,9903 bd3 ba1.5k sqftPearson II Plan, Woodbury Park, Atlanta, GA 30331New ConstructionDR Horton
- $240,0003 bd3 ba2k sqft6269 Colonial Vw, Fairburn, GA 30213ActiveMLS ID #10823171, Kris M Kolarich, Southern Classic Realtors. GAMLS
- $254,7403 bd2 ba1.4k sqft246 Gillis Way, Villa Rica, GA 30180New ConstructionStarlight Homes
