Located in the heart of historic Lafayette Square, 2024–2026 Lafayette Avenue offers a rare opportunity directly across from Lafayette Park. Formerly home to Rue Lafayette, this distinctive property features timeless architectural details, including an ornate pressed-metal ceiling, rich wood paneling, stained glass, and oversized front windows overlooking the park. Recent plumbing updates and rough-in work provide a starting point for the next phase of renovation. With its prominent location, historic character, and potential for a new restaurant, hospitality concept, or other creative commercial use, this property is ready for its next chapter in one of St. Louis' most recognizable historic neighborhoods. The property also features a front patio overlooking Lafayette Park, with seating for approximately 25 guests, an inviting outdoor space for dining, gathering, and enjoying the historic surroundings. Buyer to independently verify zoning, permitted uses, building requirements, and any other restrictions or regulations applicable to the property with the appropriate municipal authorities.
Active
Listed by: Compass Realty Group • Logan M Ely • 314-691-5807
Price cut: $50K (10/28)
$499,900
2024 Lafayette, Saint Louis, MO 63014
--beds
--baths
2,000sqft
Multi Family, Single Family Residence
Built in 1926
-- sqft lot
$488,100 Zestimate®
$250/sqft
$-- HOA
What's special
Stained glassTimeless architectural detailsRich wood panelingOrnate pressed-metal ceiling
- 18 days
- 748
- 59
Zillow last checked:
Listing updated:
Listed by:
Logan M Ely 314-691-5807,
Compass Realty Group,
Mike P Palermo 314-239-8288,
Compass Realty Group
Source: MARIS,MLS#: 26066743 Originating MLS: St. Louis Association of REALTORS
Facts & features
Interior
Heating
- Forced Air
Cooling
- Central Air, Electric
Appliances
- Included: Double Oven, Gas Oven, Range Hood
Features
- Bar, Beamed Ceilings, Bookcases, Chandelier, Custom Cabinetry, High Ceilings, Natural Woodwork, Open Floorplan
- Flooring: Ceramic Tile, Concrete, Other
- Doors: French Doors, Panel Door(s)
- Windows: Bay Window(s)
- Basement: None
- Has fireplace: No
Interior area
- Total interior livable area: 2,000 sqft
- Finished area above ground: 2,000
Property
Features
- Levels: One
- Patio & porch: None
- Exterior features: Lighting
- Has view: Yes
- Frontage length: 40'
Lot
- Size: 2,400 Square Feet
- Features: City Lot, Corner Lot, Level, Near Public Transit, Other, Views
Details
- Parcel number: 13290001700
- Special conditions: Listing As Is
Construction
Type & style
- Home type: MultiFamily
- Architectural style: Historic,Other,Patio
- Property subtype: Multi Family, Single Family Residence
Materials
- Block, Brick, Other
- Roof: Flat
Condition
- Under Construction,Updated/Remodeled
- New construction: Yes
- Year built: 1926
Utilities & green energy
- Electric: Single Phase, 220 Volts
- Water: Public
- Utilities for property: Electricity Available, Electricity Connected, Natural Gas Connected, Sewer Connected, Water Connected
Community & HOA
Community
- Subdivision: Nicholson Place
HOA
- Has HOA: No
Location
- Region: Saint Louis
Financial & listing details
- Price per square foot: $250/sqft
- Date on market: 10/16/2026
- Cumulative days on market: 18 days
- Listing terms: Cash,Conventional
- Electric utility on property: Yes
Estimated market value
$488,100
$464,000 - $513,000
$1,174/mo
Price history
| Date | Event | Price |
|---|---|---|
| 10/28/2026 | Price change | $499,900-9.1%$250/sqft |
Source:  MARIS #26066743 Report a problem | ||
| 10/16/2026 | Listed for sale | $549,900$275/sqft |
Source: MARIS #26066743 Report a problem | ||
Public tax history
Tax history is unavailable.
Monthly payment
Est. payment
Payment breakdown
Explore the cost of this home by adjusting the details. Changes won't be saved.Climate risks
Neighborhood: Lafayette Square
Nearby schools
Schools provided by the listing agent
- Elementary: Sigel Elem. Comm. Ed. Center
- Middle: Fanning Middle Community Ed.
- High: Vashon High
Source: MARIS. This data may not be complete. We recommend contacting the local school district to confirm school assignments for this home.


Similar homes
- $450,0008 bd4 ba2.7k sqft1922 Ohio Ave, Saint Louis, MO 63104For Sale
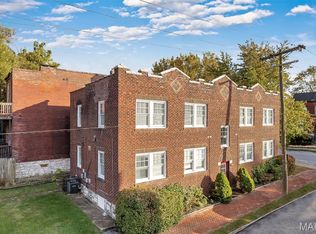
 MLS ID #26065770, Stephanie Noecker, RedKey Realty Leaders. MARIS
- $550,0003 bd3 ba2.3k sqft2208 S 11th St, Saint Louis, MO 63104For Sale
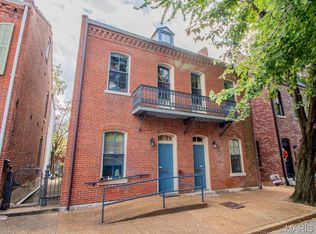 MLS ID #26069579, Jenifer E Garcia, Garcia Properties. MARIS
- $499,5005 bd5 ba2.7k sqft1007 Allen Ave, Saint Louis, MO 63104For Sale
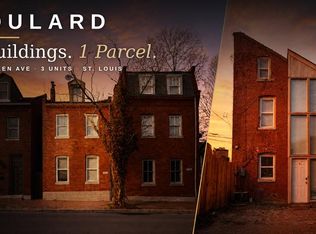 MLS ID #26051468, Anthony M Klier, The Agency. MARIS
- $525,0005 bd5 ba2.6k sqft1301 Ann Ave, Saint Louis, MO 63104For Sale
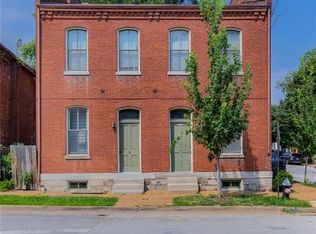 MLS ID #26061012, Kelsey N Snell, Garcia Properties. MARIS
- $610,0003 bd2 ba2.3k sqft1826 Lasalle St, Saint Louis, MO 63104For SaleMLS ID #26068094, Claudia A Alexander, Nettwork Global. MARIS
- $517,0004 bd3 ba1.6k sqft2347 Park Ave APT D, Saint Louis, MO 63104For SaleMLS ID #26057202, Andreal A Hoosman, Haywood-Hoosman Realty. MARIS
- $515,0005 bd4 ba2.8k sqft2928 Shenandoah Ave, Saint Louis, MO 63104For SaleMLS ID #26067314, Jeremy J Geppert, RedKey Realty Leaders. MARIS
- $440,0004 bd4 ba2.3k sqft3648 Russell Blvd, Saint Louis, MO 63110For SaleMLS ID #26064484, Monica Reed, ZM Realty LLC. MARIS
- $519,0003 bd4 ba1.9k sqft2400 S 11th St, Saint Louis, MO 63104For SaleMLS ID #26061053, Leonard Adewunmi, Home Sales Network, LLC. MARIS
- $295,0003 bd3 ba1.7k sqft811 Russell Blvd, Saint Louis, MO 63104For SaleMLS ID #26070099, Tammy K Derrigan, Worth Clark Realty. MARIS
- $450,0001 bd1 ba2.8k sqft2116 Geyer Ave, Saint Louis, MO 63104For SaleMLS ID #25052302, Timothy McCarthy, Salient Realty Group, LLC. MARIS
- $399,9005 bd2 ba2.6k sqft1209 Lami St, Saint Louis, MO 63104For SaleMLS ID #26068685, Mona Parsley, EXP Realty, LLC. MARIS
- $359,0004 bd4 ba2.5k sqft2621 Nebraska Ave, Saint Louis, MO 63118For SaleMLS ID #26070051, Jonathan Adams, Berkshire Hathaway HomeServices Select Properties. MARIS
- $359,9003 bd3 ba2.8k sqft2701 Ann Ave, Saint Louis, MO 63104For SaleMLS ID #26069339, Lisa Grus, EXP Realty, LLC. MARIS
- $439,9002 bd3 ba2.2k sqft721 N 17th St APT 101, Saint Louis, MO 63103For SaleMLS ID #26064688, Mark & Neil Gellman, EXP Realty, LLC. MARIS
- $299,0003 bd2 ba1.3k sqft2243 Jules St, Saint Louis, MO 63104For SaleMLS ID #26069719, Keith M Yuede, RE/MAX EDGE. MARIS
- $339,9003 bd3 ba1.6k sqft2209 Shenandoah Ave, Saint Louis, MO 63104For SaleMLS ID #26053055, Joe Geary, Nettwork Global. MARIS
- $599,9003 bd4 ba2.6k sqft2414 S 13th St, Saint Louis, MO 63104For SaleMLS ID #26063771, Mona Parsley, EXP Realty, LLC. MARIS
- $295,0003 bd2 ba1.8k sqft3318 Illinois Ave, Saint Louis, MO 63118For SaleMLS ID #26068698, Timothy McCarthy, Salient Realty Group, LLC. MARIS
