Completely remodeled 2,000 SF townhome in historic Soulard! Modern updates throughout w/ sleek metal stair railings. Three private decks — one per level — including a stunning 3rd-floor deck with panoramic, unobstructed views of the STL skyline. Open, functional layout designed for both everyday living and entertaining. Prime Soulard location: walk to Soulard Market, top restaurants, bars, and the neighborhood's renowned festivals. Historic district character paired with contemporary finishes. A rare combination of location, views, and quality — must see to appreciate.
Active
Listed by: Home Sales Network, LLC • Leonard Adewunmi • 314-602-9361
$519,000
2400 S 11th St, Saint Louis, MO 63104
3beds
1,968sqft
Townhouse
Built in 1891
1,907 Square Feet Lot
$-- Zestimate®
$264/sqft
$-- HOA
What's special
Sleek metal stair railingsModern updates throughout
- 33 days
- 273
- 4
Zillow last checked:
Listing updated:
Listed by:
Leonard Adewunmi 314-602-9361,
Home Sales Network, LLC
Source: MARIS,MLS#: 26061053 Originating MLS: St. Louis Association of REALTORS
Facts & features
Interior
Bedrooms & bathrooms
- Bedrooms: 3
- Bathrooms: 4
- Full bathrooms: 3
- 1/2 bathrooms: 1
- Main level bathrooms: 2
- Main level bedrooms: 2
Bedroom
- Description: Exposed brick and drywall
- Features: Floor Covering: Luxury Vinyl Plank
- Level: Second
- Area: 110
- Dimensions: 10x11
Bedroom 2
- Description: Master bedroom with master shower
- Features: Floor Covering: Luxury Vinyl Plank
- Level: Second
- Area: 168
- Dimensions: 12x14
Bedroom 3
- Description: Exposed brick
- Features: Floor Covering: Luxury Vinyl Plank
- Level: Third
- Area: 120
- Dimensions: 10x12
Bathroom
- Description: Tiled walls
- Features: Floor Covering: Luxury Vinyl Plank
- Level: First
- Area: 24
- Dimensions: 6x4
Bathroom 2
- Description: Tiled Walls and floors
- Features: Floor Covering: Ceramic Tile
- Level: Second
- Area: 100
- Dimensions: 10x10
Bathroom 2
- Description: Tiled wall and floors
- Features: Floor Covering: Ceramic Tile
- Level: Second
- Area: 48
- Dimensions: 6x8
Bathroom 3
- Description: tiled walls and floor
- Features: Floor Covering: Ceramic Tile
- Level: Third
- Area: 48
- Dimensions: 6x8
Kitchen
- Description: Custom Cabinets
- Features: Floor Covering: Luxury Vinyl Plank
- Level: First
- Area: 144
- Dimensions: 12x12
Laundry
- Features: Floor Covering: Luxury Vinyl Plank
- Level: Third
- Area: 64
- Dimensions: 8x8
Living room
- Description: Red brick exposed
- Features: Floor Covering: Luxury Vinyl Plank
- Level: First
- Area: 180
- Dimensions: 15x12
Heating
- Electric, Forced Air
Cooling
- Ceiling Fan(s), Central Air
Features
- Custom Cabinetry, Dining/Living Room Combo, Eat-in Kitchen, High Ceilings, Kitchen Island, Recessed Lighting, Sound System, Walk-In Closet(s)
- Flooring: Luxury Vinyl, Tile
- Basement: Concrete,Storage Space,Sump Pump
- Has fireplace: No
Interior area
- Total structure area: 1,968
- Total interior livable area: 1,968 sqft
- Finished area above ground: 3
Property
Parking
- Total spaces: 2
- Parking features: Carport, Garage Door Opener
- Garage spaces: 1
- Carport spaces: 1
- Covered spaces: 2
Features
- Levels: Three Or More
Lot
- Size: 1,907 Square Feet
- Features: Back Yard
Details
- Parcel number: 08160000920
- Special conditions: Standard
Construction
Type & style
- Home type: Townhouse
- Architectural style: Historic
- Property subtype: Townhouse
- Attached to another structure: Yes
Materials
- Brick, Fiberglass Siding
- Foundation: Stone
Condition
- Updated/Remodeled
- New construction: No
- Year built: 1891
Details
- Warranty included: Yes
Utilities & green energy
- Electric: 220 Volts, Ameren
- Sewer: Public Sewer
- Water: Public
- Utilities for property: Cable Available, Electricity Connected, Natural Gas Available, Phone Available, Sewer Connected, Water Connected
Community & HOA
Community
- Security: 24 Hour Security, Secured Garage/Parking
- Subdivision: Thomas Allen'S 2nd Add
HOA
- Has HOA: No
- HOA name: 0
Location
- Region: Saint Louis
Financial & listing details
- Price per square foot: $264/sqft
- Tax assessed value: $13,800
- Annual tax amount: $1,236
- Date on market: 9/23/2026
- Cumulative days on market: 34 days
- Listing terms: Cash,Conventional,FHA,VA Loan
- Ownership: Private
- Electric utility on property: Yes
Estimated market value
Not available
Estimated sales range
Not available
Not available
Price history
| Date | Event | Price |
|---|---|---|
| 9/23/2026 | Listed for sale | $519,000+6.1%$264/sqft |
Source:  MARIS #26061053 Report a problem | ||
| 4/5/2024 | Listing removed | -- |
Source: MARIS #23073020 Report a problem | ||
| 3/27/2024 | Sold | -- |
Source: Public Record Report a problem | ||
| 12/8/2023 | Listing removed | $489,000$248/sqft |
Source: MARIS #23073020 Report a problem | ||
| 12/8/2023 | Pending sale | $489,000$248/sqft |
Source: MARIS #23073020 Report a problem | ||
| 6/6/2022 | Sold | -- |
Source: Public Record Report a problem | ||
| 12/21/2021 | Sold | -- |
Source: Public Record Report a problem | ||
Public tax history
| Year | Property taxes | Tax assessment |
|---|---|---|
| 2025 | $1,237 | $13,800 |
Find assessor info on the county website
Monthly payment
Est. payment
Payment breakdown
Explore the cost of this home by adjusting the details. Changes won't be saved.Climate risks
Neighborhood: Soulard
Nearby schools
Schools provided by the listing agent
- Elementary: Sigel Elem. Comm. Ed. Center
- Middle: Fanning Middle Community Ed.
- High: Roosevelt High
Source: MARIS. This data may not be complete. We recommend contacting the local school district to confirm school assignments for this home.


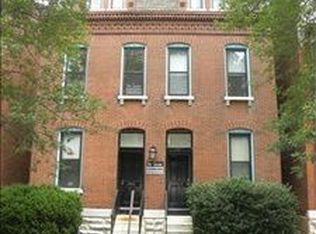
Similar homes
- $599,9003 bd4 ba2.6k sqft2414 S 13th St, Saint Louis, MO 63104For Sale
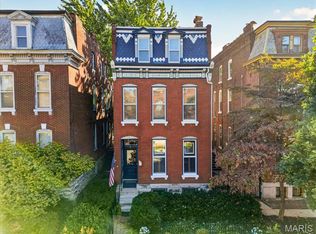
 MLS ID #26063771, Mona Parsley, EXP Realty, LLC. MARIS
- $525,0005 bd5 ba2.6k sqft1301 Ann Ave, Saint Louis, MO 63104For Sale
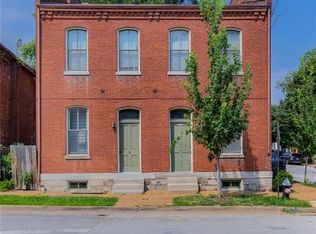 MLS ID #26061012, Kelsey N Snell, Garcia Properties. MARIS
- $515,0005 bd4 ba2.8k sqft2928 Shenandoah Ave, Saint Louis, MO 63104For Sale
 MLS ID #26067314, Jeremy J Geppert, RedKey Realty Leaders. MARIS
- $499,5005 bd5 ba2.7k sqft1007 Allen Ave, Saint Louis, MO 63104For Sale
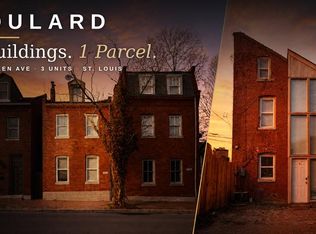 MLS ID #26051468, Anthony M Klier, The Agency. MARIS
- $517,0004 bd3 ba1.6k sqft2347 Park Ave APT D, Saint Louis, MO 63104For SaleMLS ID #26057202, Andreal A Hoosman, Haywood-Hoosman Realty. MARIS
- $345,0003 bd3 ba2.1k sqft2617 Armand Pl, Saint Louis, MO 63104For SaleMLS ID #26065616, Mark Asaad, Fast Track Realty, LLC. MARIS
- $475,0003 bd3 ba2.8k sqftPink Posh Place, Saint Louis, MO 63104For SaleMLS ID #26024566, Kenny Reinhold, Coldwell Banker Realty - Gundaker. MARIS
- $424,9003 bd3 ba2.9k sqft2117 S 13th St, Saint Louis, MO 63104For SaleMLS ID #26037353, Allen Brake, Allen Brake Real Estate. MARIS
- $399,9004 bd2 ba2.4k sqft2432 McNair Ave, Saint Louis, MO 63104For SaleMLS ID #26060746, Mona Parsley, EXP Realty, LLC. MARIS
- $435,0003 bd3 ba1.8k sqft1816 S 8th St, Saint Louis, MO 63104For SaleMLS ID #26041744, Michael J Holden, Keller Williams Realty St. Louis. MARIS
- $400,0003 bd4 ba2.1k sqft2816 Magnolia Ave, Saint Louis, MO 63118For SaleMLS ID #26057873, David L Haley, Berkshire Hathaway HomeServices Select Properties. MARIS
- $310,0003 bd3 ba1.7k sqft2023 Sidney St, Saint Louis, MO 63104For SaleMLS ID #26058504, Greg S Brighton, Elevate Realty, LLC. MARIS
- $395,0003 bd3 ba2.5k sqft2248 Missouri Ave, Saint Louis, MO 63104For SaleMLS ID #26022163, Jay Q Rios, Rivers Realty. MARIS
- $309,9004 bd2 ba1.7k sqft2811 Hickory St, Saint Louis, MO 63104For SaleMLS ID #26061672, Kamron L Wylde, Real Broker LLC. MARIS
- $339,9003 bd3 ba1.6k sqft2209 Shenandoah Ave, Saint Louis, MO 63104For SaleMLS ID #26053055, Joe Geary, Nettwork Global. MARIS
- $519,0004 bd4 ba2.5k sqft3313 Missouri Ave, Saint Louis, MO 63118New ConstructionMLS ID #26068007, Hasan Adelani, Vertical Realty, LLC. MARIS
- $299,0003 bd2 ba1.3k sqft2106 S 8th St, Saint Louis, MO 63104For SaleMLS ID #26058621, Mark & Neil Gellman, EXP Realty, LLC. MARIS
- $298,0002 bd3 ba1.9k sqft3118 Sidney St, Saint Louis, MO 63104For SaleMLS ID #26055333, Dan Clarkin, Coldwell Banker Realty - Gundaker. MARIS
- $345,0004 bd3 ba2.3k sqft2745 Russell Blvd, Saint Louis, MO 63104For SaleMLS ID #26060764, Todd A Murray, Epique Realty. MARIS
- $350,0003 bd3 ba2.1k sqft2141 Oregon Ave, Saint Louis, MO 63104For SaleMLS ID #26059567, Tina N Meyers, ReeceNichols Real Estate. MARIS
