Proven high-yield, turn-key short-term rental in the heart of Soulard! Known as the "Pink Posh Place," this historic 3-story home is a guest favorite with a 4.97-star rating and 73+ reviews on Airbnb and 5-star rating and 20+ reviews on Peerspace. This 3 bedroom, 2.5 bathroom gem features a stunning kitchen with 42” cabinets, new refrigerator, granite counters, and stainless appliances. Guests love the "Insta-worthy" interior, amazing flair and many entertaining areas for guests, and the magical private courtyard with a pergola and brick pavers. Steps from Soulard’s best dining and nightlife. Perfect for bachelorettes, bridal suites, photoshoots, productions, showers, celebrations and fun family getaways. Don't miss this rare, fully optimized income producer!
Active
Listed by: Coldwell Banker Realty - Gundaker • Kenny Reinhold • 314-724-7932
$475,000
1845 S 9th St, Saint Louis, MO 63104
3beds
2,860sqft
Single Family Residence
Built in 1880
2,225 Square Feet Lot
$-- Zestimate®
$166/sqft
$-- HOA
What's special
Granite countersNew refrigeratorStainless appliancesMany entertaining areasStunning kitchen
- 144 days
- 2,402
- 90
Zillow last checked:
Listing updated:
Listed by:
Kenny Reinhold 314-724-7932,
Coldwell Banker Realty - Gundaker
Source: MARIS,MLS#: 26024566 Originating MLS: St. Louis Association of REALTORS
Originating MLS: St. Louis Association of REALTORSFacts & features
Interior
Bedrooms & bathrooms
- Bedrooms: 3
- Bathrooms: 3
- Full bathrooms: 2
- 1/2 bathrooms: 1
- Main level bathrooms: 1
Primary bedroom
- Features: Floor Covering: Wood
- Level: Upper
- Area: 272
- Dimensions: 17x16
Bedroom 2
- Features: Floor Covering: Wood
- Level: Upper
- Area: 240
- Dimensions: 16x15
Bedroom 3
- Features: Floor Covering: Wood
- Level: Upper
- Area: 320
- Dimensions: 20x16
Bathroom
- Features: Floor Covering: Ceramic Tile
- Level: Main
- Area: 20
- Dimensions: 5x4
Bathroom 2
- Features: Floor Covering: Ceramic Tile
- Level: Upper
- Area: 112
- Dimensions: 16x7
Bathroom 3
- Features: Floor Covering: Ceramic Tile
- Level: Upper
- Area: 70
- Dimensions: 10x7
Dining room
- Features: Floor Covering: Wood
- Level: Main
- Area: 210
- Dimensions: 15x14
Kitchen
- Features: Floor Covering: Other
- Level: Main
- Area: 150
- Dimensions: 15x10
Living room
- Features: Floor Covering: Wood
- Level: Main
- Area: 240
- Dimensions: 16x15
Sitting room
- Features: Floor Covering: Wood
- Level: Upper
- Area: 110
- Dimensions: 11x10
Heating
- Forced Air, Natural Gas
Cooling
- Central Air, Electric
Appliances
- Included: Stainless Steel Appliance(s), Gas Cooktop, Dishwasher, Disposal, Microwave, Built-In Electric Oven, Refrigerator, Washer/Dryer, Gas Water Heater, Bar Fridge
- Laundry: 2nd Floor, In Bathroom, Electric Dryer Hookup
Features
- Bookcases, Ceiling Fan(s), Crown Molding, Dining/Living Room Combo, Double Vanity, Entrance Foyer, Granite Counters, High Ceilings, High Speed Internet, Historic Millwork, Open Floorplan, Shower
- Flooring: Ceramic Tile, Wood
- Windows: Double Pane Windows, Insulated Windows, Skylight(s), Tilt-In Windows, Window Treatments, Wood Frames
- Basement: Partially Finished,Full,Walk-Up Access
- Number of fireplaces: 2
- Fireplace features: Bedroom, Decorative, Electric, Living Room
Interior area
- Total structure area: 2,860
- Total interior livable area: 2,860 sqft
- Finished area above ground: 2,627
- Finished area below ground: 233
Video & virtual tour
Property
Parking
- Parking features: Additional Parking, Off Street
Features
- Levels: Three Or More
- Patio & porch: Covered, Deck, Patio, Rear Porch
- Exterior features: Balcony, Courtyard
- Fencing: Wood
- Has view: Yes
- View description: Neighborhood
Lot
- Size: 2,225 Square Feet
- Dimensions: 50 x 133
- Features: Corner Lot, Landscaped, Level, Near Public Transit
Details
- Additional structures: Pergola
- Parcel number: 03840001200
- Special conditions: Standard
Construction
Type & style
- Home type: SingleFamily
- Architectural style: Historic
- Property subtype: Single Family Residence
Materials
- Brick
- Foundation: Stone
- Roof: Architectural Shingle,Asphalt
Condition
- Updated/Remodeled
- New construction: No
- Year built: 1880
Utilities & green energy
- Electric: Ameren
- Sewer: Public Sewer
- Water: Public
- Utilities for property: Cable Available, Electricity Connected, Natural Gas Connected, Sewer Connected, Water Connected
Community & HOA
Community
- Subdivision: Paynes Add
HOA
- Has HOA: No
Location
- Region: Saint Louis
Financial & listing details
- Price per square foot: $166/sqft
- Tax assessed value: $74,450
- Annual tax amount: $6,548
- Date on market: 4/24/2026
- Cumulative days on market: 144 days
- Listing terms: Cash,Conventional,FHA,VA Loan
- Ownership: Private
- Electric utility on property: Yes
- Road surface type: Asphalt
Estimated market value
Not available
Estimated sales range
Not available
Not available
Price history
| Date | Event | Price |
|---|---|---|
| 7/7/2026 | Price change | $475,000-12%$166/sqft |
Source:  MARIS #26024566 Report a problem MARIS #26024566 Report a problem | ||
| 6/17/2026 | Price change | $539,900-1.8%$189/sqft |
Source: MARIS #26024566 Report a problem | ||
| 4/25/2026 | Listed for sale | $550,000+27.9%$192/sqft |
Source: MARIS #26024566 Report a problem | ||
| 12/15/2023 | Sold | -- |
Source: MARIS #23062644 Report a problem | ||
| 11/12/2023 | Pending sale | $430,000$150/sqft |
Source: MARIS #23062644 Report a problem | ||
| 10/17/2023 | Listed for sale | $430,000$150/sqft |
Source: MARIS #23062644 Report a problem | ||
| 10/17/2023 | Listing removed | -- |
Source: Zillow Rentals Report a problem | ||
| 9/6/2023 | Listed for rent | $3,500$1/sqft |
Source: Zillow Rentals Report a problem | ||
| 8/7/2023 | Listing removed | -- |
Source: MARIS #23040711 Report a problem | ||
| 7/17/2023 | Listed for sale | $430,000+7.8%$150/sqft |
Source: MARIS #23040711 Report a problem | ||
| 4/15/2022 | Sold | -- |
Source: MARIS #22015636 Report a problem | ||
| 3/22/2022 | Pending sale | $399,000$140/sqft |
Source: MARIS #22015636 Report a problem | ||
| 3/18/2022 | Listed for sale | $399,000+115.8%$140/sqft |
Source: MARIS #22015636 Report a problem | ||
| 4/13/2011 | Listing removed | $184,900$65/sqft |
Source: Coldwell Banker Gundaker #10061808 Report a problem | ||
| 2/26/2011 | Price change | $184,900+100389.1%$65/sqft |
Source: Coldwell Banker Gundaker #10061808 Report a problem | ||
| 2/25/2011 | Price change | $184-99.9% |
Source: foreclosure.com Report a problem | ||
| 1/22/2011 | Price change | $184,900-7.5%$65/sqft |
Source: NRT StLouis #10061808 Report a problem | ||
| 12/12/2010 | Price change | $199,900-7%$70/sqft |
Source: NRT StLouis #10061808 Report a problem | ||
| 11/4/2010 | Price change | $214,900$75/sqft |
Source: Fannie Mae Report a problem | ||
| 11/2/2010 | Listed for sale | -- |
Source: foreclosure.com Report a problem | ||
Public tax history
| Year | Property taxes | Tax assessment |
|---|---|---|
| 2025 | $6,548 +6.3% | $74,450 +8.6% |
| 2024 | $6,162 +4.8% | $68,580 |
| 2023 | $5,877 +3.8% | $68,580 +7.6% |
| 2022 | $5,660 +0.2% | $63,750 |
| 2021 | $5,648 +22.9% | $63,750 +11.3% |
| 2020 | $4,597 | $57,270 +9.1% |
| 2019 | $4,597 | $52,500 +10% |
| 2018 | $4,597 +6.3% | $47,730 |
| 2017 | $4,325 +17.6% | $47,730 +17.3% |
| 2016 | $3,676 +10.1% | $40,700 |
| 2015 | $3,340 +6.3% | $40,700 |
| 2014 | $3,143 | $40,700 +6.1% |
| 2013 | $3,143 | $38,350 -11.5% |
| 2012 | -- | $43,330 |
| 2011 | -- | $43,330 |
| 2010 | -- | $43,330 -1.1% |
| 2009 | $3,159 +30.5% | $43,820 |
| 2008 | $2,420 | $43,820 -3.2% |
| 2007 | $2,420 | $45,260 |
| 2006 | $2,420 +1% | $45,260 +37.9% |
| 2005 | $2,396 +109.8% | $32,810 +123.7% |
| 2004 | $1,142 +2.8% | $14,670 |
| 2003 | $1,111 +30.3% | $14,670 +35.5% |
| 2002 | $852 | $10,830 |
| 2001 | -- | $10,830 +14.5% |
| 2000 | -- | $9,460 |
Find assessor info on the county website
Monthly payment
Est. payment
Payment breakdown
Explore the cost of this home by adjusting the details. Changes won't be saved.Climate risks
Neighborhood: Soulard
Nearby schools
Schools provided by the listing agent
- Elementary: Sigel Elem. Comm. Ed. Center
- Middle: L'Ouverture Middle
- High: Roosevelt High
Source: MARIS. This data may not be complete. We recommend contacting the local school district to confirm school assignments for this home.


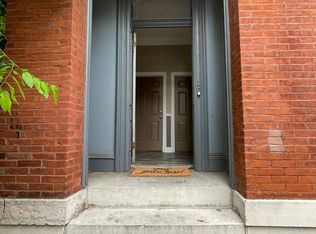
Similar homes
- $424,9003 bd3 ba2.9k sqft2117 S 13th St, Saint Louis, MO 63104For Sale
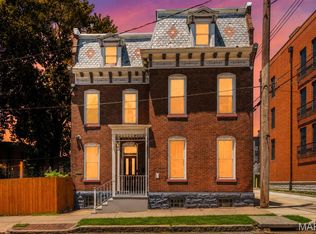
 MLS ID #26037353, Allen Brake, Allen Brake Real Estate. MARIS
 - $515,0005 bd4 ba2.8k sqft2928 Shenandoah Ave, Saint Louis, MO 63104For Sale
 MLS ID #26067314, Jeremy J Geppert, RedKey Realty Leaders. MARIS
 - $395,0003 bd3 ba2.5k sqft2248 Missouri Ave, Saint Louis, MO 63104For Sale
 MLS ID #26022163, Jay Q Rios, Rivers Realty. MARIS
 - $399,9004 bd2 ba2.4k sqft2432 McNair Ave, Saint Louis, MO 63104For Sale
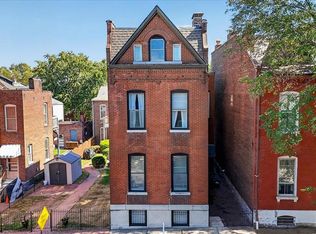 MLS ID #26060746, Mona Parsley, EXP Realty, LLC. MARIS
 - $435,0003 bd3 ba1.8k sqft1816 S 8th St, Saint Louis, MO 63104For SaleMLS ID #26041744, Michael J Holden, Keller Williams Realty St. Louis. MARIS
- $515,0004 bd3 ba3.1k sqft3329 Vista Ave, Saint Louis, MO 63104For SaleMLS ID #26049244, Dawn Griffin, EXP Realty, LLC. MARIS
- $469,7003 bd3 ba2.8k sqft4033 Cleveland Ave, Saint Louis, MO 63110For SaleMLS ID #26037573, Trish Wolf, EXP Realty, LLC. MARIS
- $700,0003 bd3 ba3.1k sqft2024 Rutger St, Saint Louis, MO 63104For SaleMLS ID #26034293, John Grass, McAvoy Realty. MARIS
- $399,9003 bd3 ba2.3k sqft1501 McCausland Ave, Saint Louis, MO 63117For SaleMLS ID #26067020, John P Hughes, Hughes Group LLC. MARIS
- $425,0003 bd3 ba3.1k sqft5240 Delor St, Saint Louis, MO 63109For SaleMLS ID #26065520, Anna Waeltermann, Platinum Realty of St. Louis. MARIS
- $650,0003 bd4 ba3.5k sqft1816 Hickory St, Saint Louis, MO 63104For SaleMLS ID #26059957, Mary Nigh, RedKey Realty Leaders. MARIS
- $450,0004 bd3 ba2.5k sqft4452 Gibson Ave, Saint Louis, MO 63110For SaleMLS ID #26061414, Rachel L Murphy, Magnolia Real Estate. MARIS
- $345,0003 bd3 ba2.1k sqft2617 Armand Pl, Saint Louis, MO 63104For SaleMLS ID #26065616, Mark Asaad, Fast Track Realty, LLC. MARIS
- $519,0003 bd3 ba3.4k sqft4469 Pershing Ave, Saint Louis, MO 63108For SaleMLS ID #26054460, Todd A Murray, Epique Realty. MARIS
- $549,5003 bd3 ba2.2k sqft4508 Tower Grove Pl, Saint Louis, MO 63110For SaleMLS ID #26061173, Ellen W Sciuto, The Wells Michael Collective. MARIS
- $479,0002 bd2 ba2.7k sqftSt Regis, Saint Louis, MO 63108For SaleMLS ID #26045503, Bob D Becherer, RE/MAX Results. MARIS
- $370,0003 bd2 ba1.8k sqft7038 Pernod Ave, Saint Louis, MO 63139For SaleMLS ID #26067084, Rosalyn Luna, Keller Williams Realty St. Louis. MARIS
- $400,0003 bd4 ba2.1k sqft2816 Magnolia Ave, Saint Louis, MO 63118For SaleMLS ID #26057873, David L Haley, Berkshire Hathaway HomeServices Select Properties. MARIS
- $399,0003 bd3 ba2.1k sqft5253 Devonshire Ave, Saint Louis, MO 63109For SaleMLS ID #26054879, Gil H Gillibrand, Epique Realty. MARIS
- $315,0005 bd3 ba2.5k sqft4461 Washington Blvd, Saint Louis, MO 63108For SaleMLS ID #26067696, Kelsey N Snell, Garcia Properties. MARIS
