Welcome to 2106-10 S. 8th Street, a unique 3-bedroom, 2-bath home situated on a rare double lot in one of St. Louis’ most sought-after neighborhoods. This move-in-ready property offers gated off-street parking, a fenced backyard, and an ideal blend of historic character and modern updates.
The main level features tall ceilings, luxury vinyl plank flooring, recessed lighting throughout, a spacious open-concept living and dining area, and a convenient main-floor bedroom and full bath. The beautifully updated kitchen showcases soft-close white cabinetry, Black Pearl granite countertops, glass tile backsplash, stainless steel appliances, and contemporary chrome fixtures. Convenient Main-floor laundry.
Upstairs, you’ll find two generously sized bedrooms with walk-in closets and a stylish full bath. Additional storage is available in the lower level with durable concrete flooring.
Enjoy outdoor entertaining on the large exposed aggregate patio within the private fenced yard. Just steps from the best of Soulard, including restaurants, live music venues, coffee shops, grocery stores, parks, the French Dog Park, Soulard Farmers Market, and the Anheuser-Busch campus.
Don’t miss this opportunity to own an updated home with outdoor space and parking in Historic Soulard for $330,000!
Active
Listed by: EXP Realty, LLC • Mark & Neil Gellman • 314-336-1991
Price cut: $5K (8/25)
$305,000
2106 S 8th St, Saint Louis, MO 63104
3beds
1,389sqft
Single Family Residence
Built in 1892
1,698 Square Feet Lot
$304,400 Zestimate®
$220/sqft
$-- HOA
What's special
Fenced backyardPrivate fenced yardBlack pearl granite countertopsGated off-street parkingRecessed lighting throughoutContemporary chrome fixturesStainless steel appliances
- 54 days
- 1,079
- 32
Zillow last checked:
Listing updated:
Listed by:
Mark & Neil Gellman 314-336-1991,
EXP Realty, LLC,
Mike Weiland 314-409-3377,
EXP Realty, LLC
Source: MARIS,MLS#: 26042867 Originating MLS: St. Louis Association of REALTORS
Originating MLS: St. Louis Association of REALTORSFacts & features
Interior
Bedrooms & bathrooms
- Bedrooms: 3
- Bathrooms: 2
- Full bathrooms: 2
- Main level bathrooms: 1
- Main level bedrooms: 1
Primary bedroom
- Features: Floor Covering: Carpeting
- Level: Upper
- Area: 221
- Dimensions: 13x17
Bedroom
- Features: Floor Covering: Luxury Vinyl Plank
- Level: Main
- Area: 143
- Dimensions: 11x13
Bedroom
- Features: Floor Covering: Carpeting
- Level: Upper
- Area: 140
- Dimensions: 10x14
Kitchen
- Features: Floor Covering: Luxury Vinyl Plank
- Level: Main
- Area: 132
- Dimensions: 11x12
Living room
- Features: Floor Covering: Luxury Vinyl Plank
- Level: Main
- Area: 391
- Dimensions: 23x17
Heating
- Forced Air, Natural Gas
Cooling
- Central Air, Electric
Appliances
- Included: Stainless Steel Appliance(s), Gas Cooktop, Dishwasher, Disposal, Plumbed For Ice Maker, Microwave, Gas Oven, Gas Range, Refrigerator
- Laundry: Gas Dryer Hookup, Laundry Room, Main Level
Features
- Granite Counters, Recessed Lighting, Walk-In Closet(s)
- Flooring: Concrete, Luxury Vinyl, Plank
- Basement: Concrete,Crawl Space
- Has fireplace: No
Interior area
- Total structure area: 1,389
- Total interior livable area: 1,389 sqft
- Finished area above ground: 1,389
Video & virtual tour
Property
Parking
- Parking features: Off Street
Features
- Levels: One and One Half
- Patio & porch: Patio
- Fencing: Back Yard,Fenced
Lot
- Size: 1,698 Square Feet
- Dimensions: 0.0390 acres
- Features: Level
Details
- Parcel number: 07790000200
- Special conditions: Standard
Construction
Type & style
- Home type: SingleFamily
- Architectural style: Traditional
- Property subtype: Single Family Residence
Materials
- Brick
Condition
- Year built: 1892
Utilities & green energy
- Electric: Other
- Sewer: Public Sewer
- Water: Public
Community & HOA
Community
- Security: Security System Owned
- Subdivision: Allens
HOA
- Has HOA: No
Location
- Region: Saint Louis
Financial & listing details
- Price per square foot: $220/sqft
- Annual tax amount: $2,569
- Date on market: 7/17/2026
- Cumulative days on market: 54 days
- Listing terms: Cash,Conventional,FHA,VA Loan
- Ownership: Private
Estimated market value
$304,400
$289,000 - $320,000
$2,060/mo
Price history
| Date | Event | Price |
|---|---|---|
| 8/25/2026 | Price change | $305,000-1.6%$220/sqft |
Source:  MARIS #26042867 Report a problem MARIS #26042867 Report a problem | ||
| 8/13/2026 | Price change | $310,000-1.6%$223/sqft |
Source: MARIS #26042867 Report a problem | ||
| 8/4/2026 | Price change | $315,000-1.6%$227/sqft |
Source: MARIS #26042867 Report a problem | ||
| 7/27/2026 | Price change | $320,000-3%$230/sqft |
Source: MARIS #26042867 Report a problem | ||
| 7/17/2026 | Listed for sale | $330,000+10.9%$238/sqft |
Source: MARIS #26042867 Report a problem | ||
| 10/28/2021 | Sold | -- |
Source: MARIS #21049246 Report a problem | ||
| 9/30/2021 | Pending sale | $297,500$214/sqft |
Source: MARIS #21049246 Report a problem | ||
| 9/25/2021 | Listed for sale | $297,500$214/sqft |
Source: MARIS #21049246 Report a problem | ||
| 9/1/2021 | Pending sale | $297,500$214/sqft |
Source: MARIS #21049246 Report a problem | ||
| 8/10/2021 | Listed for sale | $297,500$214/sqft |
Source: MARIS #21049246 Report a problem | ||
Public tax history
Tax history is unavailable.
Monthly payment
Est. payment
Payment breakdown
Explore the cost of this home by adjusting the details. Changes won't be saved.Climate risks
Neighborhood: Soulard
Nearby schools
Schools provided by the listing agent
- Elementary: Sigel Elem. Comm. Ed. Center
- Middle: L'Ouverture Middle
- High: Roosevelt High
Source: MARIS. This data may not be complete. We recommend contacting the local school district to confirm school assignments for this home.
Similar homes
- $294,9003 bd3 ba1.3k sqft1720 S 13th St, Saint Louis, MO 63104For Sale

 MLS ID #26050452, Jeff J Uren, Worth Clark Realty. MARIS
 - $285,0003 bd3 ba1.6k sqft3110 Hickory St, Saint Louis, MO 63104For Sale
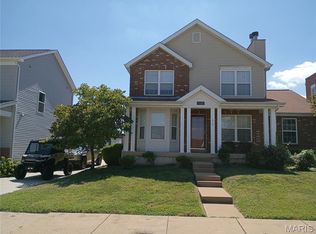 MLS ID #26055475, Andrea Murphy-Johnson, BHHS Select Properties. MARIS
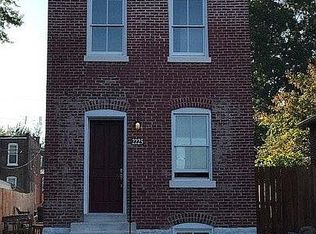
 - $325,0003 bd3 ba1.5k sqft2225 Jules St, Saint Louis, MO 63104For Sale By Owner
- $265,0003 bd2 ba1.5k sqft2006 Geyer Ave, Saint Louis, MO 63104For Sale
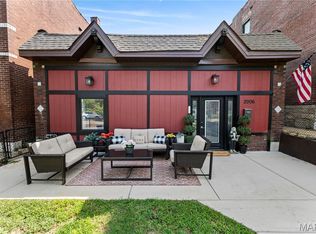 MLS ID #26053534, Ryan Falk, Dielmann Sotheby's International Realty. MARIS
 - $299,0004 bd3 ba2k sqft3136 Lafayette Ave, Saint Louis, MO 63104For SaleMLS ID #26043626, Lisa Schauwecker, Berkshire Hathaway HomeServices Select Properties. MARIS
- $260,0003 bd2 ba1.8k sqft2320 S 9th St, Saint Louis, MO 63104For SaleMLS ID #25080392, Laura Wehnes, Keller Williams Realty St. Louis. MARIS
- $339,9002 bd2 ba1.4k sqft1901 Allen Ave, Saint Louis, MO 63104For SaleMLS ID #26033661, Beverly Lacueva, Coldwell Banker Realty - Gundaker. MARIS
- $299,9002 bd2 ba1.3k sqft2823 Lemp Ave, Saint Louis, MO 63118For SaleMLS ID #26052172, Giselle Mera, Mera & Beckman Real Estate. MARIS
- $224,9002 bd2 ba1k sqft1927 S 9th St, Saint Louis, MO 63104For SaleMLS ID #26043701, Amorey T Womack, Ascend Real Estate Advisors. MARIS
- $244,5003 bd2 ba1.8k sqft3034 Rutger St, Saint Louis, MO 63104For SaleMLS ID #26056510, Catie D Mooney, Wood Brothers Realty. MARIS
- $275,9994 bd2 ba1.6k sqft3509 Park Ave, Saint Louis, MO 63104For SaleMLS ID #26042976, Christopher L Bradley, Wood Brothers Realty. MARIS
- $289,0003 bd3 ba1.6k sqft3321 Demenil Pl, Saint Louis, MO 63118For SaleMLS ID #26053465, Matt Carlson, Keller Williams Realty St. Louis. MARIS
- $299,0003 bd3 ba1.8k sqft3248 California Ave, Saint Louis, MO 63118For SaleMLS ID #26049360, Mary E Wilson, Keller Williams Chesterfield. MARIS
- $349,9003 bd3 ba1.6k sqft2209 Shenandoah Ave, Saint Louis, MO 63104For SaleMLS ID #26053055, Joe Geary, Nettwork Global. MARIS
- $270,0003 bd2 ba1.7k sqft3018 Texas Ave, Saint Louis, MO 63118For SaleMLS ID #26052179, Kim M Slaughter, Realty Resource Partners, LLC. MARIS
- $274,9002 bd3 ba1.4k sqft2723 Allen Ave, Saint Louis, MO 63104For SaleMLS ID #26050896, Tiffany Carney, Gateway Real Estate Group LLC. MARIS
- $259,0002 bd3 ba1.2k sqft937 Rutger St, Saint Louis, MO 63104For SaleMLS ID #26027669, Irene Pappas-Edwards, Coldwell Banker Realty - Gundaker. MARIS
- $319,9003 bd3 ba1.9k sqft3503 Wisconsin Ave, Saint Louis, MO 63118For SaleMLS ID #25072883, Jessica D Moore, Vancil Brothers Realty. MARIS
- $396,0003 bd3 ba1.7k sqft3146 Geyer Ave, Saint Louis, MO 63104For SaleMLS ID #26034597, Dawn Griffin, EXP Realty, LLC. MARIS
- $185,0001 bd1 ba900 sqft1929 S 9th St, Saint Louis, MO 63104For SaleMLS ID #26042124, Cody R Shannon, Mac Realty Group. MARIS
