Nestled on an expansive lot in the heart of prime Los Feliz, this charming 1939 Traditional residence seamlessly blends timeless character with thoughtful modern updates. Featuring 2 bedrooms, 1.5 bathrooms, and a dedicated office, the home offers an ideal layout for both everyday living and working from home, with the added potential for an ADU. A beautifully landscaped, drought-tolerant front yard creates exceptional curb appeal, while inside, warm hardwood floors flow throughout the home. The inviting eat-in kitchen has been tastefully updated with stainless steel appliances, butcher block countertops and handcrafted Zellige tile backsplash from Zia Tile. The spacious living room is anchored by a decorative fireplace, and the formal dining room provides the perfect setting for entertaining.The newly remodeled full bathroom offers a separate tub and walk-in shower. Outdoors, the generous backyard is designed for California living, featuring a large patio ideal for al fresco dining and dinner parties overlooking the sparkling pool. A gated driveway and detached two-car garage provide ample parking and storage.Situated within the highly sought-after Franklin Avenue Elementary School district, this exceptional Los Feliz property combines classic charm, modern comforts, and outstanding future potential in one of the neighborhood's most desirable locations.
Under contract
$1,399,000
2024 N Hoover St, Los Angeles, CA 90027
2beds
1,185sqft
:
Get pre-qualified$8,726/mo
Residential, Single Family Residence
Built in 1939
6,751 Square Feet Lot
$1,471,500 Zestimate®
$1,181/sqft
$-- HOA
What's special
- 18 days |
- 3,503 |
- 460 |
Zillow last checked:
Listing updated:
Listed by:
Sherri Rogers DRE # 01420104 323-810-1473,
Compass 323-593-6999,
Elisa G. Ritt DRE # 01410040 310-230-5478,
Compass
Source: CLAW,MLS#: 26859131
Facts & features
Interior
Bedrooms & bathrooms
- Bedrooms: 2
- Bathrooms: 2
- Full bathrooms: 1
- 1/2 bathrooms: 1
Rooms
- Room types: Breakfast Area, Living Room, Powder, Dining Area
Heating
- Central
Cooling
- Central Air
Appliances
- Included: Dishwasher, Range/Oven, Refrigerator
- Laundry: Laundry Room, Inside
Features
- Flooring: Hardwood
- Number of fireplaces: 1
- Fireplace features: Living Room, Decorative
Interior area
- Total structure area: 1,185
- Total interior livable area: 1,185 sqft
Property
Parking
- Total spaces: 4
- Parking features: Detached, Auto Driveway Gate, Driveway, Garage Door Opener, Garage Is Detached, Garage - 2 Car
- Garage spaces: 2
- Uncovered spaces: 2
Features
- Levels: One
- Pool features: In Ground
- Spa features: None
- Has view: Yes
- View description: Park/Greenbelt
Lot
- Size: 6,751 Square Feet
- Dimensions: 50 x 135
Details
- Additional structures: None
- Parcel number: 5591009010
- Zoning: LAR2
- Special conditions: Standard
Construction
Type & style
- Home type: SingleFamily
- Architectural style: Traditional
- Property subtype: Residential, Single Family Residence
Condition
- Year built: 1939
Community & HOA
HOA
- Has HOA: No
Location
- Region: Los Angeles
Financial & listing details
- Price per square foot: $1,181/sqft
- Tax assessed value: $336,296
- Annual tax amount: $4,275
- Date on market: 7/13/2026
Estimated market value
$1,471,500
$1.40M - $1.55M
$5,495/mo
Price history
| Date | Event | Price |
|---|---|---|
| 7/27/2026 | Contingent | $1,399,000$1,181/sqft |
Source:  CLAW #26859131 Report a problem CLAW #26859131 Report a problem | ||
| 7/13/2026 | Listed for sale | $1,399,000+577.5%$1,181/sqft |
Source: CLAW #26859131 Report a problem | ||
| 7/5/2024 | Listing removed | -- |
Source: Zillow Rentals Report a problem | ||
| 6/15/2024 | Price change | $6,795-1.5%$6/sqft |
Source: Zillow Rentals Report a problem | ||
| 6/7/2024 | Listed for rent | $6,895-1.4%$6/sqft |
Source: Zillow Rentals Report a problem | ||
| 5/29/2024 | Listing removed | -- |
Source: Zillow Rentals Report a problem | ||
| 5/24/2024 | Price change | $6,995-5.4%$6/sqft |
Source: Zillow Rentals Report a problem | ||
| 5/17/2024 | Listed for rent | $7,395+13.9%$6/sqft |
Source: Zillow Rentals Report a problem | ||
| 4/12/2022 | Listing removed | -- |
Source: Zillow Rental Manager Report a problem | ||
| 4/1/2022 | Listed for rent | $6,495+30%$5/sqft |
Source: Zillow Rental Manager Report a problem | ||
| 2/24/2021 | Listing removed | -- |
Source: Owner Report a problem | ||
| 5/6/2020 | Listing removed | $4,995$4/sqft |
Source: Owner Report a problem | ||
| 5/1/2020 | Listed for rent | $4,995$4/sqft |
Source: Owner Report a problem | ||
| 5/7/1997 | Sold | $206,500+3.3%$174/sqft |
Source: Public Record Report a problem | ||
| 2/13/1995 | Sold | $200,000+48.1%$169/sqft |
Source: Public Record Report a problem | ||
| 5/16/1994 | Sold | $135,001$114/sqft |
Source: Public Record Report a problem | ||
Public tax history
| Year | Property taxes | Tax assessment |
|---|---|---|
| 2025 | $4,275 +1.7% | $336,296 +2% |
| 2024 | $4,202 +1.9% | $329,703 +2% |
| 2023 | $4,123 +4.8% | $323,239 +2% |
| 2022 | $3,935 +1.3% | $316,902 +2% |
| 2021 | $3,883 -0.9% | $310,689 +1% |
| 2020 | $3,920 | $307,504 +2% |
| 2019 | $3,920 +6.1% | $301,476 +2% |
| 2018 | $3,694 | $295,565 +2% |
| 2017 | $3,694 +2.3% | $289,771 +2% |
| 2016 | $3,612 +2.5% | $284,090 +1.5% |
| 2015 | $3,523 +0.9% | $279,824 +2% |
| 2014 | $3,492 | $274,344 +2.5% |
| 2012 | -- | $267,751 +2% |
| 2011 | -- | $262,502 +0.8% |
| 2010 | -- | $260,541 -0.2% |
| 2009 | -- | $261,161 +2% |
| 2008 | -- | $256,041 +2% |
| 2007 | -- | $251,021 +2% |
| 2006 | -- | $246,100 |
| 2005 | -- | $246,100 +4% |
| 2004 | -- | $236,546 +1.9% |
| 2003 | -- | $232,211 +2% |
| 2002 | -- | $227,659 +4% |
| 2000 | -- | $218,821 |
Find assessor info on the county website
Monthly payment
Est. payment
Payment breakdown
Explore the cost of this home by adjusting the details. Changes won't be saved.Climate risks
Neighborhood: Los Feliz
Nearby schools
GreatSchools rating
- 9/10Franklin Avenue Elementary SchoolGrades: K-5Distance: 0.2 mi
- 6/10Thomas Starr King Middle SchoolGrades: 6-8Distance: 0.9 mi
- 8/10John Marshall Senior High SchoolGrades: 9-12Distance: 0.4 mi
- $1,589,3004 bd2 ba1.7k sqft2030 N Hoover St, Los Angeles, CA 90027Off Market
- $2,300,7003 bd2 ba1.8k sqft2020 N Hoover St, Los Angeles, CA 90027Off Market
- $1,284,2005 bd3 ba1.8k sqft2014 N Hoover St, Los Angeles, CA 90027Off Market
- $--1 bd1 ba700 sqft2034 N Hoover St APT 3, Los Angeles, CA 90027Off Market

- $--1 bd1 ba700 sqft2034 N Hoover St #2, Los Angeles, CA 90027Off Market
- $1,218,0002 bd2 ba1.3k sqft2025 Talmadge St, Los Angeles, CA 90027Off Market
- $--1 bd1 ba750 sqft2040 N Hoover St APT 4, Los Angeles, CA 90027Off Market
- $1,748,6006 bd4 ba3.5k sqft2033 Talmadge St, Los Angeles, CA 90027Off Market
A local agent can set up tours, give advice and negotiate with sellers.
Similar homes
- $1,300,0002 bd1 ba1.2k sqft2050 Sanborn Ave, Los Angeles, CA 90027For Sale
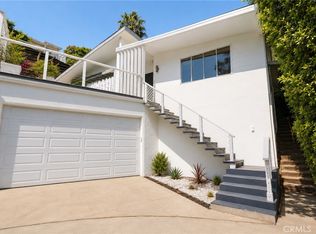 MLS ID #BB26153244, Jobie Battle, The Agency. CRMLS
 - $1,499,5003 bd2 ba1.4k sqft1325 Talmadge St, Los Angeles, CA 90027For Sale
 MLS ID #OC26165855, Jason Nagy, Coldwell Banker Realty. CRMLS
 - $1,095,0002 bd1 ba1.3k sqft4414 Ambrose Ave, Los Angeles, CA 90027For Sale
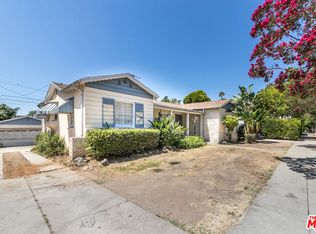 MLS ID #26860821, Mark Cianciulli DRE # 01990266, The CREM Group. CLAW
 - $1,699,0003 bd2 ba1.1k sqft4300 Ambrose Ave, Los Angeles, CA 90027For Sale
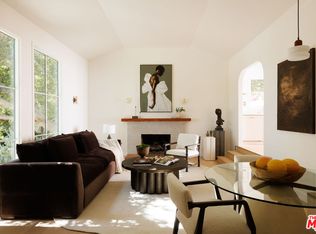 MLS ID #26854687, Brian Everett DRE # 01940050, Equity Union. CLAW
 - $1,295,0002 bd2 ba1.5k sqft1553 N Commonwealth Ave, Los Angeles, CA 90027For SaleMLS ID #AR26118738, Rachel Bratakos, Coldwell Banker Realty. CRMLS
- $1,399,0002 bd1 ba1.1k sqft3950 De Longpre Ave, Los Angeles, CA 90027For SaleMLS ID #PV25164034, Rodman Amiri, Merit Real Estate. CRMLS
- $--2 bd2 ba1.4k sqft1232 Hyperion Ave, Los Angeles, CA 90029AuctionXome
- $1,450,0002 bd2 ba1k sqft3123 Berkeley Ave, Los Angeles, CA 90026For SaleMLS ID #26849585, Heather T. Roy DRE # 01398002, Douglas Elliman. CLAW
- $1,499,0003 bd3 ba1.2k sqft1712 Rotary Dr, Los Angeles, CA 90026For SaleMLS ID #SR26153678, Nathanael Harbison, The Mora Partners Inc.. CRMLS
- $1,699,0002 bd3 ba1.4k sqft1990 Lucile Ave, Los Angeles, CA 90039For SaleMLS ID #26866409, Courtney Pickard DRE # 01948903, Compass. CLAW
- $1,678,0003 bd2 ba1.3k sqft4020 Clayton Ave, Los Angeles, CA 90027For SaleMLS ID #26843635, Ginger Orsi DRE # 02001956, Compass. CLAW
- $1,940,0003 bd3 ba1.6k sqft4325 Price St, Los Angeles, CA 90027For SaleMLS ID #26850703, Andrei Rafols DRE # 02020881, Beverly & Company Luxury Properties. CLAW
- $799,0002 bd2 ba1.2k sqft4343 Finley Ave APT 27, Los Angeles, CA 90027For SaleMLS ID #OC26149192, Kevin Akbari, Rise Realty. CRMLS
- $1,149,9993 bd2 ba1.4k sqft4563 Finley Ave APT 3, Los Angeles, CA 90027For SaleMLS ID #26844549, Anahit Khatchatrian DRE # 01895519, Vendezi Group. CLAW
- $1,249,0003 bd2 ba1.7k sqft1318 N Alexandria Ave, Los Angeles, CA 90027For SaleMLS ID #SR26074182, Gayane Manukyan, Beverly and Company, Inc.. CRMLS
- $1,295,0002 bd2 ba1k sqft3110 Gracia St, Los Angeles, CA 90039For SaleMLS ID #PW26148754, Manuel Fierros, Ontrak Real Estate. CRMLS
- $--2 bd1 ba1.2k sqft942 Tularosa Dr, Los Angeles, CA 90026AuctionAuction.com 2
- $839,0002 bd1 ba1.1k sqft4343 Finley Ave APT 2, Los Angeles, CA 90027For SaleMLS ID #26844409, Logan Nelson DRE # 02125423, Ashby & Graff. CLAW
- $1,399,9004 bd2 ba1.6k sqft1154 N Wilton Pl, Los Angeles, CA 90038For SaleMLS ID #OC26145942, Burcu Kayiran, Beverly & Company, Inc.. CRMLS
- $1,189,0003 bd2 ba1.5k sqft1558 N Kenmore Ave, Los Angeles, CA 90027For SaleMLS ID #OC26145813, Plamen Petkov, Premier Realty & Management. CRMLS
Local buyer's agents are ready to help
