*** Fabulous Home Back on the Market *** Tucked away in a quiet north-end subdivision, this 3-bedroom, 2.5-bath walkout ranch offers comfort, style, and room to grow. You’ll love the home’s curb appeal, fresh landscaping, and no-step entry. Inside, the open-concept layout features designer-inspired finishes, elegant touches, and plenty of natural light. The premium kitchen and dining areas open to deck over looking the backyard —perfect for relaxing or entertaining. The 4th of July fireworks from the deck is an extra bonus! The main level also includes a private primary suite with full bath, two additional bedrooms and a convenient laundry room. The finished walkout lower level offers a spacious family room, half bath, workout area, and storage. Move-in ready with future potential—this home is a must-see!
For sale by owner
Price cut: $10K (6/23)
$369,900
2024 Sky Blue Dr, Dubuque, IA 52001
3beds
2,513sqft
:
Get pre-qualified$2,640/mo
SingleFamily
Built in 2022
6,372 Square Feet Lot
$-- Zestimate®
$147/sqft
$-- HOA
What's special
Curb appealOpen-concept layoutWorkout areaFinished walkout lower levelHalf bathPlenty of natural lightPremium kitchen
What the owner loves about this home
Walk through every inch of our home online with the amazing Online Showing by clicking "View 3D Tour" on the image. To buy this home for less, contact me directly by calling the number next to "Property Owner" below.
- 177 days |
- 1,038 |
- 42 |
Listed by:
Property Owner (563) 258-2877
Facts & features
Interior
Bedrooms & bathrooms
- Bedrooms: 3
- Bathrooms: 3
- Full bathrooms: 2
- 1/2 bathrooms: 1
Heating
- Other
Cooling
- Central
Features
- Basement: Finished
Interior area
- Total interior livable area: 2,513 sqft
Property
Parking
- Parking features: Garage - Attached
Lot
- Size: 6,372 Square Feet
Details
- Parcel number: 1107110015
Construction
Type & style
- Home type: SingleFamily
Materials
- Frame
- Foundation: Concrete
- Roof: Asphalt
Condition
- New construction: No
- Year built: 2022
Community & HOA
Location
- Region: Dubuque
Financial & listing details
- Price per square foot: $147/sqft
- Tax assessed value: $282,900
- Annual tax amount: $3,962
- Date on market: 1/29/2026
Estimated market value
Not available
Estimated sales range
Not available
$2,250/mo
Price history
| Date | Event | Price |
|---|---|---|
| 6/23/2026 | Price change | $369,900-2.6%$147/sqft |
Source: Owner Report a problem | ||
| 4/17/2026 | Pending sale | $379,900$151/sqft |
Source: Owner Report a problem | ||
| 3/23/2026 | Price change | $379,900-1.8%$151/sqft |
Source: Owner Report a problem | ||
| 3/4/2026 | Price change | $386,900-0.8%$154/sqft |
Source: Owner Report a problem | ||
| 1/29/2026 | Listed for sale | $389,900+18.9%$155/sqft |
Source: Owner Report a problem | ||
| 4/28/2023 | Sold | $328,000-0.3%$131/sqft |
Source:  East Central Iowa AOR as distributed by MLS GRID #146468 Report a problem East Central Iowa AOR as distributed by MLS GRID #146468 Report a problem | ||
| 4/6/2023 | Pending sale | $328,900$131/sqft |
Source: East Central Iowa AOR as distributed by MLS GRID #146468 Report a problem | ||
| 1/31/2023 | Listed for sale | $328,900$131/sqft |
Source: East Central Iowa AOR as distributed by MLS GRID #146468 Report a problem | ||
Public tax history
| Year | Property taxes | Tax assessment |
|---|---|---|
| 2025 | $3,962 +17.1% | $282,900 +2.7% |
| 2024 | $3,382 +10468.8% | $275,500 +13.7% |
| 2023 | $32 +6.7% | $242,200 +12921.5% |
| 2022 | $30 -11.8% | $1,860 |
| 2021 | $34 +2.8% | $1,860 |
| 2020 | $33 -6.9% | $1,860 |
| 2019 | $36 | $1,860 |
Find assessor info on the county website
Monthly payment
Est. payment
Payment breakdown
Explore the cost of this home by adjusting the details. Changes won't be saved.Climate risks
Neighborhood: Eagle Point
Nearby schools
GreatSchools rating
- 5/10Marshall Elementary SchoolGrades: PK-5Distance: 1.4 mi
- 3/10Thomas Jefferson Middle SchoolGrades: 6-8Distance: 1.5 mi
- 3/10Hempstead High SchoolGrades: 9-12Distance: 4.6 mi
- $372,4003 bd2 ba1.5k sqft2034 Sky Blue Dr, Dubuque, IA 52001Off Market
- $356,1003 bd3 ba1.4k sqft2014 Sky Blue Dr, Dubuque, IA 52001Off Market
- $281,0003 bd2 ba1.6k sqft2025 Cobalt Ct, Dubuque, IA 52001Sold

- $275,0003 bd2 ba2.2k sqft2035 Cobalt Ct, Dubuque, IA 52001Sold
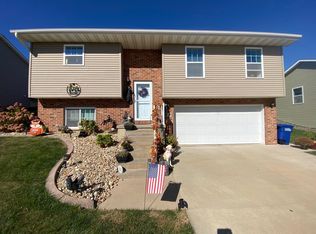
- $263,7003 bd1 ba1.1k sqft2015 Cobalt Ct, Dubuque, IA 52001Off Market
- $270,600-- bd-- ba-- sqft2004 Sky Blue Dr, Dubuque, IA 52001Off Market
- $379,9003 bd2 ba1.3k sqft2029 Sky Blue Dr, Dubuque, IA 52001Off Market
- $310,1003 bd2 ba1.3k sqft2060 Cobalt Ct, Dubuque, IA 52001Off Market
A local agent can set up tours, give advice and negotiate with sellers.
Similar homes
- $329,9004 bd3 ba2.2k sqft2140 Bald Eagle Ct, Dubuque, IA 52001For Sale
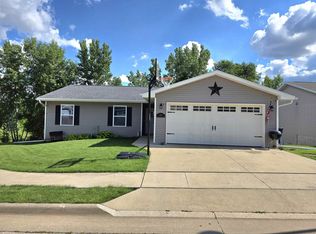
 MLS ID #155042, John Heinze, Remax Advantage. East Central Iowa AOR as distributed by MLS GRID
 - $400,0003 bd3 ba2.1k sqft1735 Ashton Pl, Dubuque, IA 52001For Sale
 MLS ID #155182, Katherine Bitter, Red Tree Realty/REAL Broker, LLC. East Central Iowa AOR as distributed by MLS GRID
 - $359,0003 bd3 ba1.9k sqft3001 N Grandview Ave, Dubuque, IA 52001New Construction
 MLS ID #155169, Dawn Ellis, Equity Real Estate Group LLC. East Central Iowa AOR as distributed by MLS GRID
 - $375,0003 bd3 ba2.7k sqft210 Hill St, East Dubuque, IL 61025For Sale By Owner
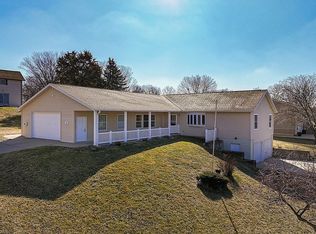
- $219,9003 bd2 ba1.4k sqft10296 Boleyn Rd, Dubuque, IA 52001For SaleMLS ID #155269, Kate Ahlers, Keller Williams Legacy Group. East Central Iowa AOR as distributed by MLS GRID
- $255,0003 bd2 ba1.7k sqft380 Glen Oak St, Dubuque, IA 52001For SaleMLS ID #155267, Roxanne Gartner, Century 21 Signature Real Estate. East Central Iowa AOR as distributed by MLS GRID
- $375,0003 bd3 ba1.7k sqft851 Ramona St, Dubuque, IA 52003New ConstructionMLS ID #155147, Natalie Heck, KW Elite powered by KW 1Advantage. East Central Iowa AOR as distributed by MLS GRID
- $369,9002 bd2 ba1.4k sqft4459 Ewing Dr, Dubuque, IA 52002For SaleMLS ID #153503, The Adams Team ., Remax Advantage. East Central Iowa AOR as distributed by MLS GRID
- $329,5004 bd5 ba2.3k sqft190 Bradley St, Dubuque, IA 52003For Sale By Owner
- $289,9004 bd2 ba2.2k sqft1206 Loras Blvd, Dubuque, IA 52001For SaleMLS ID #155008, Travis Kirby, Kirby Realty. East Central Iowa AOR as distributed by MLS GRID
- $265,0003 bd1 ba1.3k sqft17280 Gardners Ln, Dubuque, IA 52001For SaleMLS ID #154983, Bradley Brissey, Brissey Realty LLC. East Central Iowa AOR as distributed by MLS GRID
- $369,9003 bd2 ba2.3k sqft547 Hickory Ridge St, Peosta, IA 52068For SaleMLS ID #155252, Theresa Neuhaus, American Realty of Dubuque, Inc.. East Central Iowa AOR as distributed by MLS GRID
- $328,9004 bd2 ba2.5k sqft170 S Hill St, Dubuque, IA 52003For SaleMLS ID #154318, Lisa Anderson, American Realty of Dubuque, Inc.. East Central Iowa AOR as distributed by MLS GRID
- $267,5003 bd2 ba1.7k sqft645 Angella St, Dubuque, IA 52001For SaleMLS ID #155024, Jim Dix, Remax Advantage. East Central Iowa AOR as distributed by MLS GRID
- $449,9004 bd3 ba1.9k sqft2372 Tiffany Ct, Dubuque, IA 52001New ConstructionMLS ID #151364, Team Dolter ., Equity Real Estate Group LLC. East Central Iowa AOR as distributed by MLS GRID
- $399,9004 bd4 ba3k sqft6 Lake View Dr, East Dubuque, IL 61025For Sale By Owner
- $239,9003 bd3 ba1.7k sqft1935 University Ave, Dubuque, IA 52001For SaleMLS ID #155053, Rose Bowen-Conlon, Keller Williams Legacy Group. East Central Iowa AOR as distributed by MLS GRID
- $525,0005 bd4 ba3.5k sqft12275 Kingston Way, Dubuque, IA 52001For SaleMLS ID #155031, Sandra Kirkendall, Century 21 Signature Real Estate. East Central Iowa AOR as distributed by MLS GRID
- $379,0002 bd2 ba1.3k sqft1841 Keymont Ct, Dubuque, IA 52002For SaleMLS ID #155032, Dianne Granger, KW Elite powered by KW 1Advantage. East Central Iowa AOR as distributed by MLS GRID
- $289,5003 bd2 ba2.4k sqft2030 Rockdale Rd, Dubuque, IA 52003For SaleMLS ID #155029, Team Dolter ., Equity Real Estate Group LLC. East Central Iowa AOR as distributed by MLS GRID
