Multiple Offers - Highest & Best due by 7pm, June 20th. Private retreat living within town, where everyday feels like a vacation — this is what you could experience living here. Welcome to 2024 W Glen Eagle. Set behind mature trees on a sprawling, park-like 3.9 Acre lot, this mid-century sprawling ranch-style home blends authentic character with modern updates. Long horizontal lines, warm red brick, and an iconic turquoise door give way to an open interior of rich durable wood-look flooring, walls of windows, vaulted wood-paneled ceilings, and an oversized pool among the trees. With multiple living areas, a dedicated office with a murphy bed to make a 5th bedroom when needed, and a generous bonus room, there's room to gather and room to retreat. The remodeled showstopper kitchen is complete with stone counters, a butcher-block island, open shelving, subway tile, and a gas range, plus a sunny breakfast nook and adjoining butler's pantry. The primary suite is its own escape, with a spa-inspired bath, freestanding soaking tub, oversized tiled shower, dual vanity, and walk-in closet. Four bedrooms, 3.5 baths, and a light-filled pine-ceiling sunroom complete a floor plan that simply flows. Then step outside, where the vacation truly begins: a massive gunite pool (redone 3 years ago) anchors a resort-caliber escape, an updated stone retaining wall, cedar pergola - your own private spa, all wrapped in a tree-lined setting that feels worlds away yet sits right in the heart of Edmond. The big-ticket items are handled too, with both HVAC systems and the roof replaced in 2020, tankless water heaters, updated windows, and pool equipment replaced within the last six years, plus a detached shop/garage with built-in storage. Come experience a retreat you never have to leave. With an acceptable offer, the seller would also be willing to include a high end Cub Cadet riding mower, fridges int he kitchen and butlers pantry, washer/dryer, all mounted TVs, and other items.
Pending
$650,000
2024 W Glen Eagle, Edmond, OK 73025
4beds
3,320sqft
:
Get pre-qualified$4,260/mo
Single Family Residence
Built in 1975
3.9 Acres Lot
$647,100 Zestimate®
$196/sqft
$-- HOA
What's special
Butcher-block islandIconic turquoise doorOpen shelvingWalk-in closetFour bedroomsSpa-inspired bathLight-filled pine-ceiling sunroom
- 38 days |
- 282 |
- 14 |
Likely to sell faster than
Zillow last checked:
Listing updated:
Listed by:
Spencer Amaral 405-234-6292,
Shepherds Real Estate
Source: MLSOK/OKCMAR as distributed by MLS GRID,MLS#: 1235281
Facts & features
Interior
Bedrooms & bathrooms
- Bedrooms: 4
- Bathrooms: 4
- Full bathrooms: 3
- 1/2 bathrooms: 1
Heating
- Has Heating (Unspecified Type)
Cooling
- Has cooling: Yes
Features
- Number of fireplaces: 2
- Fireplace features: Wood Burning
Interior area
- Total structure area: 3,320
- Total interior livable area: 3,320 sqft
Property
Parking
- Total spaces: 3
- Parking features: Garage
- Garage spaces: 3
Features
- Levels: One
- Stories: 1
- Patio & porch: Patio, Porch
- Exterior features: Rain Gutters, Water Feature
- Has private pool: Yes
- Pool features: Cabana, Waterfall
- Has view: Yes
- View description: Water
- Has water view: Yes
- Water view: Water
- Waterfront features: Lake Front, Waterfront
Lot
- Size: 3.9 Acres
- Features: Cul-De-Sac, Greenbelt, Interior Lot, Rural, Wooded
Details
- Additional structures: Barn(s), Outbuilding, Workshop
- Parcel number: 2024WGlenEagle73025
- Special conditions: None
Construction
Type & style
- Home type: SingleFamily
- Architectural style: Ranch
- Property subtype: Single Family Residence
Materials
- Brick & Frame
- Foundation: Slab
- Roof: Composition
Condition
- Year built: 1975
Community & HOA
Location
- Region: Edmond
Financial & listing details
- Price per square foot: $196/sqft
- Tax assessed value: $491,245
- Annual tax amount: $5,116
- Date on market: 6/18/2026
Estimated market value
$647,100
$615,000 - $679,000
$3,652/mo
Price history
| Date | Event | Price |
|---|---|---|
| 6/22/2026 | Pending sale | $650,000$196/sqft |
Source:  MLSOK/OKCMAR as distributed by MLS GRID #1235281 Report a problem MLSOK/OKCMAR as distributed by MLS GRID #1235281 Report a problem | ||
| 6/18/2026 | Listed for sale | $650,000+62.5%$196/sqft |
Source: MLSOK/OKCMAR as distributed by MLS GRID #1235281 Report a problem | ||
| 5/29/2020 | Sold | $400,000+2.8%$120/sqft |
Source: MLSOK/OKCMAR as distributed by MLS GRID #908326 Report a problem | ||
| 4/23/2020 | Pending sale | $389,000$117/sqft |
Source: CB/Mike Jones Company #908326 Report a problem | ||
| 4/18/2020 | Listed for sale | $389,000+26.1%$117/sqft |
Source: CB/Mike Jones Company #908326 Report a problem | ||
| 6/30/2011 | Sold | $308,500-0.2%$93/sqft |
Source: MLSOK/OKCMAR as distributed by MLS GRID #432258 Report a problem | ||
| 7/24/2010 | Listed for sale | $309,000$93/sqft |
Source: Professional Realty Group, LLC #432258 Report a problem | ||
Public tax history
| Year | Property taxes | Tax assessment |
|---|---|---|
| 2025 | $5,188 +3.1% | $44,873 +3% |
| 2024 | $5,033 +6.8% | $43,566 +3% |
| 2023 | $4,714 +3.1% | $42,297 +3% |
| 2022 | $4,573 | $41,065 |
| 2021 | -- | $41,065 +21.6% |
| 2020 | $3,926 | $33,765 +0.3% |
| 2019 | $3,926 -0.9% | $33,671 |
| 2018 | $3,963 +0.8% | $33,671 -3.2% |
| 2017 | $3,933 -2.6% | $34,791 +0.7% |
| 2016 | $4,037 | $34,549 +4.2% |
| 2015 | $4,037 +4.9% | $33,161 -1.8% |
| 2014 | $3,849 +25.4% | $33,784 -8.3% |
| 2013 | $3,070 | $36,856 |
| 2012 | -- | $36,856 +34.7% |
| 2011 | -- | $27,359 |
| 2010 | -- | $27,359 +10.2% |
| 2008 | $2,758 +9.6% | $24,816 +5% |
| 2007 | $2,515 | $23,634 +5% |
| 2006 | -- | $22,509 +5% |
| 2005 | $2,306 +5.3% | $21,437 +5% |
| 2004 | $2,191 -1% | $20,416 -87.4% |
| 2003 | $2,214 +5.1% | $162,036 +5% |
| 2002 | $2,107 | $154,320 +733.4% |
| 2001 | -- | $18,518 |
Find assessor info on the county website
Monthly payment
Est. payment
Payment breakdown
Explore the cost of this home by adjusting the details. Changes won't be saved.Climate risks
Neighborhood: 73025
Nearby schools
GreatSchools rating
- 10/10Prairie Vale Elementary SchoolGrades: PK-3Distance: 3.9 mi
- 10/10Deer Creek Middle SchoolGrades: 7-8Distance: 3.7 mi
- 10/10Deer Creek High SchoolGrades: 9-12Distance: 7.8 mi
Schools provided by the listing agent
- Elementary: Prairie Vale ES
- Middle: Deer Creek MS
- High: Deer Creek HS
Source: MLSOK/OKCMAR as distributed by MLS GRID. This data may not be complete. We recommend contacting the local school district to confirm school assignments for this home.
- $311,400-- bd-- ba2.3k sqft2016 W Glen Eagle, Edmond, OK 73025Off Market
- $55,108-- bd-- ba2.3k sqft2016 W Glen Eagle, Edmond, OK 73025Off Market
- $394,8004 bd3 ba2.5k sqft9113 N Glen Eagle, Edmond, OK 73025Off Market
- $481,0004 bd3 ba2.8k sqft9113 N Glen Eagle, Edmond, OK 73025Off Market
- $453,900-- bd-- ba3.7k sqft12500 S Santa Fe Ave, Edmond, OK 73025Off Market
- $441,200-- bd-- ba2.9k sqft9209 N Glen Eagle, Edmond, OK 73025Off Market
- $311,1003 bd2 ba2.5k sqft12650 S Santa Fe Ave, Edmond, OK 73025Off Market
- $1,445,6004 bd4 ba5.7k sqft12858 S Santa Fe Ave, Edmond, OK 73025Off Market
A local agent can set up tours, give advice and negotiate with sellers.
Similar homes
- $665,0004 bd4 ba3.5k sqft1011 Irvine Ter, Edmond, OK 73025For Sale
 MLS ID #1231861, Heather Porter, Stetson Bentley Realty LLC. MLSOK/OKCMAR as distributed by MLS GRID
 - $780,0006 bd4 ba3.8k sqft2013 Spirit Wood Ln, Edmond, OK 73025For Sale
 MLS ID #1237963, Janet Helms, Sage Sotheby's Realty. MLSOK/OKCMAR as distributed by MLS GRID
 - $650,0004 bd4 ba3k sqft14233 Coleman Ct, Edmond, OK 73025For Sale
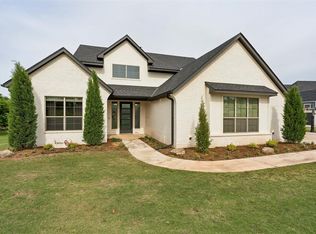 MLS ID #1227892, Alexander Hickman, Block One Real Estate. MLSOK/OKCMAR as distributed by MLS GRID
 - $599,9004 bd4 ba3.3k sqft14708 Cottonwood, Edmond, OK 73025For Sale
 MLS ID #1233100, Stephen Franz, Elite Real Estate & Dev.. MLSOK/OKCMAR as distributed by MLS GRID
 - $639,9005 bd4 ba3.9k sqft1100 Wild Plum, Edmond, OK 73025For SaleMLS ID #1232438, Melissa Farrow, Salt Real Estate Inc. MLSOK/OKCMAR as distributed by MLS GRID
- $799,0004 bd4 ba4.7k sqft2108 Woodhill Rd, Edmond, OK 73025For SaleMLS ID #1173329, Clarence Eakle, NEST Realty. MLSOK/OKCMAR as distributed by MLS GRID
- $664,5004 bd4 ba3.3k sqft15309 Kestral Way, Oklahoma City, OK 73013For SaleMLS ID #1240296, Terri Barnett, Rhonda Bratton Homes. MLSOK/OKCMAR as distributed by MLS GRID
- $625,0005 bd5 ba3.4k sqft6405 Valley Ridge Dr, Edmond, OK 73034For SaleMLS ID #1233059, Diana Duncan, Sage Sotheby's Realty. MLSOK/OKCMAR as distributed by MLS GRID
- $649,5004 bd4 ba3.1k sqft12951 Broken Arrow, Arcadia, OK 73007For SaleMLS ID #1234984, Kelly Morrison, Modern Abode Realty. MLSOK/OKCMAR as distributed by MLS GRID
- $565,0005 bd3 ba3.1k sqft2113 Hummingbird Ln, Edmond, OK 73034For SaleMLS ID #1227383, Daryn Rody, Keller Williams Central OK. MLSOK/OKCMAR as distributed by MLS GRID
- $675,0004 bd4 ba3.6k sqft11250 Greenwood Dr, Piedmont, OK 73078For SaleMLS ID #1227261, Brooke Drake, Stetson Bentley Realty LLC. MLSOK/OKCMAR as distributed by MLS GRID
- $745,0004 bd3 ba3.2k sqft2901 NE 120th St, Oklahoma City, OK 73131For SaleMLS ID #1236329, Diana Duncan, Sage Sotheby's Realty. MLSOK/OKCMAR as distributed by MLS GRID
- $875,0003 bd3 ba2.8k sqft1600 E Covell Rd, Edmond, OK 73034For SaleMLS ID #1232193, Tammy Ryan, McGraw REALTORS (BO). MLSOK/OKCMAR as distributed by MLS GRID
- $550,0005 bd4 ba3.5k sqft2400 Old Farm Rd, Edmond, OK 73013For SaleMLS ID #1230155, Benjamin Tubbs, Atrium Realty, LLC. MLSOK/OKCMAR as distributed by MLS GRID
- $650,0003 bd4 ba3.1k sqft10900 Willow Grv, Oklahoma City, OK 73120For SaleMLS ID #1238157, Cindy Proctor, Bricks and Branches Realty. MLSOK/OKCMAR as distributed by MLS GRID
- $395,0003 bd3 ba2.8k sqft2620 Lost Trail Rd, Edmond, OK 73012For SaleMLS ID #1235629, Colby Rycroft, SERV Realty. MLSOK/OKCMAR as distributed by MLS GRID
- $690,0004 bd3 ba2.9k sqft8395 Talking Stick, Arcadia, OK 73007For SaleMLS ID #1225285, Patricia Azzam, Chalk Realty LLC. MLSOK/OKCMAR as distributed by MLS GRID
- $559,8884 bd3 ba2.6k sqft13075 Broken Arrow, Arcadia, OK 73007For SaleMLS ID #1237858, Terra Myers, Keller Williams Central OK. MLSOK/OKCMAR as distributed by MLS GRID
- $749,9006 bd6 ba4.8k sqft2709 Still Meadow Rd, Edmond, OK 73013For SaleMLS ID #1238695, Christina Sissenstein, Homeworx, LLC. MLSOK/OKCMAR as distributed by MLS GRID
- $635,0004 bd3 ba2.5k sqft2801 Tandem Bike Trl, Edmond, OK 73034For SaleMLS ID #1235360, Lesley Worley, Collection 7 Realty. MLSOK/OKCMAR as distributed by MLS GRID
