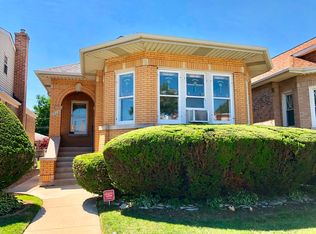
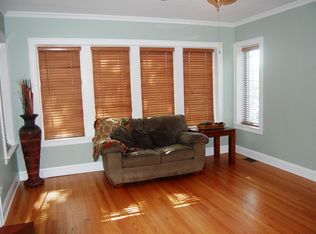
Bring your vision to this spacious 3-bedroom, 1-bath Chicago home! Estate sale offered strictly AS-IS, this property presents an excellent opportunity for a buyer looking to renovate and personalize a home to their own taste, as well as investors and rehabbers seeking their next project. The main level offers a comfortable living room, separate dining area, kitchen, three bedrooms, full bath, and inviting sunroom. A full basement and large attic provide additional space, storage, and future potential. Generous room sizes and a functional layout provide a solid foundation for renovation. Conveniently located in Chicago with plenty of opportunity to add value and make this home your own.
Pending
$329,500
2026 N New England Ave, Chicago, IL 60707
3beds
1,500sqft
Single Family Residence
Built in ----
3,750 Square Feet Lot
$334,600 Zestimate®
$220/sqft
$-- HOA
What's special
Functional layoutInviting sunroomSeparate dining areaFull basementLarge atticGenerous room sizes
- 22 days
- 835
- 75
Likely to sell faster than
Zillow last checked:
Listing updated:
Listed by:
Russell Rantz 847-772-8042,
Green Ivy Realty & Prop Mgmt
Source: MRED as distributed by MLS GRID,MLS#: 12766443
Facts & features
Interior
Bedrooms & bathrooms
- Bedrooms: 3
- Bathrooms: 1
- Full bathrooms: 1
Rooms
- Room types: Attic, Sun Room
Primary bedroom
- Level: Main
- Area: 110 Square Feet
- Dimensions: 11X10
Bedroom 2
- Level: Main
- Area: 100 Square Feet
- Dimensions: 10X10
Bedroom 3
- Level: Second
- Area: 264 Square Feet
- Dimensions: 22X12
Other
- Level: Second
- Area: 272 Square Feet
- Dimensions: 17X16
Dining room
- Level: Main
- Area: 144 Square Feet
- Dimensions: 12X12
Kitchen
- Level: Main
- Area: 168 Square Feet
- Dimensions: 12X14
Living room
- Level: Main
- Area: 255 Square Feet
- Dimensions: 17X15
Sun room
- Level: Main
- Area: 144 Square Feet
- Dimensions: 18X8
Heating
- Baseboard
Cooling
- Small Duct High Velocity
Features
- Basement: Unfinished,Full
Interior area
- Total structure area: 0
- Total interior livable area: 1,500 sqft
Property
Parking
- Total spaces: 1
- Parking features: Yes, Detached, Garage
- Garage spaces: 1
Accessibility
- Accessibility features: No Disability Access
Features
- Stories: 1.5
Lot
- Size: 3,750 Square Feet
- Dimensions: 30X125
Details
- Parcel number: 13311280250000
- Special conditions: None
Construction
Type & style
- Home type: SingleFamily
- Property subtype: Single Family Residence
Materials
- Brick
Condition
- New construction: No
Utilities & green energy
- Sewer: Public Sewer
- Water: Lake Michigan
Community & HOA
HOA
- Services included: None
Location
- Region: Chicago
Financial & listing details
- Price per square foot: $220/sqft
- Tax assessed value: $290,000
- Annual tax amount: $4,790
- Date on market: 9/23/2026
- Ownership: Fee Simple
Estimated market value
$334,600
$318,000 - $351,000
$2,377/mo
Price history
| Date | Event | Price |
|---|---|---|
| 10/7/2026 | Pending sale | $329,500$220/sqft |
Source: MRED as distributed by MLS GRID #12766443 Report a problem | ||
| 9/28/2026 | Contingent | $329,500$220/sqft |
Source:  MRED as distributed by MLS GRID #12766443 Report a problem MRED as distributed by MLS GRID #12766443 Report a problem | ||
| 9/23/2026 | Listed for sale | $329,500$220/sqft |
Source: MRED as distributed by MLS GRID #12766443 Report a problem | ||
Public tax history
| Year | Property taxes | Tax assessment |
|---|---|---|
| 2024 | $4,637 +37% | $29,000 +31.8% |
| 2023 | $3,385 +46.9% | $22,000 |
| 2022 | $2,304 +5% | $22,000 |
| 2021 | $2,193 -3.1% | $22,000 +6% |
| 2020 | $2,263 +0.3% | $20,759 -11% |
| 2019 | $2,256 +1.5% | $23,325 |
| 2018 | $2,222 -6.6% | $23,325 +7.8% |
| 2017 | $2,379 -45.1% | $21,629 |
| 2016 | $4,334 +38% | $21,629 |
| 2015 | $3,141 -15.4% | $21,629 +8.1% |
| 2014 | $3,714 +40.3% | $20,004 |
| 2013 | $2,648 +6.8% | $20,004 |
| 2012 | $2,479 -43.5% | $20,004 -26.1% |
| 2011 | $4,391 +118.5% | $27,080 |
| 2010 | $2,010 +6.6% | $27,080 |
| 2009 | $1,886 -34.2% | $27,080 -11.6% |
| 2008 | $2,865 -0.6% | $30,648 |
| 2007 | $2,882 +37.6% | $30,648 |
| 2006 | $2,095 -5.3% | $30,648 +47.4% |
| 2005 | $2,211 +2.5% | $20,787 |
| 2004 | $2,157 +3.5% | $20,787 |
| 2003 | $2,085 -4.9% | $20,787 +38.3% |
| 2002 | $2,193 +6.4% | $15,028 |
| 2001 | $2,061 +5.4% | $15,028 |
| 2000 | $1,955 | $15,028 +13.3% |
| 1999 | $1,955 | $13,268 |
Find assessor info on the county website
Monthly payment
Est. payment
Payment breakdown
Explore the cost of this home by adjusting the details. Changes won't be saved.Climate risks
Neighborhood: Galewood
Nearby schools

Similar homes
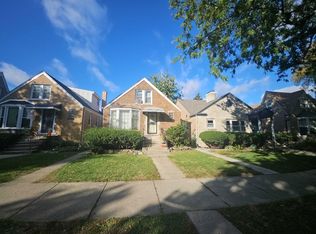
- $--3 bd1 ba1.2k sqft1840 N Natoma Ave, Chicago, IL 60707Auction
 ServiceLink Auction
 - $374,9003 bd2 ba1.4k sqft1830 N Neva Ave, Chicago, IL 60707New
 MLS ID #12784082, Camryn Guyatt, LKV Realty Inc.. MRED as distributed by MLS GRID
 - $--4 bd2 ba1.5k sqft1828 N Sayre Ave, Chicago, IL 60707Auction
 Auction.com 2
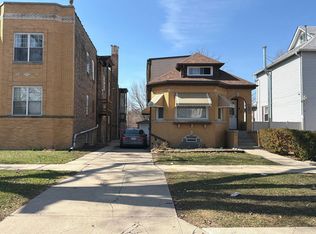
 - $--4 bd2 ba1.7k sqft2348 N Newland Ave, Chicago, IL 60707Auction
 Auction.com 2
