Welcome home to this charming all-brick split-level residence featuring 4 bedrooms, 2 full baths, a finished lower level, and no HOA--all nestled in an established community with convenient access to Hwy 675, shopping, dining, and Hartsfield-Jackson Atlanta International Airport. Step inside to a space family room and a large eat-in kitchen. The kitchen featuring stainless steel appliances, abundant cabinetry, and generous countertop space. The main level showcases luxury vinyl plank (LVP) flooring installed approximately two years ago, offering both style and durability. Upstairs, you'll find the primary bedroom with a beautifully tiled full bath, along with two additional secondary bedrooms, all featuring hardwood flooring. The finished lower level provides exceptional flexibility with a fourth bedroom, a tiled full bath, laundry area, and an expansive recreation room that's perfect for entertaining, a home office, or gym, all featuring tile flooring. Outside you'll love the expansive backyard. Gardening enthusiasts will appreciate the established vegetable and fruit garden, where you can harvest fresh, homegrown produce right from your own backyard. A spacious covered rear patio/enclosed porch overlooks the backyard and garden, creating a versatile outdoor living space that's perfect for relaxing, gardening, entertaining, or customizing into a screen porch, sunroom, workshop, or hobby space. The property also features a patio area and a long, level driveway with ample parking. Combining space, comfort, convenience, and value, this home offers the perfect blend of indoor comfort and outdoor enjoyment. Schedule your showing today!
Active
$279,900
2026 Pinecrest Dr, Morrow, GA 30260
4beds
1,979sqft
Single Family Residence
Built in 1968
-- sqft lot
$272,200 Zestimate®
$141/sqft
$-- HOA
What's special
Finished lower levelPatio areaAll-brick split-level residenceExpansive backyardGenerous countertop spaceAbundant cabinetryLarge eat-in kitchen
- 92 days
- 198
- 2
Zillow last checked:
Listing updated:
Listed by:
Sisaket Long 678-592-6053,
HomeSmart
Source: GAMLS,MLS#: 10808782
Facts & features
Interior
Bedrooms & bathrooms
- Bedrooms: 4
- Bathrooms: 2
- Full bathrooms: 2
Rooms
- Room types: Family Room
Heating
- Central, Natural Gas
Cooling
- Ceiling Fan(s), Central Air, Window Unit(s)
Appliances
- Included: Cooktop, Dishwasher, Gas Water Heater, Microwave, Oven, Refrigerator, Stainless Steel Appliance(s)
- Laundry: In Basement
Features
- Separate Shower, Tile Bath
- Flooring: Hardwood, Other, Tile
- Basement: Daylight,Exterior Entry,Finished,Interior Entry,Partial
- Has fireplace: No
Interior area
- Total structure area: 1,979
- Total interior livable area: 1,979 sqft
- Finished area above ground: 1,979
- Finished area below ground: 0
Property
Parking
- Parking features: Carport
- Has carport: Yes
Features
- Levels: Multi/Split
Lot
- Features: None
Details
- Parcel number: 12115B B009
- Special conditions: As Is,Investor Owned,No Disclosure
Construction
Type & style
- Home type: SingleFamily
- Architectural style: Brick 4 Side
- Property subtype: Single Family Residence
Materials
- Brick
- Roof: Composition
Condition
- Resale
- New construction: No
- Year built: 1968
Utilities & green energy
- Sewer: Public Sewer
- Water: Public
- Utilities for property: Electricity Available, Natural Gas Available, Sewer Available, Water Available
Community & HOA
Community
- Features: None
- Subdivision: Pinecrest Forest
HOA
- Has HOA: No
- Services included: None
Location
- Region: Morrow
Financial & listing details
- Price per square foot: $141/sqft
- Tax assessed value: $204,400
- Annual tax amount: $1,377
- Date on market: 7/19/2026
- Cumulative days on market: 92 days
- Listing agreement: Exclusive Right To Sell
- Listing terms: Cash,Conventional
- Electric utility on property: Yes
Estimated market value
$272,200
$259,000 - $286,000
$1,732/mo
Price history
| Date | Event | Price |
|---|---|---|
| 7/20/2026 | Listed for sale | $279,900+87.9%$141/sqft |
Source:  GAMLS #10808782 Report a problem GAMLS #10808782 Report a problem | ||
| 7/6/2004 | Sold | $149,000$75/sqft |
Source: Public Record Report a problem | ||
Public tax history
| Year | Property taxes | Tax assessment |
|---|---|---|
| 2025 | $1,377 -4.7% | $81,760 -1.1% |
| 2024 | $1,445 +75.5% | $82,640 +9.1% |
| 2023 | $823 -22.7% | $75,760 +19.3% |
| 2022 | $1,065 +31.6% | $63,520 +27.8% |
| 2021 | $809 +6.4% | $49,720 +7.4% |
| 2020 | $761 -2.4% | $46,298 -59.9% |
| 2019 | $779 -6.5% | $115,322 +136.4% |
| 2018 | $834 -41.8% | $48,775 +10% |
| 2017 | $1,432 +6.3% | $44,326 +4.9% |
| 2016 | $1,347 | $42,250 |
| 2015 | $1,347 +74% | -- |
| 2014 | $774 +24.3% | $24,707 |
| 2013 | $623 -0.8% | -- |
| 2012 | $628 -35.3% | -- |
| 2011 | $971 -17% | -- |
| 2010 | $1,169 -19.3% | -- |
| 2009 | $1,448 +12.5% | -- |
| 2008 | $1,287 -1.8% | -- |
| 2007 | $1,311 -1.5% | -- |
| 2006 | $1,330 +26.4% | -- |
| 2005 | $1,052 +5.9% | -- |
| 2003 | $994 +10.9% | -- |
| 2002 | $896 +12% | -- |
| 2001 | $799 +40.7% | -- |
| 2000 | $568 | -- |
Find assessor info on the county website
Monthly payment
Est. payment
Payment breakdown
Explore the cost of this home by adjusting the details. Changes won't be saved.Climate risks
Neighborhood: 30260
Nearby schools
Schools provided by the listing agent
- Elementary: Morrow
- Middle: Morrow
- High: Morrow
Source: GAMLS. This data may not be complete. We recommend contacting the local school district to confirm school assignments for this home.
Similar homes
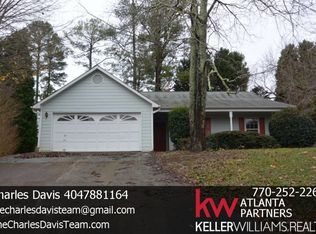
- $299,9004 bd3 ba2.1k sqft6489 Lynn Dale Ln, Morrow, GA 30260Active

 MLS ID #10858014, Doug Smith, Mainstay Brokerage. GAMLS
 - $287,9004 bd2 ba2.1k sqft6463 Maddox Rd, Morrow, GA 30260Active
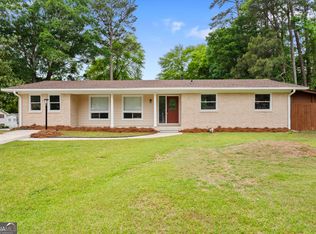 MLS ID #10755922, Jose Manuel Moya Chavez, Virtual Properties Realty.com. GAMLS
 - $255,0004 bd3 ba2.6k sqft6663 Peacock Blvd, Morrow, GA 30260Active
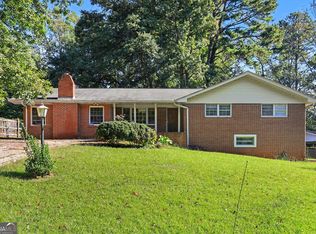 MLS ID #10855496, Samantha Richard, Homesouth Residential Inc. GAMLS
 - $239,0003 bd2 ba2k sqft6370 Maddox Rd, Morrow, GA 30260Active
 MLS ID #10873948, Todd Miranda, eXp Realty. GAMLS
 - $259,9003 bd2 ba1.8k sqft1515 Patricia Dr, Morrow, GA 30260ActiveMLS ID #10874091, David Barton, Metes & Bounds Realty, LLC. GAMLS
- $289,9004 bd2 ba1.6k sqft2718 Somerton Dr, Morrow, GA 30260ActiveMLS ID #10838850, Angelica Diaz, Keller Williams Realty Atl. Partners. GAMLS
- $295,0004 bd3 ba1.8k sqft925 Majesty Ln, Morrow, GA 30260ActiveMLS ID #10798487, Letrissa B Frieson, Keller Williams West Atlanta. GAMLS
- $275,0004 bd2 ba1.3k sqft6458 Monica Dr, Morrow, GA 30260ActiveMLS ID #10837132, Wanda Nguyen, Atlanta Diamond Realty LLC. GAMLS
- $250,0004 bd2 ba1.9k sqft7052 Lodgepole Dr, Morrow, GA 30260ActiveMLS ID #10848934, Tanya Pickens, Opendoor Brokerage. GAMLS
- $209,9004 bd2 ba1.2k sqft6359 Lanier Rd, Morrow, GA 30260For Sale
 MLS ID #7853231, Tu Le Tran, Milestone Realty, Inc.. FMLS GA
 - $265,0003 bd2 ba1.1k sqft6011 Landover Cir, Morrow, GA 30260ActiveMLS ID #10870565, John Santiago, RE/MAX Center. GAMLS
- $249,9003 bd2 ba1.4k sqft2541 Burton Cir, Morrow, GA 30260ActiveMLS ID #10867990, The Joe Cox Home Selling Team, BestProAgents Realty LLC. GAMLS
- $315,0005 bd3 ba2.2k sqft5712 Attucks Blvd, Morrow, GA 30260ActiveMLS ID #10849936, LaTanya McGriggs, Vin & Rosh Realtors. GAMLS
- $205,0003 bd2 ba1.6k sqft6495 Revena Dr, Morrow, GA 30260ActiveMLS ID #10845988, Ana Villalobos, La Rosa Realty Georgia LLC. GAMLS
- $219,9004 bd2 ba1.5k sqft2538 Burton Cir, Morrow, GA 30260ActiveMLS ID #10799956, Robert E Salmons Jr., Entera Realty. GAMLS
- $230,0003 bd3 ba2.2k sqft2480 Burton Cir, Morrow, GA 30260ActiveMLS ID #10844928, Gwendolyn Strutko, Drake Realty of Greater Atlanta. GAMLS
- $285,0006 bd4 ba1.8k sqft1200 Burbank Trl, Morrow, GA 30260ActiveMLS ID #10760228, Steven T Koleno, Beycome Brokerage Realty LLC. GAMLS
- $285,0004 bd2 ba1.8k sqft2254 Lisbon Ln, Jonesboro, GA 30236ActiveMLS ID #10869652, Precious Edet, Edet-Wysseman Realty. GAMLS
- $252,0003 bd2 ba1.2k sqft6092 Prestige Valley Rd, Morrow, GA 30260ActiveMLS ID #10766244, Angela R Hollis, Butler Realty Group LLC. GAMLS
