Welcome home to this 3-bedroom, 2 full bath home featuring a first-floor primary suite and a partially finished basement offering additional living or flex space. Sold as-is but priced to sell! The home includes a two-car garage and a functional layout with great potential for customization. This property is a fantastic opportunity for buyers looking to add value. The home qualifies for City, REVERT, and Metro programs, making it an excellent option for owner-occupants, if you qualify for the program. Don't miss the chance to make this home your own—schedule your showing today!
Pending
$150,000
2026 S 16th St, Louisville, KY 40210
3beds
1,978sqft
:
Get pre-qualified$1,034/mo
Single Family Residence
Built in 1920
6,969 Square Feet Lot
$-- Zestimate®
$76/sqft
$-- HOA
What's special
Two-car garageFunctional layoutFirst-floor primary suite
- 185 days |
- 21 |
- 0 |
Zillow last checked:
Listing updated:
Listed by:
Diamond A Alexander 502-298-1029,
Diamond Key REALTORS
Source: Metro Search Inc. LLC DBA Apex MLS,MLS#: 1707678
Facts & features
Interior
Bedrooms & bathrooms
- Bedrooms: 3
- Bathrooms: 2
- Full bathrooms: 2
Primary bedroom
- Level: First
Bedroom
- Level: Second
Bedroom
- Level: Second
Primary bathroom
- Level: First
Full bathroom
- Level: Second
Dining area
- Level: First
Family room
- Level: Basement
Game room
- Level: Basement
Kitchen
- Level: First
Living room
- Level: First
Heating
- Forced Air
Features
- Basement: Unfinished
- Has fireplace: No
Interior area
- Total structure area: 1,428
- Total interior livable area: 1,978 sqft
- Finished area above ground: 1,428
- Finished area below ground: 550
Property
Parking
- Total spaces: 2
- Parking features: Detached
- Garage spaces: 2
Features
- Stories: 1
- Fencing: None
Lot
- Size: 6,969 Square Feet
- Dimensions: 50 x 135.3
Details
- Parcel number: 07041K00070000
Construction
Type & style
- Home type: SingleFamily
- Architectural style: Cape Cod
- Property subtype: Single Family Residence
Materials
- Vinyl Siding
- Foundation: Concrete Perimeter
- Roof: Shingle
Condition
- Year built: 1920
Utilities & green energy
- Sewer: Public Sewer
- Water: Public
- Utilities for property: Electricity Connected, Natural Gas Connected
Community & HOA
Community
- Subdivision: Continental Court
HOA
- Has HOA: No
Location
- Region: Louisville
Financial & listing details
- Price per square foot: $76/sqft
- Tax assessed value: $125,150
- Annual tax amount: $1,607
- Date on market: 4/14/2026
- Electric utility on property: Yes
Estimated market value
Not available
Estimated sales range
Not available
$1,617/mo
Price history
| Date | Event | Price |
|---|---|---|
| 6/10/2026 | Pending sale | $150,000$76/sqft |
Source:  Metro Search Inc. LLC DBA Apex MLS #1707678 Report a problem Metro Search Inc. LLC DBA Apex MLS #1707678 Report a problem | ||
| 4/14/2026 | Listed for sale | $150,000$76/sqft |
Source: Metro Search Inc. LLC DBA Apex MLS #1707678 Report a problem | ||
| 2/18/2026 | Pending sale | $150,000$76/sqft |
Source: Metro Search Inc. LLC DBA Apex MLS #1707678 Report a problem | ||
| 1/22/2026 | Listed for sale | $150,000+20%$76/sqft |
Source: Metro Search Inc. LLC DBA Apex MLS #1707678 Report a problem | ||
| 3/10/2021 | Listing removed | -- |
Source: Owner Report a problem | ||
| 12/11/2019 | Sold | $125,000-10.7%$63/sqft |
Source: Public Record Report a problem | ||
| 10/11/2019 | Pending sale | $139,900$71/sqft |
Source: Owner Report a problem | ||
| 10/7/2019 | Listed for sale | $139,900+39.9%$71/sqft |
Source: Owner Report a problem | ||
| 5/12/2017 | Listing removed | $99,999$51/sqft |
Source: Owner Report a problem | ||
| 2/11/2017 | Listed for sale | $99,999+376.2%$51/sqft |
Source: Owner Report a problem | ||
| 4/10/2009 | Sold | $21,000-54.2%$11/sqft |
Source: Public Record Report a problem | ||
| 6/11/2008 | Sold | $45,896$23/sqft |
Source: Public Record Report a problem | ||
Public tax history
| Year | Property taxes | Tax assessment |
|---|---|---|
| 2024 | $1,607 -4.3% | $125,150 |
| 2023 | $1,680 -1.2% | $125,150 +0.1% |
| 2022 | $1,700 -6.2% | $125,000 |
| 2021 | $1,812 +5.5% | $125,000 |
| 2020 | $1,718 | $125,000 +331% |
| 2019 | $1,718 +139.6% | $29,000 -46.4% |
| 2018 | $717 | $54,140 |
| 2017 | $717 +140.6% | $54,140 +81.7% |
| 2013 | $298 +41.9% | $29,800 +41.9% |
| 2011 | $210 | $21,000 |
| 2010 | $210 -66.3% | $21,000 -66.3% |
| 2009 | $624 | $62,400 -16.8% |
| 2007 | -- | $75,000 |
| 2006 | -- | $75,000 |
| 2005 | -- | $75,000 -23.7% |
| 2004 | -- | $98,280 |
Find assessor info on the county website
Monthly payment
Est. payment
Payment breakdown
Explore the cost of this home by adjusting the details. Changes won't be saved.Climate risks
Neighborhood: Algonquin
Nearby schools
GreatSchools rating
- 2/10Mcferran Preparatory AcademyGrades: PK-5Distance: 0.4 mi
- 7/10Noe Middle SchoolGrades: 6-8Distance: 1.4 mi
- 1/10Iroquois High SchoolGrades: 9-12Distance: 3.2 mi
- $114,800-- bd1 ba999 sqft2024 S 16th St, Louisville, KY 40210Off Market
- $120,5002 bd1 ba1k sqft2028 S 16th St, Louisville, KY 40210Off Market
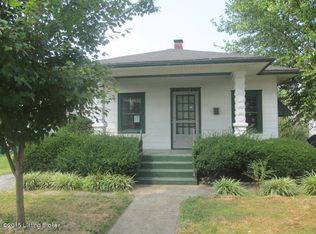
- $7,000-- bd-- ba-- sqftS 16th St, Louisville, KY 40210Off Market
- $107,9001 bd1 ba1.1k sqft2030 S 16th St, Louisville, KY 40210Off Market
- $121,000-- bd1 ba1.3k sqft2022 S 16th St, Louisville, KY 40210Off Market
- $107,900-- bd1 ba750 sqft2027 Wingfield Ave, Louisville, KY 40210Off Market
- $159,8004 bd2 ba1.1k sqft2029 Wingfield Ave, Louisville, KY 40210Off Market
- $165,7003 bd2 ba1.3k sqft2025 Wingfield Ave, Louisville, KY 40210Off Market
A local agent can set up tours, give advice and negotiate with sellers.
Similar homes
- $145,0003 bd2 ba1.4k sqft2307 Burwell Ave, Louisville, KY 40210For Sale
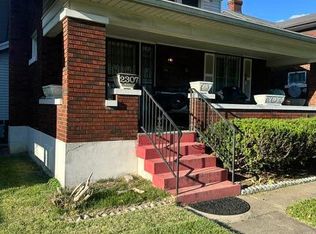
 MLS ID #1716865, Constonya R Godfrey, Keller Williams Louisville. Metro Search Inc. LLC DBA Apex MLS
 - $149,9502 bd2 ba1.3k sqft2343 Hale Ave, Louisville, KY 40210For Sale
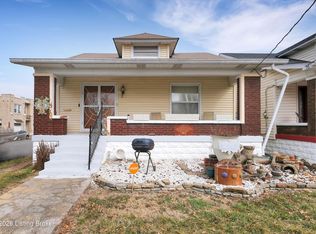 MLS ID #1710060, Rebecca Ponder, United Real Estate Louisville. Metro Search Inc. LLC DBA Apex MLS
 - $159,0003 bd2 ba1k sqft2508 Grand Ave, Louisville, KY 40210For Sale
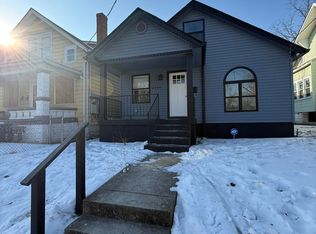 MLS ID #1708823, Briana Day, Commitment Real Estate Group. Metro Search Inc. LLC DBA Apex MLS
 - $157,0002 bd1 ba1k sqft2701 Pioneer Rd, Shively, KY 40216For Sale
 MLS ID #1723999, Darlene K Hirth, Exit Realty Crutcher. Metro Search Inc. LLC DBA Apex MLS
 - $140,0003 bd1 ba1k sqft1157 S 43rd St, Louisville, KY 40211For SaleMLS ID #11816936, Logan Miller, GSP Homes. My State MLS
- $125,0004 bd1 ba1.2k sqft2121 W Lee St, Louisville, KY 40210For SaleMLS ID #1719020, Sharon Y Gazaway-Bell, BellMan Realty LLC. Metro Search Inc. LLC DBA Apex MLS
- $150,0003 bd3 ba2.3k sqft1061 Cecil Ave, Louisville, KY 40211For SaleMLS ID #1710826, Crystal Y Mc Afee, Metro Advantage Realty. Metro Search Inc. LLC DBA Apex MLS
- $125,0003 bd1 ba1.1k sqft2327 W Oak St, Louisville, KY 40210For SaleMLS ID #1719024, Sharon Y Gazaway-Bell, BellMan Realty LLC. Metro Search Inc. LLC DBA Apex MLS
- $138,0003 bd2 ba2k sqft314 S 43rd St, Louisville, KY 40212For SaleMLS ID #1719016, Tasha Wright, Diamond Key REALTORS. Metro Search Inc. LLC DBA Apex MLS
- $145,0002 bd2 ba1.7k sqft870 S 25th St, Louisville, KY 40211For SaleMLS ID #1691471, Marilyn V Cardine-Baker, Right Choice Realty Inc.. Metro Search Inc. LLC DBA Apex MLS
- $155,0003 bd3 ba1.3k sqft1333 Weller Ave, Louisville, KY 40208For SaleMLS ID #1692988, Yvonne L Mc Afee, Metro Advantage Realty. Metro Search Inc. LLC DBA Apex MLS
- $174,9993 bd2 ba1.7k sqft1721 Model Rd, Shively, KY 40216For SaleMLS ID #1721093, Michael Crombie, Exit Realty Crutcher. Metro Search Inc. LLC DBA Apex MLS
- $200,0003 bd2 ba1.5k sqft3526 Henry Ave, Louisville, KY 40215For SaleMLS ID #1724007, Mike Fogle, Nest Realty. Metro Search Inc. LLC DBA Apex MLS
- $115,0003 bd1 ba1.1k sqft1138 Dixie Hwy, Louisville, KY 40210For SaleMLS ID #1720758, Tiffany R Williams, Eternal, LLC. Metro Search Inc. LLC DBA Apex MLS
- $125,0004 bd1 ba1.1k sqft1930 Beech St, Louisville, KY 40210For SaleMLS ID #1717109, Sharon Y Gazaway-Bell, BellMan Realty LLC. Metro Search Inc. LLC DBA Apex MLS
- $168,0004 bd2 ba1.2k sqft3620 Regatta Way, Louisville, KY 40211For SaleMLS ID #1720648, Abdirahman Musa, G. Starks Realty Co.. Metro Search Inc. LLC DBA Apex MLS
- $159,9004 bd1 ba1k sqft822 S 42nd St, Louisville, KY 40211For SaleMLS ID #1720990, Jorge Alemany-Morell, Americus Realty Group. Metro Search Inc. LLC DBA Apex MLS
- $141,0003 bd1 ba1.5k sqft4114 Bank St, Louisville, KY 40212For SaleMLS ID #1718183, Rob Bergeron, Winner Realty. Metro Search Inc. LLC DBA Apex MLS
- $125,0003 bd2 ba1.1k sqft449 N 26th St, Louisville, KY 40212For SaleMLS ID #1720652, Stephanie Mason, simpler.realestate. Metro Search Inc. LLC DBA Apex MLS
- $162,5002 bd2 ba1.6k sqft4218 Winnrose Way, Louisville, KY 40211For SaleMLS ID #1711553, Lori Hernandez Still, Premier Homes Realty. Metro Search Inc. LLC DBA Apex MLS
