The Wimberley plan delivers over 2,100 square feet of thoughtfully crafted living space, blending style and functionality for modern living. This spacious home includes a dedicated study, ideal for working from home or pursuing hobbies. The heart of the Wimberley is its enormous kitchen island, perfect for meal prep and casual dining, complemented by double ovens that make cooking for family gatherings a breeze.
The living area is highlighted by beautiful, beamed ceilings and a cozy electric fireplace, creating a warm and inviting atmosphere that's perfect for relaxation and entertaining. Whether you're cooking in the gourmet kitchen or unwinding in the living room, the Wimberley plan is designed to meet all your needs with style and comfort.
The master bedroom in the Wimberley plan is a serene retreat, featuring a stunning wood-beamed ceiling that adds a touch of rustic elegance. A ceiling fan provides comfort year-round, enhancing the room's cozy ambiance. The master bath is designed for luxury and convenience, offering a spacious walk-in shower and a large walk-in closet, providing ample storage and organization.
Mesa Ridge is a short drive to beautiful Lake Belton and convenient to all the restaurants and shopping of West Temple. Zoned to sought after Belton ISD and Lake Belton High School.
Pending
$414,000
2027 Moosewood Dr, Temple, TX 76502
3beds
2,128sqft
:
Get pre-qualified$3,005/mo
Single Family Residence
Built in 2026
7,501 Square Feet Lot
$-- Zestimate®
$195/sqft
$21/mo HOA
What's special
Cozy electric fireplaceDedicated studyLarge walk-in closetSpacious walk-in showerBeautiful beamed ceilingsStunning wood-beamed ceilingGourmet kitchen
- 73 days |
- 25 |
- 0 |
Likely to sell faster than
Zillow last checked:
Listing updated:
Listed by:
Wendy Nichols 254-616-9900,
Carothers Executive Homes
Source: Central Texas MLS,MLS#: 613881 Originating MLS: Temple Belton Board of REALTORS
Originating MLS: Temple Belton Board of REALTORSFacts & features
Interior
Bedrooms & bathrooms
- Bedrooms: 3
- Bathrooms: 2
- Full bathrooms: 2
Heating
- Central, Electric
Cooling
- Central Air, Electric
Appliances
- Included: Dishwasher, Electric Cooktop, Electric Water Heater, Disposal, Oven, Plumbed For Ice Maker, Range Hood, Vented Exhaust Fan, Some Electric Appliances, Built-In Oven, Cooktop, Microwave
- Laundry: Inside, Laundry Room
Features
- Beamed Ceilings, Built-in Features, Ceiling Fan(s), Double Vanity, Entrance Foyer, High Ceilings, Home Office, Open Floorplan, Pull Down Attic Stairs, Recessed Lighting, Split Bedrooms, Shower Only, Separate Shower, Tub Shower, Walk-In Closet(s), Custom Cabinets, Granite Counters, Kitchen Island, Kitchen/Family Room Combo, Kitchen/Dining Combo, Pantry
- Flooring: Carpet, Ceramic Tile
- Attic: Pull Down Stairs
- Number of fireplaces: 1
- Fireplace features: Electric, Living Room
Interior area
- Total interior livable area: 2,128 sqft
Video & virtual tour
Property
Parking
- Total spaces: 2
- Parking features: Garage
- Garage spaces: 2
Features
- Levels: One
- Stories: 1
- Patio & porch: Covered, Patio, Porch
- Exterior features: Covered Patio, Porch
- Pool features: None
- Fencing: Back Yard,Privacy
- Has view: Yes
- View description: None
- Body of water: None
Lot
- Size: 7,501 Square Feet
Details
- Parcel number: 509772
- Special conditions: Builder Owned
Construction
Type & style
- Home type: SingleFamily
- Architectural style: Traditional
- Property subtype: Single Family Residence
Materials
- Masonry, Spray Foam Insulation
- Foundation: Slab
- Roof: Composition,Shingle
Condition
- Year built: 2026
Details
- Builder name: Carothers Exec Homes
Utilities & green energy
- Sewer: Public Sewer
- Water: Public
- Utilities for property: Fiber Optic Available, Trash Collection Public
Community & HOA
Community
- Features: None
- Security: Smoke Detector(s)
- Subdivision: Mesa Ridge
HOA
- Has HOA: Yes
- HOA fee: $250 annually
- HOA name: Mesa Ridge HOA
Location
- Region: Temple
Financial & listing details
- Price per square foot: $195/sqft
- Tax assessed value: $30,400
- Annual tax amount: $730
- Date on market: 5/26/2026
- Cumulative days on market: 74 days
- Listing agreement: Exclusive Right To Sell
- Listing terms: Cash,Conventional,FHA,VA Loan
Estimated market value
Not available
Estimated sales range
Not available
Not available
Price history
| Date | Event | Price |
|---|---|---|
| 7/14/2026 | Pending sale | $414,000$195/sqft |
Source:  Central Texas MLS #613881 Report a problem Central Texas MLS #613881 Report a problem | ||
| 5/26/2026 | Listed for sale | $414,000-2.4%$195/sqft |
Source: Central Texas MLS #613881 Report a problem | ||
| 1/14/2026 | Listing removed | $424,000$199/sqft |
Source: Carothers Executive Homes Report a problem | ||
| 12/16/2025 | Listed for sale | $424,000$199/sqft |
Source: Carothers Executive Homes Report a problem | ||
Public tax history
| Year | Property taxes | Tax assessment |
|---|---|---|
| 2025 | $730 +2.6% | $30,400 |
| 2024 | $711 +16.4% | $30,400 +14.3% |
| 2023 | $611 -8.6% | $26,600 |
| 2022 | $668 | $26,600 |
Find assessor info on the county website
Monthly payment
Est. payment
Payment breakdown
Explore the cost of this home by adjusting the details. Changes won't be saved.Climate risks
Neighborhood: 76502
Nearby schools
GreatSchools rating
- 5/10James L Burrell Elementary SchoolGrades: K-5Distance: 0.6 mi
- 6/10North Belton Middle SchoolGrades: 6-8Distance: 1 mi
- 7/10Lake Belton High SchoolGrades: 9-12Distance: 0.7 mi
Schools provided by the listing agent
- Elementary: James L. Burrell
- Middle: North Belton Middle School
- High: Lake Belton High School
- District: Belton ISD
Source: Central Texas MLS. This data may not be complete. We recommend contacting the local school district to confirm school assignments for this home.
- $345,700-- bd-- ba1.7k sqft2033 Moosewood Dr, Temple, TX 76502Off Market
- $30,400-- bd-- ba-- sqft2023 Moosewood Dr, Temple, TX 76502Off Market
- $--4 bd3 ba2.5k sqft2026 Yarrow Rd, Temple, TX 76502Sold
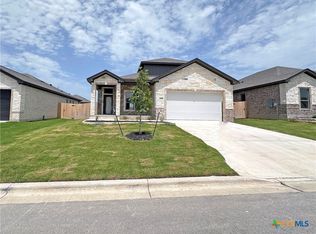
- $30,400-- bd-- ba-- sqft2037 Moosewood Dr, Temple, TX 76502Off Market
- $--4 bd3 ba2.3k sqft2032 Yarrow Rd, Temple, TX 76502Sold
- $30,400-- bd-- ba-- sqft2017 Moosewood Dr, Temple, TX 76502Off Market
- $30,400-- bd-- ba-- sqft2022 Yarrow Rd, Temple, TX 76502Off Market
- $30,400-- bd-- ba-- sqft2028 Moosewood Dr, Temple, TX 76502Off Market
A local agent can set up tours, give advice and negotiate with sellers.
Similar homes
- $409,0004 bd2 ba2k sqft2008 Yarrow Rd, Temple, TX 76502Active

 Central Texas MLS
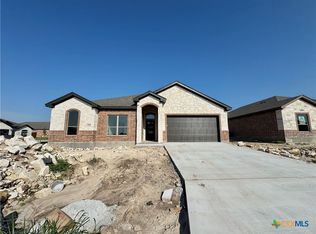
 - $459,0004 bd3 ba2.3k sqft2004 Yarrow Rd, Temple, TX 76502Active
 Central Texas MLS
 - $414,0003 bd2 ba2.1k sqft2030 Horsecane Ct, Temple, TX 76502Active
 MLS ID #600754, Wendy Nichols, Carothers Executive Homes. Central Texas MLS
 - $420,0004 bd3 ba2.1k sqft2029 Horsecane Ct, Temple, TX 76502Active
 MLS ID #612387, Wendy Nichols, Carothers Executive Homes. Central Texas MLS
 - $399,0003 bd2 ba1.9k sqft2016 Yarrow Rd, Temple, TX 76502ActiveCentral Texas MLS
- $409,0004 bd2 ba2.1k sqft2040 Horse Cane Ct, Belton, TX 76513ActiveMLS ID #573624, Wendy Nichols, Carothers Executive Homes. Central Texas MLS
- $459,0003 bd3 ba2.2k sqft2035 Horse Cane Ct, Belton, TX 76513ActiveMLS ID #603996, Wendy Nichols, Carothers Executive Homes. Central Texas MLS
- $260,0004 bd3 ba2.2k sqft7712 Redbrush, Temple, TX 76502ActiveMLS ID #621510, Amber Broadway, Opendoor Brokerage, LLC. Central Texas MLS
- $434,0004 bd2 ba2.1k sqft6103 Salerno St, Temple, TX 76502ActiveCentral Texas MLS
- $269,0003 bd2 ba1.5k sqft1902 Bayou Wood Ln, Temple, TX 76502ActiveMLS ID #617742, Kenn Renner, Renner Realty, Inc.. Central Texas MLS
- $252,0003 bd3 ba2.4k sqft322 Fallen Leaf Ln, Temple, TX 76502ActiveMLS ID #621293, Amber Broadway, Opendoor Brokerage, LLC. Central Texas MLS
- $424,0003 bd2 ba1.9k sqft1007 Alice Cir, Temple, TX 76502ActiveCentral Texas MLS
- $459,0004 bd3 ba2.1k sqft6104 Pescara Dr, Temple, TX 76502ActiveCentral Texas MLS
- $279,0004 bd2 ba2k sqft1416 Starlight Dr, Temple, TX 76502ActiveMLS ID #611882, Mouneigh Pyatt, Foxx Den Properties, LLC. Central Texas MLS
- $429,0003 bd2 ba1.9k sqft1019 Alice Cir, Temple, TX 76502ActiveCentral Texas MLS
- $269,9003 bd2 ba1.5k sqft1905 Broken Shoe Trl, Temple, TX 76502ActiveMLS ID #620924, Cortney Hoelscher, Native Real Estate. Central Texas MLS
- $454,0004 bd2 ba2.1k sqft6014 Pescara Dr, Temple, TX 76502ActiveCentral Texas MLS
- $249,5003 bd2 ba1.3k sqft1110 Lakeway Crossing Dr, Temple, TX 76502ActiveMLS ID #618530, John Rios, TemTex Realty. Central Texas MLS
- $316,0004 bd2 ba1.9k sqft2705 Crystal Ann Dr, Temple, TX 76502ActiveMLS ID #618189, Mark Mahler, Mahler Group. Central Texas MLS
- $289,0004 bd2 ba1.8k sqft8710 Surrey Ct, Temple, TX 76502ActiveMLS ID #609884, Amber Broadway, Opendoor Brokerage, LLC. Central Texas MLS
